Since 1989, the current owner has loved 276 Lois Circle, and it shows in every corner. Built in 1973, this 3 bedroom, 2 bath single family home in Gardendale, just north of Birmingham, has about 2,000 square feet and sits on a quiet cul-de-sac with a flat front yard and a 2 car garage. Start the morning on the front porch with a coffee, then you can grill out on the back deck later in the day. Head down to the covered patio below the with a book to enjoy the peaceful shaded lot. All 3 bedrooms and both baths are on the main level, and the kitchen and bathrooms have updates. Downstairs, the finished basement gives you extra living space with a little stove heater for cold nights, plus a good bit of storage. A whole house fan keeps things cool in the spring and fall. Meticulously cared for and maintained for over 35 years, this home is ready for somebody new to love it just as much.
For sale
$275,000
276 Lois Cir, Gardendale, AL 35071
3beds
2,000sqft
Single Family Residence
Built in 1973
0.34 Acres Lot
$-- Zestimate®
$138/sqft
$-- HOA
What's special
- 19 days
- 1,097
- 118
Likely to sell faster than
Zillow last checked:
Listing updated:
Listed by:
Catherine Singletary 601-543-8083,
Keller Williams Realty Vestavia
Source: GALMLS,MLS#: 21468805
Facts & features
Interior
Bedrooms & bathrooms
- Bedrooms: 3
- Bathrooms: 2
- Full bathrooms: 2
Rooms
- Room types: Bedroom, Bonus Room, Den/Family (ROOM), Dining Room, Bathroom, Master Bathroom, Master Bedroom
Primary bedroom
- Level: First
Bedroom 1
- Level: First
Bedroom 2
- Level: First
Primary bathroom
- Level: First
Bathroom 1
- Level: First
Dining room
- Level: First
Family room
- Level: First
Kitchen
- Features: Pantry
Living room
- Level: First
Basement
- Area: 1644
Heating
- Central
Cooling
- Central Air, Ceiling Fan(s)
Appliances
- Included: Electric Cooktop, Dishwasher, Electric Oven, Electric Water Heater
- Laundry: Electric Dryer Hookup, Washer Hookup, In Basement, Laundry Closet, Yes
Features
- None, Smooth Ceilings, Linen Closet
- Flooring: Laminate, Tile
- Basement: Full,Partially Finished,Daylight
- Attic: Pull Down Stairs,Yes
- Has fireplace: No
Interior area
- Total interior livable area: 2,000 sqft
- Finished area above ground: 1,482
- Finished area below ground: 518
Video & virtual tour
Property
Parking
- Total spaces: 2
- Parking features: Attached, Basement, Driveway, Off Street, On Street, Garage Faces Side
- Attached garage spaces: 2
- Has uncovered spaces: Yes
Features
- Levels: One
- Stories: 1
- Patio & porch: Covered, Patio, Open (DECK), Deck
- Exterior features: None
- Pool features: None
- View description: None
- Waterfront features: No
Lot
- Size: 0.34 Acres
- Features: Cul-De-Sac, Few Trees
Details
- Parcel number: 1400014001007.000
- Special conditions: N/A
Construction
Type & style
- Home type: SingleFamily
- Property subtype: Single Family Residence
Materials
- Brick
- Foundation: Basement
Condition
- Year built: 1973
Utilities & green energy
- Sewer: Septic Tank
- Water: Public
Community & HOA
Community
- Subdivision: Gardenview Estates
Location
- Region: Gardendale
Financial & listing details
- Price per square foot: $138/sqft
- Tax assessed value: $211,500
- Annual tax amount: $973
- Price range: $275K - $275K
- Date on market: 10/28/2026
- Road surface type: Paved
Estimated market value
Not available
Estimated sales range
Not available
Not available
Price history
| Date | Event | Price |
|---|---|---|
| 10/30/2026 | Listed for sale | $275,000+30%$138/sqft |
Source:  GALMLS #21468805 Report a problem | ||
| 9/23/2024 | Sold | $211,500$106/sqft |
Source: Public Record Report a problem | ||
Public tax history
| Year | Property taxes | Tax assessment |
|---|---|---|
| 2025 | $973 | $18,660 |
| 2024 | $973 | $18,660 |
| 2023 | $973 | $18,660 |
| 2022 | $973 +39.5% | $18,660 +9.3% |
| 2021 | $697 -13.7% | $17,080 +9.6% |
| 2020 | $808 +7% | $15,580 +6.7% |
| 2019 | $756 +6.5% | $14,600 +6.3% |
| 2018 | $709 +36.8% | $13,740 |
| 2017 | $518 -4.7% | $13,740 -3.4% |
| 2016 | $544 +5% | $14,220 +3.5% |
| 2015 | $518 +38.9% | $13,740 +8.4% |
| 2014 | $373 -45% | $12,680 -6.5% |
| 2013 | $679 | $13,560 +0.1% |
| 2012 | $679 -1.3% | $13,545 -1.3% |
| 2011 | $688 | $13,730 |
| 2010 | $688 | $13,730 |
| 2009 | $688 -2% | $13,730 -2% |
| 2008 | $702 -1.6% | $14,010 -1.5% |
| 2007 | $713 +13.8% | $14,230 +13.8% |
| 2006 | $626 +1% | $12,500 +1% |
| 2005 | $620 +5.9% | $12,380 -47% |
| 2004 | $586 +9.5% | $23,380 +9.5% |
| 2003 | $535 +18.4% | $21,360 +136.8% |
| 2002 | $452 | $9,020 |
| 2001 | $452 | $9,020 |
| 2000 | $452 | $9,020 |
Find assessor info on the county website
Monthly payment
Est. payment
Payment breakdown
Explore the cost of this home by adjusting the details. Changes won't be saved.Climate risks
Neighborhood: 35071
Nearby schools
Schools provided by the listing agent
- Elementary: Gardendale
- Middle: Bragg
- High: Gardendale
Source: GALMLS. This data may not be complete. We recommend contacting the local school district to confirm school assignments for this home.
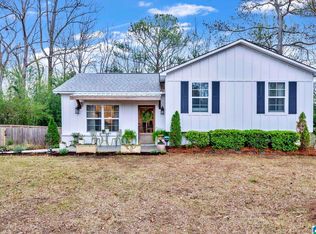

Similar homes
- $265,0003 bd1 ba2k sqftTbd, Gardendale, AL 35071For Sale
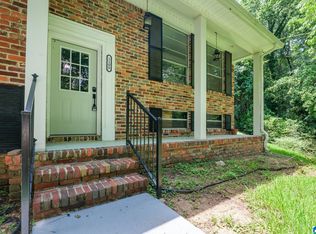
 MLS ID #21457476, Cassie Carter, RE/MAX Advantage. GALMLS
- $225,0003 bd2 ba1.6k sqft225 Rebecca Dr, Gardendale, AL 35071For Sale
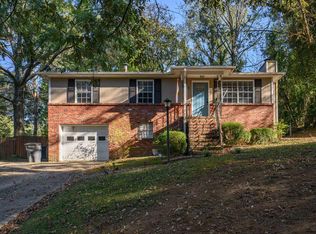 MLS ID #21467999, Adam Ray, Joseph Carter Realty. GALMLS
- $315,0003 bd3 ba2.3k sqft5708 Garden Wood Dr, Gardendale, AL 35071For Sale
 MLS ID #21468992, Jeff Tatum, Impact Realty Advisors. GALMLS
- $259,9003 bd2 ba1.8k sqft509 Lynnwood Cir, Birmingham, AL 35217For Sale
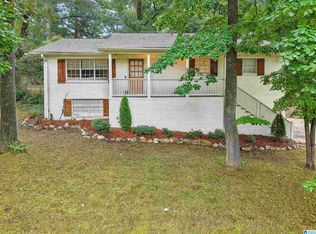 MLS ID #21460248, Elizabeth Pate, EXIT Realty Crossroads. GALMLS
- $254,9003 bd2 ba1.2k sqft3121 Sayers Rd, Fultondale, AL 35068For SaleMLS ID #21468249, Dana Sorensen, RE/MAX Northern Properties. GALMLS
- $249,9994 bd2 ba1.4k sqftAtt, Mount Olive, AL 35117For SaleMLS ID #21465777, Scott Butler, ARC Realty - Homewood. GALMLS
- $239,9004 bd3 ba2.3k sqft2105 5th Way Cir NW, Birmingham, AL 35215For SaleMLS ID #21467815, TJ Westmoreland-Mahan, Keller Williams Metro South. GALMLS
- $240,0003 bd2 ba1.6k sqftSpectrum, Mount Olive, AL 35117For SaleMLS ID #21462017, Erika Morton, Keller Williams Homewood. GALMLS
- $265,0003 bd3 ba2.4k sqft11 Stoneview Trl, Birmingham, AL 35210For SaleMLS ID #21469637, Christina James, Keller Williams Realty Hoover. GALMLS
- $259,0005 bd3 ba2.5k sqft4821 Highland Trace Dr, Birmingham, AL 35215For SaleMLS ID #21469825, Nakia Walker, Opendoor Brokerage LLC. GALMLS
- $275,0003 bd3 ba1.8k sqft2040 Palmer Ave NE, Leeds, AL 35094For SaleMLS ID #21468984, Steven Koleno, Beycome Brokerage Realty. GALMLS
- $273,5003 bd3 ba2.2k sqft4748 Innsbrooke Pkwy, Pinson, AL 35126For SaleMLS ID #21462390, Dede Markle, Keller Williams. GALMLS
- $270,7003 bd2 ba2.6k sqft401 Chestnut St, Birmingham, AL 35206For SaleMLS ID #21464742, Steven Bintz, EveryState Inc. GALMLS
- $285,9005 bd3 ba2.1k sqft2417 Briarcliff Dr, Leeds, AL 35094For SaleMLS ID #21469884, Tina Poe, EXIT Legacy Realty. GALMLS
- $275,0003 bd2 ba1.7k sqft528 Ridgewood Dr, Remlap, AL 35133For SaleMLS ID #21466875, Janet Carruth, eXp Realty, LLC Central. GALMLS
- $279,9003 bd2 ba1.4k sqft120 Lynn Dr, Trussville, AL 35173For SaleMLS ID #21467840, Carlie Scroggins, Keller Williams Homewood. GALMLS
- $210,0003 bd2 ba1.9k sqft223 Black Creek Rd, Birmingham, AL 35217For SaleMLS ID #21465546, Ralph Harvey, List With Freedom. GALMLS
- $264,9003 bd2 ba1.5k sqftSpectrum, Birmingham, AL 35210For SaleMLS ID #21464354, Scott Heath, ARC Realty Vestavia. GALMLS
- $265,0003 bd2 ba2.6k sqft1118 Hale Cir, Birmingham, AL 35215For SaleMLS ID #21468099, Jonathan Hyatt, Keller Williams. GALMLS
- $245,0003 bd2 ba1.5k sqftSpectrum, Birmingham, AL 35235For SaleMLS ID #21464256, Shannon Malcom, EXIT Realty Birmingham. GALMLS
