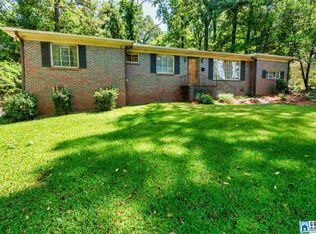
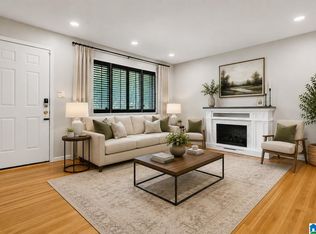
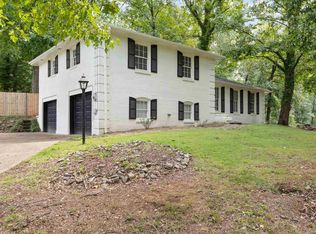
Step inside this beautiful home with hardwood flooring, kitch with granite counters and stainless steel appliances. Plenty of cabinet space in kitchen! Spacious primary bedroom with 2 closets and ensuite bath. 2 additional bedrooms and additional full bath. All living is on one level. Full daylight basement! 2 car parking. Nice corner lot. Schedule your showing today.
For sale
Price cut: $4.1K (9/30)
$274,900
401 Chestnut St, Birmingham, AL 35206
3beds
2,644sqft
Single Family Residence
Built in 1965
0.38 Acres Lot
$-- Zestimate®
$104/sqft
$-- HOA
What's special
Full daylight basementEnsuite bathNice corner lotHardwood flooringStainless steel appliancesSpacious primary bedroom
- 23 days
- 511
- 74
Zillow last checked:
Listing updated:
Listed by:
Steven Bintz 585-613-8711,
EveryState Inc
Source: GALMLS,MLS#: 21464742
Facts & features
Interior
Bedrooms & bathrooms
- Bedrooms: 3
- Bathrooms: 2
- Full bathrooms: 2
Rooms
- Room types: Bedroom, Bathroom, Master Bedroom
Primary bedroom
- Level: First
Bedroom 1
- Level: First
Bedroom 2
- Level: First
Bathroom 1
- Level: First
Basement
- Area: 1776
Heating
- Central
Cooling
- Central Air
Appliances
- Included: Dishwasher, Microwave, Refrigerator, Gas Water Heater
- Laundry: Electric Dryer Hookup, Washer Hookup, In Basement, Basement Area, Yes
Features
- None, Smooth Ceilings, Separate Shower
- Flooring: Hardwood, Tile
- Basement: Full,Finished,Daylight
- Attic: Pull Down Stairs,Yes
- Has fireplace: No
Interior area
- Total interior livable area: 2,644 sqft
- Finished area above ground: 1,776
- Finished area below ground: 868
Video & virtual tour
Property
Parking
- Total spaces: 2
- Parking features: Attached, Basement, Garage Faces Side
- Attached garage spaces: 2
Features
- Levels: One
- Stories: 1
- Patio & porch: Open (PATIO), Patio
- Exterior features: None
- Pool features: None
- View description: None
- Waterfront features: No
Lot
- Size: 0.38 Acres
Details
- Parcel number: 2300121014011.000
- Special conditions: N/A
Construction
Type & style
- Home type: SingleFamily
- Property subtype: Single Family Residence
Materials
- Brick
- Foundation: Basement
Condition
- Year built: 1965
Utilities & green energy
- Sewer: Septic Tank
- Water: Public
Community & HOA
Community
- Subdivision: Roebuck
Location
- Region: Birmingham
Financial & listing details
- Price per square foot: $104/sqft
- Tax assessed value: $219,500
- Annual tax amount: $3,183
- Price range: $274.9K - $274.9K
- Date on market: 9/11/2026
Estimated market value
Not available
Estimated sales range
Not available
Not available
Price history
| Date | Event | Price |
|---|---|---|
| 9/30/2026 | Price change | $274,900-1.5%$104/sqft |
Source:  GALMLS #21464742 Report a problem GALMLS #21464742 Report a problem | ||
| 9/11/2026 | Listed for sale | $279,000+24%$106/sqft |
Source: GALMLS #21464742 Report a problem | ||
| 8/9/2021 | Listing removed | -- |
Source: Zillow Rental Network Premium Report a problem | ||
| 8/3/2021 | Listed for rent | $1,575+50%$1/sqft |
Source: Zillow Rental Network Premium Report a problem | ||
| 7/15/2021 | Sold | $225,000+0%$85/sqft |
Source: GALMLS #1288145 Report a problem | ||
| 6/23/2021 | Pending sale | $224,900$85/sqft |
Source:  RE/Max of Alabama #1288145 Report a problem RE/Max of Alabama #1288145 Report a problem | ||
| 6/23/2021 | Contingent | $224,900$85/sqft |
Source: GALMLS #1288145 Report a problem | ||
| 6/15/2021 | Listed for sale | $224,900+32.3%$85/sqft |
Source: GALMLS #1288145 Report a problem | ||
| 11/20/2019 | Sold | $170,000-5.3%$64/sqft |
Source: GALMLS #859617 Report a problem | ||
| 10/23/2019 | Pending sale | $179,500$68/sqft |
Source: Keller Williams Realty Vestavia #859617 Report a problem | ||
| 10/1/2019 | Price change | $179,500-1.9%$68/sqft |
Source: Keller Williams Realty Vestavia #859617 Report a problem | ||
| 9/11/2019 | Listed for sale | $183,000+205%$69/sqft |
Source: Keller Williams Realty Vestavia #859617 Report a problem | ||
| 9/18/2018 | Listing removed | $1,050 |
Source: Sweet HOMElife Real Estate Report a problem | ||
| 7/23/2013 | Listed for rent | $1,050 |
Source: New Location Realty #570806 Report a problem | ||
| 12/28/2012 | Sold | $60,000$23/sqft |
Source: Public Record Report a problem | ||
Public tax history
| Year | Property taxes | Tax assessment |
|---|---|---|
| 2025 | $3,183 | $43,900 |
| 2024 | $3,183 | $43,900 |
| 2023 | $3,183 -12.3% | $43,900 -12.3% |
| 2022 | $3,628 +169.7% | $50,040 +156.1% |
| 2021 | $1,345 -42% | $19,540 +22.3% |
| 2020 | $2,317 +18.9% | $15,980 -40.6% |
| 2019 | $1,949 +22.7% | $26,880 +22.7% |
| 2018 | $1,588 | $21,900 |
| 2017 | $1,588 +0.3% | $21,900 +0.3% |
| 2016 | $1,583 | $21,840 |
| 2015 | $1,583 +5.5% | $21,840 +2.2% |
| 2014 | $1,501 -6.7% | $21,380 |
| 2013 | $1,608 | $21,380 -7.6% |
| 2012 | $1,608 +96.9% | $23,140 +96.9% |
| 2011 | $817 0% | $11,750 |
| 2010 | $817 | $11,750 |
| 2009 | $817 -2.3% | $11,750 -2.3% |
| 2008 | $836 +1.5% | $12,030 +1.4% |
| 2007 | $824 -1.4% | $11,860 -1.3% |
| 2006 | $836 +9.7% | $12,020 +9.7% |
| 2005 | $762 +6.5% | $10,960 -46.7% |
| 2004 | $715 +4.6% | $20,580 +4.6% |
| 2003 | $684 +11.4% | $19,680 +122.9% |
| 2002 | $614 | $8,830 |
| 2001 | $614 | $8,830 |
| 2000 | $614 | $8,830 |
Find assessor info on the county website
Monthly payment
Est. payment
Payment breakdown
Explore the cost of this home by adjusting the details. Changes won't be saved.Climate risks
Neighborhood: Roebuck Springs
Nearby schools
Schools provided by the listing agent
- Elementary: Robinson
- Middle: Ossie Ware Mitchell
- High: Huffman
Source: GALMLS. This data may not be complete. We recommend contacting the local school district to confirm school assignments for this home.
Similar homes
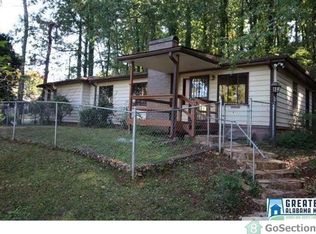
- $185,0004 bd3 ba2.6k sqft8809 Valleybrook Rd, Birmingham, AL 35206For Sale
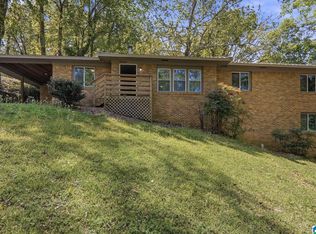
 MLS ID #21449525, Yadira Ramon Herrera, Mainstay Brokerage LLC. GALMLS
 - $269,9003 bd2 ba1.5k sqftSpectrum, Birmingham, AL 35210For Sale
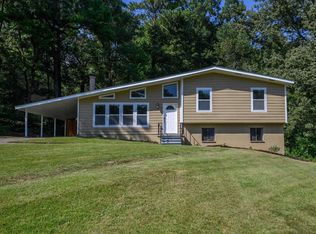 MLS ID #21464354, Scott Heath, ARC Realty Vestavia. GALMLS
 - $209,0004 bd3 ba1.6k sqft604 Gravlee Ln, Birmingham, AL 35206For Sale
 MLS ID #21461461, Sara Giles, LAH Sotheby's International Realty Hoover. GALMLS
 - $245,0003 bd2 ba1.5k sqftSpectrum, Birmingham, AL 35235For Sale
 MLS ID #21464256, Shannon Malcom, EXIT Realty Birmingham. GALMLS
 - $214,9004 bd2 ba1.9k sqft256 Westchester Dr, Birmingham, AL 35215For SaleMLS ID #21466683, Richie Auble, eXp Realty, LLC Central. GALMLS
- $305,0003 bd2 ba1.3k sqftSpectrum, Birmingham, AL 35213For SaleMLS ID #21465142, Kim Lowe, RealtySouth-MB-Crestline. GALMLS
- $260,0003 bd2 ba2.5k sqft440 Daniel Dr NE, Birmingham, AL 35215For SaleMLS ID #21458050, Zoe McCrear, SimpliHOM. GALMLS
- $275,0003 bd2 ba2.1k sqft5807 Wren Cir, Pinson, AL 35126For SaleMLS ID #21457899, Tony McDaniels, eXp Realty, LLC Central. GALMLS
- $139,9003 bd2 ba1.5k sqft616 Carolyn Ct, Birmingham, AL 35206For SaleMLS ID #21455615, Yvonne Harris, Trelora Realty, INC. GALMLS
- $174,9993 bd2 ba1.7k sqft8316 5th Ave S, Birmingham, AL 35206For SaleMLS ID #21450610, Patrick Warren, ARC Realty Vestavia. GALMLS
- $199,9004 bd2 ba2k sqft964 Hillcrest Ave, Birmingham, AL 35235For SaleMLS ID #21462095, Candis Austin, EXP Realty LLC. GALMLS
- $274,9005 bd3 ba3k sqftTbd, Pinson, AL 35126For SaleMLS ID #21454441, Patricia Pounders, Keller Williams Metro North. GALMLS
- $209,9004 bd2 ba1.9k sqft1424 High Point Ter, Birmingham, AL 35235For SaleMLS ID #21460489, Robert Salmons, Entera Realty LLC. GALMLS
- $249,5003 bd2 ba1.3k sqft1026 Kings Forest Dr, Leeds, AL 35094For SaleMLS ID #21464926, Cannon Fuqua, Keller Williams Realty Vestavia. GALMLS
- $189,9003 bd2 ba1.7k sqft944 Reedwood Ln, Birmingham, AL 35235For SaleMLS ID #21464097, Janice Smith, Dominion Property Services, In. GALMLS
- $227,0003 bd3 ba2.1k sqft2416 Cove Cir NE, Birmingham, AL 35215For SaleMLS ID #21463460, Rosalind Skanes, B & B Realty Group. GALMLS
- $234,9003 bd3 ba1.5k sqft749 Nytol Cir, Birmingham, AL 35210For SaleMLS ID #21462298, Robert Salmons, Entera Realty LLC. GALMLS
- $209,9003 bd2 ba1.7k sqft2312 9th St NW, Birmingham, AL 35215For SaleMLS ID #21460202, Robert Salmons, Entera Realty LLC. GALMLS
- $224,9003 bd2 ba2.5k sqftSpectrum, Birmingham, AL 35215For SaleMLS ID #21453817, Kent Jones, RE/MAX Realty Brokers. GALMLS
- $249,9994 bd2 ba1.4k sqftAtt, Mount Olive, AL 35117For SaleMLS ID #21465777, Scott Butler, ARC Realty - Homewood. GALMLS
