Welcome to this 3-bedroom, 2-bathroom home located in the Crestline Holiday Gardens neighborhood. This home features a classic traditional floor plan, offering distinct and functional living spaces. The inviting living room serves as a comfortable gathering area, highlighted by a cozy fireplace. Flowing seamlessly into the meal preparation space, the kitchen is equipped with durable countertops and updated stainless steel appliances. A partially finished basement offers highly versatile bonus space that can be tailored to fit your specific needs, while the fully fenced-in backyard provides a private outdoor retreat. The location is incredibly convenient, situated near everyday shopping, dining options, and a new Publix grocery store. With easy interstate access, your daily commute to major employers and nearby amenities is a breeze. Schedule your private showing today!
For sale
$234,900
749 Nytol Cir, Birmingham, AL 35210
3beds
1,512sqft
Single Family Residence
Built in 1976
0.28 Acres Lot
$-- Zestimate®
$155/sqft
$-- HOA
What's special
Cozy fireplaceClassic traditional floor planUpdated stainless steel appliances
- 55 days
- 468
- 48
Zillow last checked:
Listing updated:
Listed by:
Robert Salmons 888-216-6364,
Entera Realty LLC
Source: GALMLS,MLS#: 21462298
Facts & features
Interior
Bedrooms & bathrooms
- Bedrooms: 3
- Bathrooms: 3
- Full bathrooms: 2
- 1/2 bathrooms: 1
Rooms
- Room types: Bedroom, Den/Family (ROOM), Kitchen, Master Bedroom
Primary bedroom
- Level: First
Bedroom 1
- Level: First
Bedroom 2
- Level: First
Family room
- Level: Basement
Kitchen
- Features: Laminate Counters
- Level: First
Living room
- Level: First
Basement
- Area: 1008
Heating
- Central
Cooling
- Central Air
Appliances
- Included: Dishwasher, Disposal, Electric Oven, Electric Water Heater
- Laundry: Electric Dryer Hookup, Washer Hookup, In Basement, Basement Area, Yes
Features
- None, Tub/Shower Combo, Walk-In Closet(s)
- Flooring: Carpet, Laminate
- Basement: Full,Partially Finished,Daylight
- Attic: None
- Number of fireplaces: 1
- Fireplace features: Brick (FIREPL), Family Room, Wood Burning
Interior area
- Total interior livable area: 1,512 sqft
- Finished area above ground: 1,080
- Finished area below ground: 432
Video & virtual tour
Property
Parking
- Total spaces: 1
- Parking features: Attached, Basement, Garage Faces Front
- Attached garage spaces: 1
Features
- Levels: One
- Stories: 1
- Patio & porch: Open (DECK), Deck
- Pool features: None
- Fencing: Fenced
- View description: None
- Waterfront features: No
Lot
- Size: 0.28 Acres
Details
- Parcel number: 2300253013020.000
- Special conditions: N/A
Construction
Type & style
- Home type: SingleFamily
- Property subtype: Single Family Residence
Materials
- 2 Sides Brick, Wood Siding
- Foundation: Basement
Condition
- Year built: 1976
Utilities & green energy
- Water: Public
- Utilities for property: Sewer Connected
Community & HOA
Community
- Subdivision: Crest Lane Gardens
Location
- Region: Birmingham
Financial & listing details
- Price per square foot: $155/sqft
- Tax assessed value: $197,200
- Annual tax amount: $1,234
- Price range: $234.9K - $234.9K
- Date on market: 8/16/2026
Estimated market value
Not available
Estimated sales range
Not available
Not available
Price history
| Date | Event | Price |
|---|---|---|
| 8/16/2026 | Listed for sale | $234,900+53.3%$155/sqft |
Source:  GALMLS #21462298 Report a problem GALMLS #21462298 Report a problem | ||
| 3/4/2023 | Listing removed | -- |
Source: Zillow Rentals Report a problem | ||
| 2/27/2023 | Listed for rent | $1,660+25.3%$1/sqft |
Source: Zillow Rentals Report a problem | ||
| 11/22/2019 | Listing removed | $1,325$1/sqft |
Source: RENU Property Mgt Report a problem | ||
| 10/16/2019 | Price change | $1,325-1.8%$1/sqft |
Source: RENU Property Mgt Report a problem | ||
| 9/4/2019 | Listed for rent | $1,349+34.9%$1/sqft |
Source: RENU Property Mgt Report a problem | ||
| 8/29/2019 | Sold | $153,250-9.3%$101/sqft |
Source: GALMLS #855446 Report a problem | ||
| 7/26/2019 | Price change | $168,900-6.1%$112/sqft |
Source: RealtySouth #855446 Report a problem | ||
| 7/9/2019 | Listed for sale | $179,900+71.3%$119/sqft |
Source: RealtySouth-I459 Southwest #855446 Report a problem | ||
| 12/5/2014 | Listing removed | $1,000$1/sqft |
Source: Alabama Realty Brokers III #612896 Report a problem | ||
| 10/24/2014 | Listed for rent | $1,000$1/sqft |
Source: Alabama Realty Brokers III #612896 Report a problem | ||
| 6/5/2007 | Sold | $105,000+20%$69/sqft |
Source: Public Record Report a problem | ||
| 7/6/2004 | Sold | $87,500+11.2%$58/sqft |
Source: Public Record Report a problem | ||
| 3/16/2004 | Sold | $78,693-12.6%$52/sqft |
Source: Public Record Report a problem | ||
| 8/2/1999 | Sold | $90,000$60/sqft |
Source: Public Record Report a problem | ||
Public tax history
| Year | Property taxes | Tax assessment |
|---|---|---|
| 2025 | $1,234 +0.6% | $19,720 +0.6% |
| 2024 | $1,227 | $19,600 |
| 2023 | $1,227 +39.9% | $19,600 +26.5% |
| 2022 | $877 +6.5% | $15,500 +6.5% |
| 2021 | $824 +4.4% | $14,560 +4.4% |
| 2020 | $789 +25.1% | $13,940 +15.4% |
| 2019 | $631 +27.7% | $12,080 +25.1% |
| 2018 | $494 +3.6% | $9,660 +3.2% |
| 2017 | $477 +3.4% | $9,360 +3.1% |
| 2016 | $461 | $9,080 |
| 2015 | $461 +3.2% | $9,080 +1.6% |
| 2014 | $447 -15.1% | $8,940 |
| 2013 | $526 | $8,940 -3.8% |
| 2012 | $526 -9.4% | $9,291 -9.4% |
| 2011 | $580 | $10,250 |
| 2010 | $580 | $10,250 |
| 2009 | $580 -1.8% | $10,250 -1.8% |
| 2008 | $591 +0.8% | $10,440 +0.8% |
| 2007 | $586 +2.6% | $10,360 +2.6% |
| 2006 | $572 -2.1% | $10,100 -2.1% |
| 2005 | $584 -48.9% | $10,320 -48.9% |
| 2004 | $1,142 +20.2% | $20,180 +20.1% |
| 2003 | $950 +19.8% | $16,800 +19.8% |
| 2002 | $794 +100% | $14,020 +100% |
| 2001 | $397 | $7,010 |
| 2000 | $397 | $7,010 |
Find assessor info on the county website
Monthly payment
Est. payment
Payment breakdown
Explore the cost of this home by adjusting the details. Changes won't be saved.Climate risks
Neighborhood: 35210
Nearby schools
Schools provided by the listing agent
- Elementary: Grantswood
- Middle: Irondale
- High: Shades Valley
Source: GALMLS. This data may not be complete. We recommend contacting the local school district to confirm school assignments for this home.
Similar homes
- $244,5003 bd3 ba2.1k sqft5171 Crowley Dr, Birmingham, AL 35210For Sale
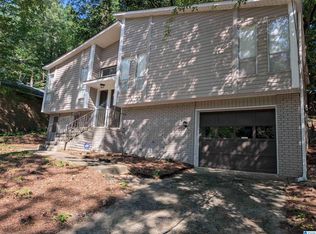
 MLS ID #21455280, Don Sweat, Avast Realty- Birmingham. GALMLS
 - $219,0003 bd2 ba1k sqftNa, Birmingham, AL 35210For Sale
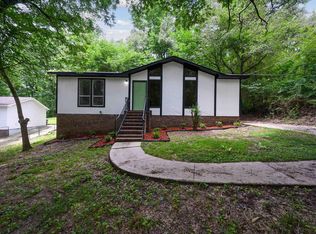 MLS ID #21456959, Michael Bryant, High Point Realty LLC. GALMLS
 - $244,5003 bd2 ba1.3k sqft1026 Kings Forest Dr, Leeds, AL 35094For Sale
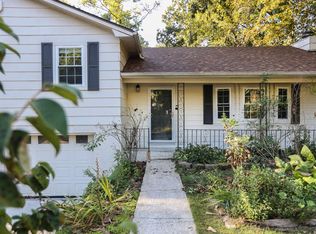 MLS ID #21464926, Cannon Fuqua, Keller Williams Realty Vestavia. GALMLS
 - $199,9004 bd3 ba2k sqft6100 Meadow Crest Cir, Birmingham, AL 35212For Sale
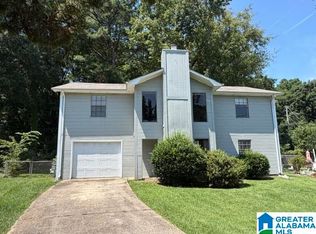 MLS ID #21462850, Marc Scholl, ARC Realty Vestavia. GALMLS
 - $209,9003 bd2 ba1.7k sqft2312 9th St NW, Birmingham, AL 35215For SaleMLS ID #21460202, Robert Salmons, Entera Realty LLC. GALMLS
- $220,0003 bd2 ba1.7k sqft1620 27th St N, Birmingham, AL 35234For SaleMLS ID #21464546, Randal Chatman, Keller Williams Realty Hoover. GALMLS
- $274,9003 bd2 ba1.2k sqft1281 49th Pl S, Birmingham, AL 35222For SaleMLS ID #21464193, Melanie Siow, RealtySouth-OTM-Acton Rd. GALMLS
- $209,9004 bd3 ba1.8k sqft1717 6th Pl NW, Birmingham, AL 35215For SaleMLS ID #21463741, Shun Randolph, RealtySouth-I459 Southwest. GALMLS
- $219,9003 bd2 ba1.5k sqft5406 Saddle Ridge Ln, Pinson, AL 35126For SaleMLS ID #21464413, Robert Salmons, Entera Realty LLC. GALMLS
- $209,9004 bd2 ba1.9k sqft1424 High Point Ter, Birmingham, AL 35235For SaleMLS ID #21460489, Robert Salmons, Entera Realty LLC. GALMLS
- $269,9003 bd2 ba1.2k sqft7489 Rodgers Rd, Leeds, AL 35094For SaleMLS ID #21464593, Joseph Heckel, RealtySouth-Inverness Office. GALMLS
- $229,0003 bd2 ba2.1k sqft5504 Desoto Cir, Pinson, AL 35126For SaleMLS ID #21460378, Christina James, Keller Williams Realty Hoover. GALMLS
- $215,0003 bd2 ba1.5k sqft1404 Highland Dr, Birmingham, AL 35235For SaleMLS ID #21450474, Ann Lloyd, NextHome Heritage. GALMLS
- $209,9004 bd2 ba2k sqft1913 9th St NW, Birmingham, AL 35215For SaleMLS ID #21448704, Robert Salmons, Entera Realty LLC. GALMLS
- $245,0003 bd2 ba1.7k sqftSpectrum / At&t, Adamsville, AL 35005For SaleMLS ID #21465241, Shannon Malcom, EXIT Realty Birmingham. GALMLS
- $215,0003 bd2 ba1.8k sqft20 Hedgewood Dr, Birmingham, AL 35214For SaleMLS ID #21463931, Lauren Sazera, Keller Williams Realty Vestavia. GALMLS
- $237,0004 bd3 ba2.1k sqft1223 6th St, Pleasant Grove, AL 35127For SaleMLS ID #21451695, Nakia Walker, Opendoor Brokerage LLC. GALMLS
- $184,0003 bd2 ba1.5k sqft535 Rutherford Cir, Birmingham, AL 35206For SaleMLS ID #21446693, Jennifer Brown, 1st Choice Properties LLC. GALMLS
- $259,9003 bd2 ba1.6k sqft1528 Pesnell Dr, Gardendale, AL 35071For SaleMLS ID #21465617, Kelley Shaw Smith, RE/MAX on Main. GALMLS
- $187,0003 bd2 ba1.1k sqft5533 Melissa Dr, Pinson, AL 35126For SaleMLS ID #21466876, Nakia Walker, Opendoor Brokerage LLC. GALMLS
