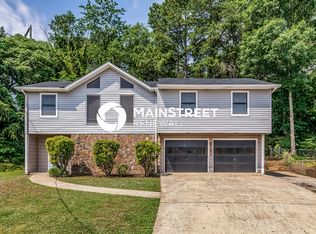
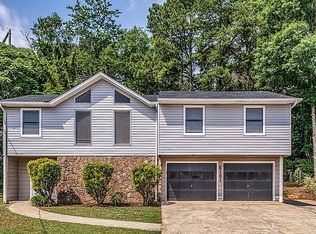
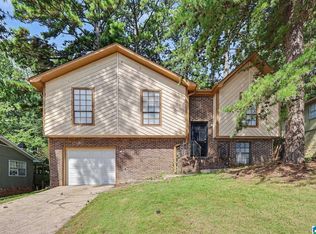
Ready to stop renting and start building equity? This move-in-ready 4 bedroom, 3 bath home offers the space, location, and affordability that make homeownership an attractive alternative to renting. The finished basement provides a den, bedroom, and full bath, creating flexible space for guests, a home office, hobbies, or additional living space. Outside, enjoy a large, flat yard with plenty of room for outdoor living. Conveniently located near the Avondale and Woodlawn entertainment districts, with easy access to Downtown Birmingham and UAB. If you're looking for an affordable way to become a homeowner without sacrificing location or space, this home deserves a look. Why keep paying rent when you could be investing in a home of your own?
For sale
Price cut: $5K (9/11)
$199,900
6100 Meadow Crest Cir, Birmingham, AL 35212
4beds
2,072sqft
Single Family Residence
Built in 1979
7,840 Square Feet Lot
$197,100 Zestimate®
$96/sqft
$-- HOA
What's special
Finished basement
- 56 days
- 636
- 100
Zillow last checked:
Listing updated:
Listed by:
Marc Scholl 205-478-2575,
ARC Realty Vestavia
Source: GALMLS,MLS#: 21462850
Facts & features
Interior
Bedrooms & bathrooms
- Bedrooms: 4
- Bathrooms: 3
- Full bathrooms: 3
Rooms
- Room types: Bedroom, Breakfast Room (ROOM), Den/Family (ROOM), Dining Room, Bathroom, Kitchen, Master Bathroom, Master Bedroom
Primary bedroom
- Level: First
Bedroom 1
- Level: First
Bedroom 2
- Level: First
Bedroom 3
- Level: Basement
Primary bathroom
- Level: First
Bathroom 1
- Level: First
Dining room
- Level: First
Family room
- Level: Basement
Kitchen
- Features: Laminate Counters
- Level: First
Living room
- Level: First
Basement
- Area: 1206
Heating
- Central
Cooling
- Central Air
Appliances
- Included: Dishwasher, Stainless Steel Appliance(s), Stove-Electric, Electric Water Heater
- Laundry: Electric Dryer Hookup, Washer Hookup, Main Level, Laundry Closet, Yes
Features
- None, Cathedral/Vaulted, Tub/Shower Combo
- Flooring: Carpet, Concrete, Vinyl
- Basement: Full,Partially Finished,Daylight
- Attic: Other,Yes
- Number of fireplaces: 1
- Fireplace features: Stone, Den, Wood Burning
Interior area
- Total interior livable area: 2,072 sqft
- Finished area above ground: 1,230
- Finished area below ground: 842
Video & virtual tour
Property
Parking
- Total spaces: 2
- Parking features: Off Street, Garage Faces Front
- Garage spaces: 2
Features
- Levels: 2+ story
- Patio & porch: Open (PATIO), Patio, Open (DECK), Deck
- Pool features: None
- Fencing: Fenced
- View description: None
- Waterfront features: No
Lot
- Size: 7,840 Square Feet
Details
- Parcel number: 2300223034013.000
- Special conditions: N/A
Construction
Type & style
- Home type: SingleFamily
- Property subtype: Single Family Residence
Materials
- Wood Siding
- Foundation: Basement
Condition
- Year built: 1979
Utilities & green energy
- Water: Public
- Utilities for property: Sewer Connected
Community & HOA
Community
- Subdivision: Crestwood Green
Location
- Region: Birmingham
Financial & listing details
- Price per square foot: $96/sqft
- Tax assessed value: $144,700
- Annual tax amount: $2,098
- Price range: $199.9K - $199.9K
- Date on market: 8/21/2026
Estimated market value
$197,100
$187,000 - $207,000
$2,123/mo
Price history
| Date | Event | Price |
|---|---|---|
| 9/11/2026 | Price change | $199,900-2.4%$96/sqft |
Source:  GALMLS #21462850 Report a problem GALMLS #21462850 Report a problem | ||
| 8/21/2026 | Listed for sale | $204,900$99/sqft |
Source: GALMLS #21462850 Report a problem | ||
| 7/21/2026 | Listing removed | $204,900$99/sqft |
Source: GALMLS #21456958 Report a problem | ||
| 7/10/2026 | Price change | $204,900-4.7%$99/sqft |
Source: GALMLS #21456958 Report a problem | ||
| 6/23/2026 | Listed for sale | $214,900+2.3%$104/sqft |
Source: GALMLS #21456958 Report a problem | ||
| 5/8/2025 | Listing removed | $1,895$1/sqft |
Source: Zillow Rentals Report a problem | ||
| 4/29/2025 | Price change | $1,895-1.6%$1/sqft |
Source: Zillow Rentals Report a problem | ||
| 4/10/2025 | Price change | $1,925-2.5%$1/sqft |
Source: Zillow Rentals Report a problem | ||
| 2/5/2025 | Listed for rent | $1,975+11.3%$1/sqft |
Source: Zillow Rentals Report a problem | ||
| 6/6/2022 | Listing removed | -- |
Source: Zillow Rental Network Premium Report a problem | ||
| 5/19/2022 | Price change | $1,775-1.4%$1/sqft |
Source: Zillow Rental Network Premium Report a problem | ||
| 5/9/2022 | Price change | $1,800-2.7%$1/sqft |
Source: Zillow Rental Network Premium Report a problem | ||
| 4/25/2022 | Price change | $1,850-1.3%$1/sqft |
Source: Zillow Rental Network Premium Report a problem | ||
| 4/20/2022 | Price change | $1,875-5.1%$1/sqft |
Source: Zillow Rental Network Premium Report a problem | ||
| 4/8/2022 | Price change | $1,975-1.3%$1/sqft |
Source: Zillow Rental Network Premium Report a problem | ||
| 2/25/2022 | Price change | $2,000+11.1%$1/sqft |
Source: Zillow Rental Network Premium Report a problem | ||
| 2/15/2022 | Listed for rent | $1,800$1/sqft |
Source: Zillow Rental Network Premium Report a problem | ||
| 11/17/2021 | Sold | $210,000+5.1%$101/sqft |
Source: GALMLS #1299888 Report a problem | ||
| 10/2/2021 | Contingent | $199,900$96/sqft |
Source: GALMLS #1299888 Report a problem | ||
| 10/1/2021 | Listed for sale | $199,900$96/sqft |
Source: GALMLS #1299888 Report a problem | ||
Public tax history
| Year | Property taxes | Tax assessment |
|---|---|---|
| 2025 | $2,098 | $28,940 |
| 2024 | $2,098 | $28,940 |
| 2023 | $2,098 +313.1% | $28,940 +167.5% |
| 2022 | $508 | $10,820 |
| 2021 | $508 | $10,820 |
| 2020 | $508 | $10,820 |
| 2019 | $508 +17.4% | $10,820 +11.8% |
| 2018 | $433 -27.1% | $9,680 |
| 2017 | $593 | $9,680 |
| 2016 | $593 +37.1% | $9,680 |
| 2015 | $433 +0% | $9,680 -2.2% |
| 2014 | $433 -37.1% | $9,900 |
| 2013 | $688 | $9,900 |
| 2012 | $688 -1.5% | $9,900 -1.5% |
| 2011 | $699 | $10,050 |
| 2010 | $699 | $10,050 |
| 2009 | $699 -2.2% | $10,050 -2.2% |
| 2008 | $714 -4.1% | $10,280 -4.1% |
| 2007 | $745 +3.2% | $10,720 +3.2% |
| 2006 | $722 +4.6% | $10,390 +4.6% |
| 2005 | $690 +2.8% | $9,930 -48.6% |
| 2004 | $671 +4.3% | $19,320 +4.3% |
| 2003 | $644 +18.4% | $18,520 +136.8% |
| 2002 | $543 | $7,820 |
| 2001 | $543 | $7,820 |
| 2000 | $543 | $7,820 |
Find assessor info on the county website
Monthly payment
Est. payment
Payment breakdown
Explore the cost of this home by adjusting the details. Changes won't be saved.Climate risks
Neighborhood: Oak Ridge Park
Nearby schools
Schools provided by the listing agent
- Elementary: Oliver
- Middle: Putnam, W E
- High: Woodlawn
Source: GALMLS. This data may not be complete. We recommend contacting the local school district to confirm school assignments for this home.
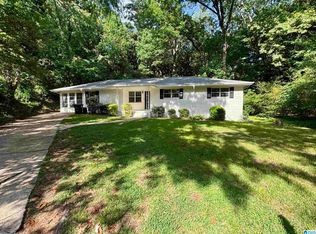
- $164,1003 bd2 ba1.8k sqft6101 Meadow Crest Cir, Birmingham, AL 35212Off Market
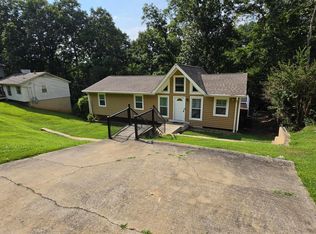
- $129,0004 bd2 ba1.4k sqft6104 Meadow Crest Cir, Birmingham, AL 35212Off Market
- $138,6003 bd2 ba1.6k sqft6108 Meadow Crest Cir, Birmingham, AL 35212Off Market
- $131,1003 bd2 ba1.8k sqft6105 Meadow Crest Cir, Birmingham, AL 35212Off Market
Similar homes
- $219,9005 bd2 ba1.7k sqftUnknown, Birmingham, AL 35206For Sale
 MLS ID #21453938, Tracey Acey, Acey & Associates, LLC. GALMLS
 - $199,9004 bd3 ba2k sqft640 16th Ter NW, Birmingham, AL 35215For Sale
 MLS ID #21459533, Vincent Brown, Kalos Realty LLC. GALMLS
 - $185,0003 bd2 ba1.4k sqft111 Stone Ridge Trl, Birmingham, AL 35210For Sale
 MLS ID #21458265, Rhonda Nix Cooper, First Class Realty Services, L. GALMLS
 - $234,9003 bd3 ba1.5k sqft749 Nytol Cir, Birmingham, AL 35210For Sale
 MLS ID #21462298, Robert Salmons, Entera Realty LLC. GALMLS
 - $129,9003 bd1 ba1k sqft629 62nd St S, Birmingham, AL 35212For SaleMLS ID #21457512, Shandi White, Stratford Real Estate. GALMLS
- $147,0004 bd2 ba1.8k sqft2327 Treadwell Rd, Birmingham, AL 35217For SaleMLS ID #21463080, Corey Curtin, Keller Williams Pell City. GALMLS
- $199,0003 bd2 ba1.5k sqftSpectrum, Pleasant Grove, AL 35127For SaleMLS ID #21467494, Richard Smith, Alpha Smith Realty Group LLC. GALMLS
- $244,5003 bd3 ba2.1k sqft5171 Crowley Dr, Birmingham, AL 35210For SaleMLS ID #21455280, Don Sweat, Avast Realty- Birmingham. GALMLS
- $179,9004 bd2 ba2.1k sqft424 Daniel Dr NE, Birmingham, AL 35215For SaleMLS ID #21457400, Paul Holley, Century 21 Advantage. GALMLS
- $199,4003 bd2 ba1.5k sqft305 Melanie Dr, Birmingham, AL 35215For SaleMLS ID #21449719, Sylvia Vinson, Keller Williams Realty Blount. GALMLS
- $205,0002 bd2 ba1.1k sqftSpectrum, Birmingham, AL 35205For SaleMLS ID #21449846, Cannon Fuqua, Keller Williams Realty Vestavia. GALMLS
- $188,0003 bd2 ba1.9k sqft2813 Wood Dr NE, Birmingham, AL 35215For SaleMLS ID #21449698, Nakia Walker, Opendoor Brokerage LLC. GALMLS
- $279,9994 bd3 ba1.7k sqft5136 Goldmar Dr, Birmingham, AL 35210For SaleMLS ID #21453527, Hoa Huynh, ARC Realty 280. GALMLS
- $187,0003 bd2 ba1.1k sqft5533 Melissa Dr, Pinson, AL 35126For SaleMLS ID #21466876, Nakia Walker, Opendoor Brokerage LLC. GALMLS
- $169,9003 bd1 ba1.3k sqft300 Joan Ave, Birmingham, AL 35215For SaleMLS ID #21454235, Kelley Shaw Smith, RE/MAX on Main. GALMLS
- $160,0004 bd2 ba1.6k sqft2505 Martin Rd, Birmingham, AL 35235For SaleMLS ID #21467156, Gusty Gulas, eXp Realty, LLC Central. GALMLS
- $235,0004 bd2 ba1.3k sqft227 27th Court Cir NW, Birmingham, AL 35215For SaleMLS ID #21459499, Erika Coleman, Keller Williams Realty Vestavia. GALMLS
- $184,9003 bd2 ba1.8k sqft5190 Rick Dr, Pinson, AL 35126For SaleMLS ID #21460206, Robert Salmons, Entera Realty LLC. GALMLS
- $195,0004 bd2 ba1.9k sqft105 Beechwood Ave, Bessemer, AL 35023For SaleMLS ID #21455569, Thomas Allen, SeBro Realty. GALMLS
