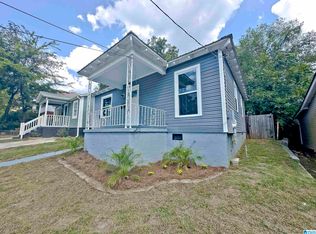
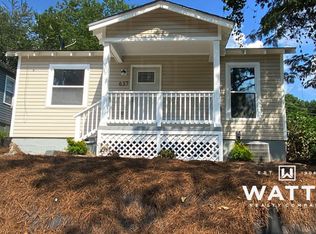
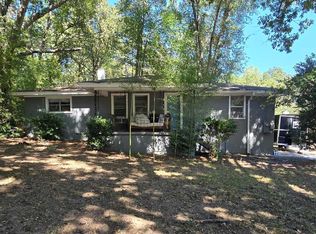
Updated and move-in ready. This remodeled home features fresh interior and exterior paint, gleaming refinished hardwoods, luxury vinyl flooring, brand new kitchen, and a remodeled bathroom. The bedrooms are a nicely sized with brand new carpet, and the back patio adds usable outdoor space for relaxing or entertaining. New landscaping gives the home clean curb appeal, and the dead-end street offers a quieter setting with less through traffic. Convenient to Crestwood, shopping, dining, parks, and major Birmingham routes. Move in ready!
For sale
Price cut: $4.5K (9/28)
$129,900
629 62nd St S, Birmingham, AL 35212
3beds
1,040sqft
Single Family Residence
Built in 1957
4,356 Square Feet Lot
$-- Zestimate®
$125/sqft
$-- HOA
What's special
Remodeled bathroomGleaming refinished hardwoodsLuxury vinyl flooringBrand new kitchen
- 104 days
- 263
- 25
Zillow last checked:
Listing updated:
Listed by:
Shandi White 205-966-2877,
Stratford Real Estate,
Janelle Harrison 205-249-3821,
Stratford Real Estate
Source: GALMLS,MLS#: 21457512
Facts & features
Interior
Bedrooms & bathrooms
- Bedrooms: 3
- Bathrooms: 1
- Full bathrooms: 1
Rooms
- Room types: Bedroom, Dining Room, Bathroom, Great Room, Kitchen, Master Bedroom
Primary bedroom
- Level: First
Bedroom 1
- Level: First
Bedroom 2
- Level: First
Bathroom 1
- Level: First
Dining room
- Level: First
Kitchen
- Features: Laminate Counters, Eat-in Kitchen
- Level: First
Basement
- Area: 0
Heating
- Central
Cooling
- Central Air
Appliances
- Included: Stove-Electric, Electric Water Heater
- Laundry: Electric Dryer Hookup, Washer Hookup, Main Level, Laundry Closet, Laundry (ROOM), Yes
Features
- None, Shared Bath
- Flooring: Carpet, Laminate
- Basement: Crawl Space
- Attic: Other,Yes
- Has fireplace: No
Interior area
- Total interior livable area: 1,040 sqft
- Finished area above ground: 1,040
- Finished area below ground: 0
Video & virtual tour
Property
Parking
- Parking features: Driveway
- Has uncovered spaces: Yes
Features
- Levels: One
- Stories: 1
- Patio & porch: Open (PATIO), Patio, Porch
- Pool features: None
- View description: None
- Waterfront features: No
Lot
- Size: 4,356 Square Feet
- Features: Few Trees, Subdivision
Details
- Parcel number: 2300223025007.000
- Special conditions: N/A
Construction
Type & style
- Home type: SingleFamily
- Property subtype: Single Family Residence
Materials
- Block, HardiPlank Type
Condition
- Year built: 1957
Utilities & green energy
- Water: Public
- Utilities for property: Sewer Connected
Community & HOA
Community
- Subdivision: Oak Ridge Park
Location
- Region: Birmingham
Financial & listing details
- Price per square foot: $125/sqft
- Tax assessed value: $86,400
- Annual tax amount: $1,253
- Price range: $129.9K - $129.9K
- Date on market: 6/28/2026
- Road surface type: Paved
Estimated market value
Not available
Estimated sales range
Not available
Not available
Price history
| Date | Event | Price |
|---|---|---|
| 9/28/2026 | Price change | $129,900-3.3%$125/sqft |
Source:  GALMLS #21457512 Report a problem GALMLS #21457512 Report a problem | ||
| 8/26/2026 | Price change | $134,400-0.4%$129/sqft |
Source: GALMLS #21457512 Report a problem | ||
| 8/2/2026 | Price change | $134,900-3.6%$130/sqft |
Source: GALMLS #21457512 Report a problem | ||
| 6/29/2026 | Price change | $139,900-6.1%$135/sqft |
Source: GALMLS #21457512 Report a problem | ||
| 6/28/2026 | Listed for sale | $149,000+98.7%$143/sqft |
Source: GALMLS #21457512 Report a problem | ||
| 4/10/2026 | Sold | $75,000-25%$72/sqft |
Source: Public Record Report a problem | ||
| 3/16/2024 | Listing removed | -- |
Source:  ValleyMLS #21852019 Report a problem ValleyMLS #21852019 Report a problem | ||
| 2/26/2024 | Listed for sale | $100,000$96/sqft |
Source: ValleyMLS #21852019 Report a problem | ||
| 2/21/2024 | Pending sale | $100,000$96/sqft |
Source: ValleyMLS #21852019 Report a problem | ||
| 1/29/2024 | Listed for sale | $100,000+4900%$96/sqft |
Source: ValleyMLS #21852019 Report a problem | ||
| 1/17/2008 | Sold | $2,000+300%$2/sqft |
Source: Public Record Report a problem | ||
| 3/21/2005 | Sold | $500-94.4% |
Source: Public Record Report a problem | ||
| 7/20/2004 | Sold | $9,000-10%$9/sqft |
Source: Public Record Report a problem | ||
| 1/8/2003 | Sold | $10,000-51.6%$10/sqft |
Source: Public Record Report a problem | ||
| 12/16/1997 | Sold | $20,650$20/sqft |
Source: Public Record Report a problem | ||
Public tax history
| Year | Property taxes | Tax assessment |
|---|---|---|
| 2025 | $1,253 | $17,280 |
| 2024 | $1,253 | $17,280 |
| 2023 | $1,253 +34.2% | $17,280 +34.2% |
| 2022 | $934 | $12,880 |
| 2021 | $934 | $12,880 |
| 2020 | $934 | $12,880 |
| 2019 | $934 +11.2% | $12,880 +11.2% |
| 2018 | $840 | $11,580 |
| 2017 | $840 | $11,580 |
| 2016 | $840 | $11,580 |
| 2015 | $840 +6% | $11,580 +1.6% |
| 2014 | $792 | $11,400 |
| 2013 | $792 | $11,400 +0% |
| 2012 | $792 +49.9% | $11,396 +49.9% |
| 2005 | $528 +5.6% | $7,600 +5.6% |
| 2004 | $501 +1.4% | $7,200 +1.4% |
| 2003 | $494 +22.4% | $7,100 +22.4% |
| 2002 | $404 | $5,800 |
| 2001 | $404 | $5,800 |
| 2000 | $404 | $5,800 |
Find assessor info on the county website
Monthly payment
Est. payment
Payment breakdown
Explore the cost of this home by adjusting the details. Changes won't be saved.Climate risks
Neighborhood: Oak Ridge Park
Nearby schools
Schools provided by the listing agent
- Elementary: Oliver
- Middle: Putnam, W E
- High: Woodlawn
Source: GALMLS. This data may not be complete. We recommend contacting the local school district to confirm school assignments for this home.

Similar homes
- $139,0003 bd2 ba1.4k sqft507 80th St S, Birmingham, AL 35206For Sale

 MLS ID #21466965, Christie Tucker, RealtySouth-I459 Southwest. GALMLS
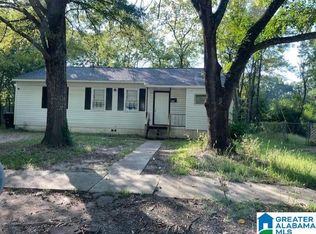
 - $123,0003 bd2 ba993 sqft7124 4th Ct N, Birmingham, AL 35206For Sale
 MLS ID #21437892, Linda Ponder, RealtySouth-OTM-Acton Rd. GALMLS

 - $122,0003 bd2 ba1.3k sqft229 72nd St N, Birmingham, AL 35206For Sale
 MLS ID #21443459, Linda Ponder, RealtySouth-OTM-Acton Rd. GALMLS
 - $124,5003 bd1 ba1.2k sqftVarious, Birmingham, AL 35214For Sale
 MLS ID #21466620, Greg Comer, Jonathan Chamness Realty Group. GALMLS
 - $120,0003 bd1 ba936 sqft7221 Rome Ave, Birmingham, AL 35206For SaleMLS ID #21430307, Linda Ponder, RealtySouth-OTM-Acton Rd. GALMLS
- $110,0003 bd2 ba1.3k sqft900 Von Dale Cir, Birmingham, AL 35215For SaleMLS ID #21465135, John Stanback, Evernest Too. GALMLS
- $125,0003 bd1 ba1k sqft1255 Tuckawanna Dr, Birmingham, AL 35215For SaleMLS ID #21456744, Marlene Jordan, RealtySouth-Inverness Office. GALMLS
- $100,0003 bd1 ba1.1k sqft239 Lake Drive Cir NE, Birmingham, AL 35215For SaleMLS ID #21466881, Gusty Gulas, eXp Realty, LLC Central. GALMLS
- $124,0003 bd1 ba1.3k sqft8321 Vassar Ave, Birmingham, AL 35206For SaleMLS ID #21439210, Linda Ponder, RealtySouth-OTM-Acton Rd. GALMLS
- $117,0003 bd1 ba1k sqftSpectrum, Birmingham, AL 35235For SaleMLS ID #21463220, John Gentry, eXp Realty, LLC Central. GALMLS
- $150,0003 bd2 ba1.3k sqft129 16th St S, Irondale, AL 35210For SaleMLS ID #21460218, Heather Flaherty, Keller Williams Realty Vestavia. GALMLS
- $117,5003 bd2 ba1.1k sqft2115 32nd Ave N, Birmingham, AL 35207For SaleMLS ID #21463841, Melissa Powe, RealtySouth-I459 Southwest. GALMLS
- $115,0003 bd1 ba1k sqft4241 Pulaski St, Birmingham, AL 35217For SaleMLS ID #21455835, Maggie Moore, EXIT Realty Southern Select. GALMLS
- $120,0003 bd2 ba1.3k sqftTbd, Birmingham, AL 35217For SaleMLS ID #21459799, Nancy Drinkard, RE/MAX Marketplace. GALMLS
- $140,0003 bd1 ba1k sqft2249 7th St NE, Birmingham, AL 35215For SaleMLS ID #21457849, Carlton Jackson, Edge Realty Group, LLC. GALMLS
- $124,9003 bd1 ba988 sqft1616 18th St SW, Birmingham, AL 35211For SaleMLS ID #21461578, Ron Prince, Ron Prince Realty. GALMLS
- $124,9003 bd2 ba1.3k sqft1128 Skyline Dr, Birmingham, AL 35214For SaleMLS ID #21457110, Ben Davis, Spartan Realty LLC. GALMLS
- $104,9003 bd2 ba1.1k sqft394 Fernbrook Ave, Birmingham, AL 35215For SaleMLS ID #21455954, Yvonne Harris, Trelora Realty, INC. GALMLS
- $112,5003 bd1 ba1.2k sqft353 16th Ave N, Birmingham, AL 35204For SaleMLS ID #21455020, Kareem Hammad, EXIT Realty Southern Select - Alabaster. GALMLS
- $119,9003 bd1 ba1.3k sqft1816 Saint Charles Ave, Birmingham, AL 35211For SaleMLS ID #21465305, Bryan Welch, REALTYNET. GALMLS
