Welcome to this move-in ready 3-bedroom, 1-bath home conveniently located on Pulaski Street in Birmingham! Whether you're looking for your next home or a great investment opportunity, this property offers comfort, style, and an unbeatable location. Featuring a tastefully updated kitchen and bathroom, this home blends modern finishes with everyday functionality. The open-concept layout creates a bright and inviting living space, perfect for relaxing or entertaining. The kitchen boasts sleek cabinetry, updated countertops, and new stainless steel appliances that make cooking a pleasure. Additional updates include a new roof, providing peace of mind for years to come. Conveniently located just minutes from Birmingham-Shuttlesworth International Airport, Downtown Birmingham, UAB, shopping, dining, and major interstates. Don't miss your opportunity to own this updated home.
For sale
Price cut: $5K (7/16)
$115,000
4241 Pulaski St, Birmingham, AL 35217
3beds
1,056sqft
Single Family Residence
Built in 1930
6,969 Square Feet Lot
$-- Zestimate®
$109/sqft
$-- HOA
What's special
New roofUpdated countertopsSleek cabinetryOpen-concept layoutNew stainless steel appliancesTastefully updated kitchen
- 115 days
- 94
- 7
Zillow last checked:
Listing updated:
Listed by:
Maggie Moore 205-209-5307,
EXIT Realty Southern Select
Source: GALMLS,MLS#: 21455835
Facts & features
Interior
Bedrooms & bathrooms
- Bedrooms: 3
- Bathrooms: 1
- Full bathrooms: 1
Rooms
- Room types: Bedroom, Kitchen, Living/Dining (ROOM), Master Bedroom
Primary bedroom
- Level: First
Bedroom 1
- Level: First
Bedroom 2
- Level: First
Kitchen
- Features: Stone Counters, Tile Counters
- Level: First
Basement
- Area: 0
Heating
- Central
Cooling
- Central Air
Appliances
- Included: Dishwasher, Microwave, Refrigerator, Stove-Electric, Gas Water Heater
- Laundry: Electric Dryer Hookup, Washer Hookup, Main Level, Laundry Closet, Yes
Features
- None, Crown Molding, Tub/Shower Combo
- Flooring: Hardwood
- Basement: Crawl Space
- Attic: Pull Down Stairs,Yes
- Has fireplace: No
Interior area
- Total interior livable area: 1,056 sqft
- Finished area above ground: 1,056
- Finished area below ground: 0
Video & virtual tour
Property
Parking
- Total spaces: 2
- Parking features: Driveway
- Carport spaces: 2
- Has uncovered spaces: Yes
Features
- Levels: One
- Stories: 1
- Exterior features: None
- Pool features: None
- View description: None
- Waterfront features: No
Lot
- Size: 6,969 Square Feet
Details
- Parcel number: 2300074005003.000
- Special conditions: As Is
Construction
Type & style
- Home type: SingleFamily
- Property subtype: Single Family Residence
Materials
- Vinyl Siding
Condition
- Year built: 1930
Utilities & green energy
- Water: Public
- Utilities for property: Sewer Connected
Community & HOA
Community
- Subdivision: Cades Cove
Location
- Region: Birmingham
Financial & listing details
- Price per square foot: $109/sqft
- Tax assessed value: $108,600
- Annual tax amount: $1,575
- Price range: $115K - $115K
- Date on market: 6/11/2026
Estimated market value
Not available
Estimated sales range
Not available
$1,107/mo
Price history
| Date | Event | Price |
|---|---|---|
| 7/16/2026 | Price change | $115,000-4.2%$109/sqft |
Source:  GALMLS #21455835 Report a problem GALMLS #21455835 Report a problem | ||
| 6/11/2026 | Listed for sale | $120,000-4%$114/sqft |
Source: GALMLS #21455835 Report a problem | ||
| 12/9/2024 | Listing removed | $1,250-3.8%$1/sqft |
Source: Zillow Rentals Report a problem | ||
| 11/26/2024 | Listed for rent | $1,300$1/sqft |
Source: Zillow Rentals Report a problem | ||
| 7/29/2024 | Listing removed | -- |
Source: Zillow Rentals Report a problem | ||
| 7/16/2024 | Price change | $1,300+2%$1/sqft |
Source: Zillow Rentals Report a problem | ||
| 7/10/2024 | Price change | $1,275-1.9%$1/sqft |
Source: Zillow Rentals Report a problem | ||
| 7/3/2024 | Price change | $1,300-1.9%$1/sqft |
Source: Zillow Rentals Report a problem | ||
| 6/26/2024 | Price change | $1,325-1.9%$1/sqft |
Source: Zillow Rentals Report a problem | ||
| 6/18/2024 | Price change | $1,350-9.7%$1/sqft |
Source: Zillow Rentals Report a problem | ||
| 6/14/2024 | Listed for rent | $1,495+121.5%$1/sqft |
Source: Zillow Rentals Report a problem | ||
| 5/17/2024 | Sold | $125,000-7.3%$118/sqft |
Source: GALMLS #21372849 Report a problem | ||
| 4/29/2024 | Contingent | $134,900$128/sqft |
Source: GALMLS #21372849 Report a problem | ||
| 3/31/2024 | Price change | $134,900-3.6%$128/sqft |
Source: GALMLS #21372849 Report a problem | ||
| 1/28/2024 | Price change | $139,900-12.5%$132/sqft |
Source: GALMLS #21372849 Report a problem | ||
| 12/17/2023 | Listed for sale | $159,900+255.3%$151/sqft |
Source: GALMLS #21372849 Report a problem | ||
| 12/19/2022 | Sold | $45,000+400%$43/sqft |
Source: Public Record Report a problem | ||
| 4/1/2019 | Sold | $9,000+28.6%$9/sqft |
Source: Public Record Report a problem | ||
| 8/26/2014 | Listing removed | $675$1/sqft |
Source: Decas Group Report a problem | ||
| 6/19/2014 | Listed for rent | $675$1/sqft |
Source: DECAS GROUP Report a problem | ||
| 6/20/2013 | Listing removed | $675$1/sqft |
Source: Go Section8 Report a problem | ||
| 3/28/2013 | Price change | $675-3.6%$1/sqft |
Source: DECAS GROUP INC. Report a problem | ||
| 3/19/2013 | Listed for rent | $700$1/sqft |
Source: DECAS GROUP INC. - 205-807-8755 Report a problem | ||
| 12/18/2012 | Sold | $7,000$7/sqft |
Source: Public Record Report a problem | ||
Public tax history
| Year | Property taxes | Tax assessment |
|---|---|---|
| 2025 | $1,575 +43.8% | $21,720 +43.8% |
| 2024 | $1,095 +420.7% | $15,100 +420.7% |
| 2023 | $210 +2.1% | $2,900 +2.1% |
| 2022 | $206 | $2,840 |
| 2021 | $206 | $2,840 |
| 2020 | $206 | $2,840 |
| 2019 | $206 +0.7% | $2,840 +0.7% |
| 2018 | $204 | $2,820 |
| 2017 | $204 | $2,820 |
| 2016 | $204 | $2,820 |
| 2015 | $204 +4.3% | $2,820 |
| 2014 | $196 | $2,820 |
| 2013 | $196 | $2,820 |
| 2012 | $196 -61.7% | $2,820 -61.8% |
| 2005 | $512 +6.2% | $7,380 +16.4% |
| 2004 | $482 +3.9% | $6,340 +3.6% |
| 2003 | $464 +36% | $6,120 +24.4% |
| 2002 | $341 | $4,920 |
| 2001 | $341 | $4,920 |
| 2000 | $341 | $4,920 |
Find assessor info on the county website
Monthly payment
Est. payment
Payment breakdown
Explore the cost of this home by adjusting the details. Changes won't be saved.Climate risks
Neighborhood: Inglenook
Nearby schools
Schools provided by the listing agent
- Elementary: Inglenook
- Middle: Inglenook
- High: Carver
Source: GALMLS. This data may not be complete. We recommend contacting the local school district to confirm school assignments for this home.


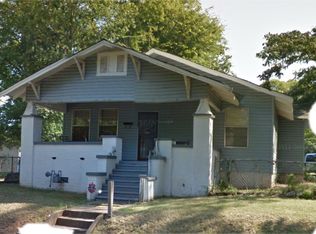
Similar homes
- $120,0003 bd2 ba1.3k sqftTbd, Birmingham, AL 35217For Sale
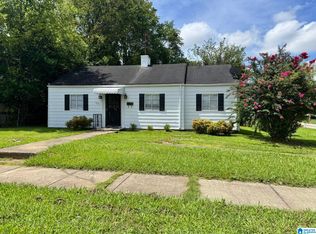
 MLS ID #21459799, Nancy Drinkard, RE/MAX Marketplace. GALMLS
 - $89,0003 bd2 ba1.4k sqft1153 Bristol St, Birmingham, AL 35217For Sale
 MLS ID #21466775, Bryan Welch, REALTYNET. GALMLS
 - $124,5003 bd1 ba1.2k sqftVarious, Birmingham, AL 35214For Sale
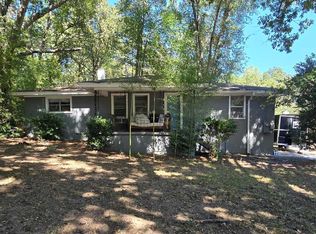 MLS ID #21466620, Greg Comer, Jonathan Chamness Realty Group. GALMLS
 - $117,5003 bd2 ba1.1k sqft2115 32nd Ave N, Birmingham, AL 35207For Sale
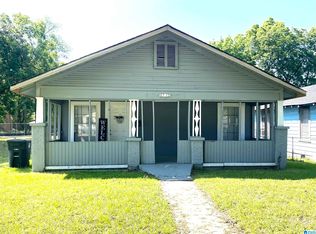 MLS ID #21463841, Melissa Powe, RealtySouth-I459 Southwest. GALMLS
 - $110,0003 bd2 ba1.3k sqft900 Von Dale Cir, Birmingham, AL 35215For SaleMLS ID #21465135, John Stanback, Evernest Too. GALMLS
- $115,0003 bd1 ba1.2k sqft353 16th Ave N, Birmingham, AL 35204For SaleMLS ID #21455020, Kareem Hammad, EXIT Realty Southern Select - Alabaster. GALMLS
- $117,0003 bd1 ba1k sqftSpectrum, Birmingham, AL 35235For SaleMLS ID #21463220, John Gentry, eXp Realty, LLC Central. GALMLS
- $116,5003 bd1 ba1.2k sqft1757 Cherry Ave, Birmingham, AL 35214For SaleMLS ID #21458379, Ben Davis, Spartan Realty LLC. GALMLS
- $110,0003 bd2 ba1k sqftSpectrum, Birmingham, AL 35206For SaleMLS ID #21453685, April Quicksey, Hart Seil Management Service,. GALMLS
- $74,9992 bd1 ba832 sqft4405 41st St N, Birmingham, AL 35217For SaleMLS ID #21457003, Bryan Welch, REALTYNET. GALMLS
- $122,0003 bd2 ba1.3k sqft229 72nd St N, Birmingham, AL 35206For SaleMLS ID #21443459, Linda Ponder, RealtySouth-OTM-Acton Rd. GALMLS
- $99,9003 bd1 ba1.1k sqftSpectrum, Birmingham, AL 35206For SaleMLS ID #21456439, Eddie Rich, ARC Realty Vestavia. GALMLS
- $125,0003 bd1 ba1k sqft1255 Tuckawanna Dr, Birmingham, AL 35215For SaleMLS ID #21456744, Marlene Jordan, RealtySouth-Inverness Office. GALMLS
- $120,0003 bd1 ba936 sqft7221 Rome Ave, Birmingham, AL 35206For SaleMLS ID #21430307, Linda Ponder, RealtySouth-OTM-Acton Rd. GALMLS
- $124,0003 bd1 ba1.3k sqft8321 Vassar Ave, Birmingham, AL 35206For SaleMLS ID #21439210, Linda Ponder, RealtySouth-OTM-Acton Rd. GALMLS
- $129,9003 bd1 ba1k sqft629 62nd St S, Birmingham, AL 35212For SaleMLS ID #21457512, Shandi White, Stratford Real Estate. GALMLS
- $119,0002 bd2 ba918 sqft809 4th St W, Birmingham, AL 35204For SaleMLS ID #21455932, BJ Gardner, BJ Gardner Property Management. GALMLS
- $105,0003 bd2 ba940 sqft1305 Devine Dr, Birmingham, AL 35214For SaleMLS ID #21464696, Jordan Holt, Signal Property Services. GALMLS
- $107,0003 bd2 ba1.2k sqft1860 Fulton Ave SW, Birmingham, AL 35211For SaleMLS ID #21425157, Ann Snoddy, RealtySouth-OTM-Acton Rd. GALMLS
