Single story home on corner lot. This home features three bedroom, 1.5 baths, living room, dining room, kitchen, and laundry room. Updated flooring, carpet, laminate, tile, interior paint. Covered front porch and rear deck. Woodburning fireplace.
For sale
$119,900
4255 Pulaski St, Birmingham, AL 35217
3beds
1,580sqft
Single Family Residence
Built in 1925
0.32 Acres Lot
$-- Zestimate®
$76/sqft
$-- HOA
What's special
Interior paintUpdated flooringLaundry roomWoodburning fireplaceDining roomCorner lotCovered front porch
- 101 days
- 51
- 1
Zillow last checked:
Listing updated:
Listed by:
Pat Mullins CELL:(205)305-6522,
Keller Williams Realty Blount,
Katrina Williams 205-213-3765,
Keller Williams Realty Blount
Source: GALMLS,MLS#: 21457256
Facts & features
Interior
Bedrooms & bathrooms
- Bedrooms: 3
- Bathrooms: 2
- Full bathrooms: 1
- 1/2 bathrooms: 1
Rooms
- Room types: Bedroom, Dining Room, Bathroom, Half Bath (ROOM), Kitchen, Master Bedroom
Primary bedroom
- Level: First
Bedroom 1
- Level: First
Bedroom 2
- Level: First
Bathroom 1
- Level: First
Dining room
- Level: First
Kitchen
- Features: Laminate Counters, Eat-in Kitchen, Pantry
- Level: First
Living room
- Level: First
Basement
- Area: 0
Heating
- Central
Cooling
- Central Air, Ceiling Fan(s)
Appliances
- Included: Electric Cooktop, Electric Water Heater
- Laundry: Electric Dryer Hookup, Washer Hookup, Main Level, Laundry Room, Yes
Features
- None, Linen Closet, Tub/Shower Combo
- Flooring: Carpet, Stone, Tile
- Basement: Crawl Space
- Attic: Other,Yes
- Number of fireplaces: 1
- Fireplace features: Brick (FIREPL), Living Room, Wood Burning
Interior area
- Total interior livable area: 1,580 sqft
- Finished area above ground: 1,580
- Finished area below ground: 0
Property
Parking
- Parking features: Off Street
Features
- Levels: One
- Stories: 1
- Patio & porch: Open (PATIO), Patio, Porch, Open (DECK), Deck
- Pool features: None
- Fencing: Fenced
- View description: None
- Waterfront features: No
Lot
- Size: 0.32 Acres
- Features: Corner Lot
Details
- Parcel number: 2300074005001.000
- Special conditions: N/A,As Is
Construction
Type & style
- Home type: SingleFamily
- Property subtype: Single Family Residence
Materials
- Wood
Condition
- Year built: 1925
Utilities & green energy
- Water: Public
- Utilities for property: Sewer Connected
Green energy
- Energy efficient items: Power Vent
Community & HOA
Community
- Subdivision: Boyles Park
Location
- Region: Birmingham
Financial & listing details
- Price per square foot: $76/sqft
- Tax assessed value: $102,100
- Annual tax amount: $669
- Price range: $119.9K - $119.9K
- Date on market: 6/25/2026
- Road surface type: Paved
Estimated market value
Not available
Estimated sales range
Not available
Not available
Price history
| Date | Event | Price |
|---|---|---|
| 6/25/2026 | Listed for sale | $119,900+2%$76/sqft |
Source:  GALMLS #21457256 Report a problem GALMLS #21457256 Report a problem | ||
| 2/2/2026 | Listing removed | $117,500$74/sqft |
Source: GALMLS #21414253 Report a problem | ||
| 4/16/2025 | Listed for sale | $117,500+1019%$74/sqft |
Source: GALMLS #21414253 Report a problem | ||
| 3/8/2004 | Sold | $10,500$7/sqft |
Source: Public Record Report a problem | ||
Public tax history
| Year | Property taxes | Tax assessment |
|---|---|---|
| 2025 | $669 | $10,220 |
| 2024 | $669 | $10,220 |
| 2023 | $669 +47.7% | $10,220 +41.2% |
| 2022 | $453 -10.1% | $7,240 -8.8% |
| 2021 | $504 +5.5% | $7,940 +4.7% |
| 2020 | $478 -5.2% | $7,580 -4.5% |
| 2019 | $504 +18% | $7,940 +15.4% |
| 2018 | $427 | $6,880 |
| 2017 | $427 +6.1% | $6,880 +5.2% |
| 2016 | $402 -5.8% | $6,540 -4.9% |
| 2015 | $427 +13.8% | $6,880 +8.2% |
| 2014 | $375 -25.5% | $6,360 |
| 2013 | $504 | $6,360 -12.3% |
| 2012 | $504 -7.4% | $7,250 -7.4% |
| 2011 | $544 | $7,830 |
| 2010 | $544 | $7,830 |
| 2009 | $544 -43.5% | $7,830 -43.5% |
| 2005 | $963 +156.8% | $13,860 +28.3% |
| 2004 | $375 +3.8% | $10,800 +3.8% |
| 2003 | $361 +35.3% | $10,400 +170.8% |
| 2002 | $267 | $3,840 |
| 2001 | $267 -0.1% | $3,840 |
| 2000 | $267 | $3,840 |
Find assessor info on the county website
Monthly payment
Est. payment
Payment breakdown
Explore the cost of this home by adjusting the details. Changes won't be saved.Climate risks
Neighborhood: Inglenook
Nearby schools
Schools provided by the listing agent
- Elementary: Inglenook
- Middle: Inglenook
- High: Carver, G W
Source: GALMLS. This data may not be complete. We recommend contacting the local school district to confirm school assignments for this home.


Similar homes
- $86,0003 bd1 ba1.2k sqft4528 40th Pl N, Birmingham, AL 35217For Sale

 MLS ID #21449823, Chris Mallery, Keller Williams Metro South. GALMLS
 - $79,9004 bd2 ba1.5k sqftSpectrum, Birmingham, AL 35217For Sale
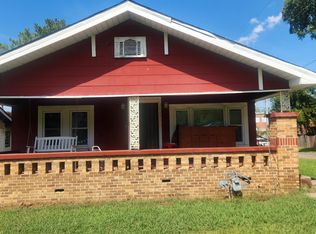 MLS ID #21464864, Lisa Bonds, Keller Williams Realty Hoover. GALMLS
 - $124,9003 bd2 ba1.1k sqft9 Polaris Cir, Birmingham, AL 35215For Sale
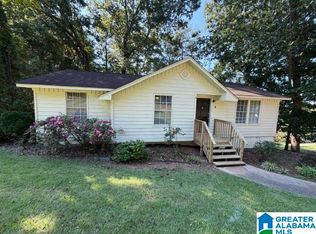 MLS ID #21464080, Marc Scholl, ARC Realty Vestavia. GALMLS
 - $115,0003 bd1 ba1.2k sqft313 62nd St S, Birmingham, AL 35212For Sale
 MLS ID #21464396, Tim Lantz, eXp Realty, LLC Central. GALMLS
 - $80,0004 bd1 ba1.5k sqft3920 39th Ave N, Birmingham, AL 35217For SaleMLS ID #21460418, Liliana Perez, eXp Realty, LLC Central. GALMLS
- $93,6003 bd1 ba1.1k sqft1436 Princeton Ave N, Birmingham, AL 35217For SaleMLS ID #21426047, Katie Screven, Keller Williams Homewood. GALMLS
- $125,0003 bd2 ba1.1k sqft990 52nd Way N, Birmingham, AL 35212For SaleMLS ID #21454143, Bert Siegel, RealtySouth-MB-Cahaba Rd. GALMLS
- $110,0004 bd2 ba1.4k sqftTbd, Birmingham, AL 35206For SaleMLS ID #21464429, Les Jenkins, Keller Williams Realty Hoover. GALMLS
- $100,0003 bd2 ba1.1k sqft4642 12th Ave N, Birmingham, AL 35212For SaleMLS ID #21462169, Josh Vernon, Keller Williams Realty Vestavia. GALMLS
- $129,0004 bd2 ba1.2k sqft419 Cumberland Dr, Birmingham, AL 35206For SaleMLS ID #21452580, Tim Lantz, eXp Realty, LLC Central. GALMLS
- $125,0003 bd2 ba1k sqft433 Wedgeworth Rd, Birmingham, AL 35215For SaleMLS ID #21452167, Seth Cain, Real Broker LLC. GALMLS
- $134,9003 bd2 ba1.2k sqft9235 Brookhurst Dr, Birmingham, AL 35235For SaleMLS ID #21450008, Justin Marcus, Marcus Family Realty LLC. GALMLS
- $100,0003 bd1 ba1.2k sqft4600 13th Ave N, Birmingham, AL 35212For SaleMLS ID #21462154, Josh Vernon, Keller Williams Realty Vestavia. GALMLS
- $123,0003 bd2 ba993 sqft7124 4th Ct N, Birmingham, AL 35206For SaleMLS ID #21437892, Linda Ponder, RealtySouth-OTM-Acton Rd. GALMLS
- $110,0003 bd2 ba1.3k sqft216 Redstone Way, Birmingham, AL 35215For SaleMLS ID #21446065, Robert Salmons, Entera Realty LLC. GALMLS
- $94,5004 bd2 ba2k sqft7428 1st Ave S, Birmingham, AL 35206For SaleMLS ID #21426775, Katie Screven, Keller Williams Homewood. GALMLS
- $60,0003 bd1 ba1.1k sqft1338 Park Ave, Birmingham, AL 35217For SaleMLS ID #21461646, Jennifer Toomer, Keller Williams Realty Vestavia. GALMLS
