Updated and move in ready. New kitchen cabinets, new flooring throughout, fresh paint. Three bedrooms/two bathrooms. One bedroom on main level and other two are up. One car carport next to house. Probably the only townhouse in the neighborhood with a carport since unit is on the end. Washer and dryer hook ups in kitchen. Two car parking pad out front in addition to the carport. Storage room out back. New front and rear steps.
For sale
Price cut: $4K (8/25)
$125,000
990 52nd Way N, Birmingham, AL 35212
3beds
1,113sqft
Single Family Residence
Built in 1983
2,613 Square Feet Lot
$-- Zestimate®
$112/sqft
$-- HOA
What's special
Fresh paintStorage room out backTwo bathroomsThree bedroomsNew kitchen cabinetsNew flooring throughout
- 132 days
- 191
- 21
Zillow last checked:
Listing updated:
Listed by:
Bert Siegel BSIEGEL@REALTYSOUTH.COM,
RealtySouth-MB-Cahaba Rd
Source: GALMLS,MLS#: 21454143
Facts & features
Interior
Bedrooms & bathrooms
- Bedrooms: 3
- Bathrooms: 2
- Full bathrooms: 2
Rooms
- Room types: Bedroom, Bathroom, Kitchen, Master Bedroom
Primary bedroom
- Level: Second
Bedroom 1
- Level: Second
Bedroom 2
- Level: First
Bathroom 1
- Level: Second
Kitchen
- Features: Laminate Counters
- Level: First
Living room
- Level: First
Basement
- Area: 0
Heating
- Central, Natural Gas
Cooling
- Central Air, Electric
Appliances
- Included: None, Gas Water Heater
- Laundry: Electric Dryer Hookup, Washer Hookup, Main Level, Other, Yes
Features
- None, Cathedral/Vaulted, Smooth Ceilings, Tub/Shower Combo
- Flooring: Laminate
- Basement: Crawl Space
- Attic: Other,Yes
- Has fireplace: No
Interior area
- Total interior livable area: 1,113 sqft
- Finished area above ground: 1,113
- Finished area below ground: 0
Video & virtual tour
Property
Parking
- Total spaces: 3
- Parking features: Driveway, Parking (MLVL), Off Street, Garage Faces Side
- Garage spaces: 2
- Carport spaces: 1
- Covered spaces: 3
- Has uncovered spaces: Yes
Features
- Levels: 2+ story
- Patio & porch: Open (PATIO), Patio
- Exterior features: None
- Pool features: None
- View description: None
- Waterfront features: No
Lot
- Size: 2,613 Square Feet
- Features: Corner Lot
Details
- Parcel number: 2300212014076.302
- Special conditions: N/A
Construction
Type & style
- Home type: SingleFamily
- Property subtype: Single Family Residence
Materials
- Vinyl Siding
Condition
- Year built: 1983
Utilities & green energy
- Water: Public
- Utilities for property: Sewer Connected
Community & HOA
Community
- Subdivision: Hackberry Square
Location
- Region: Birmingham
Financial & listing details
- Price per square foot: $112/sqft
- Tax assessed value: $61,900
- Annual tax amount: $378
- Price range: $125K - $125K
- Date on market: 5/26/2026
Estimated market value
Not available
Estimated sales range
Not available
Not available
Price history
| Date | Event | Price |
|---|---|---|
| 8/25/2026 | Price change | $125,000-3.1%$112/sqft |
Source:  RealtySouth #21454143 Report a problem RealtySouth #21454143 Report a problem | ||
| 8/24/2026 | Price change | $129,000+3.2%$116/sqft |
Source: RealtySouth #21454143 Report a problem | ||
| 8/23/2026 | Price change | $125,000-3.1%$112/sqft |
Source:  GALMLS #21454143 Report a problem GALMLS #21454143 Report a problem | ||
| 5/26/2026 | Listed for sale | $129,000+268.6%$116/sqft |
Source: GALMLS #21454143 Report a problem | ||
| 3/23/2026 | Sold | $35,000-34%$31/sqft |
Source: GALMLS #21445893 Report a problem | ||
| 3/13/2026 | Pending sale | $53,000$48/sqft |
Source: GALMLS #21445893 Report a problem | ||
| 3/9/2026 | Listed for sale | $53,000+76.7%$48/sqft |
Source: GALMLS #21445893 Report a problem | ||
| 8/7/1998 | Sold | $30,000-43.9%$27/sqft |
Source: Public Record Report a problem | ||
| 11/4/1997 | Sold | $53,449$48/sqft |
Source: Public Record Report a problem | ||
Public tax history
| Year | Property taxes | Tax assessment |
|---|---|---|
| 2025 | $378 | $6,200 |
| 2024 | $378 | $6,200 |
| 2023 | $378 +40.4% | $6,200 +31.9% |
| 2022 | $269 | $4,700 |
| 2021 | $269 | $4,700 |
| 2020 | $269 | $4,700 |
| 2019 | $269 +6.3% | $4,700 +4.9% |
| 2018 | $253 -35.7% | $4,480 -30.2% |
| 2017 | $394 | $6,420 |
| 2016 | $394 | $6,420 |
| 2015 | $394 +16.1% | $6,420 +1.6% |
| 2014 | $339 -16.4% | $6,320 |
| 2013 | $406 | $6,320 +8.2% |
| 2012 | $406 -1.7% | $5,840 -1.7% |
| 2011 | $413 | $5,940 |
| 2010 | $413 | $5,940 |
| 2009 | $413 -2.3% | $5,940 -2.3% |
| 2008 | $423 +1.3% | $6,080 +1.3% |
| 2007 | $417 +3.3% | $6,000 +3.3% |
| 2006 | $404 +10.5% | $5,810 +10.5% |
| 2005 | $366 +7.6% | $5,260 -45.9% |
| 2003 | $340 | $9,720 |
Find assessor info on the county website
Monthly payment
Est. payment
Payment breakdown
Explore the cost of this home by adjusting the details. Changes won't be saved.Climate risks
Neighborhood: South Woodlawn
Nearby schools
Schools provided by the listing agent
- Elementary: Barrett
- Middle: Hayes
- High: Woodlawn
Source: GALMLS. This data may not be complete. We recommend contacting the local school district to confirm school assignments for this home.

Similar homes
- $129,9003 bd1 ba1k sqft629 62nd St S, Birmingham, AL 35212For Sale

 MLS ID #21457512, Shandi White, Stratford Real Estate. GALMLS
 - $124,9003 bd2 ba1.1k sqft9 Polaris Cir, Birmingham, AL 35215For Sale
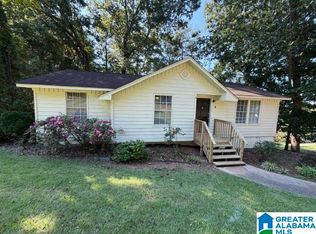 MLS ID #21464080, Marc Scholl, ARC Realty Vestavia. GALMLS
 - $123,0003 bd2 ba993 sqft7124 4th Ct N, Birmingham, AL 35206For Sale
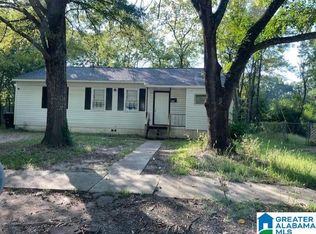 MLS ID #21437892, Linda Ponder, RealtySouth-OTM-Acton Rd. GALMLS
 - $122,0003 bd2 ba1.3k sqft229 72nd St N, Birmingham, AL 35206For Sale
 MLS ID #21443459, Linda Ponder, RealtySouth-OTM-Acton Rd. GALMLS
 - $110,0003 bd2 ba1.3k sqft900 Von Dale Cir, Birmingham, AL 35215For SaleMLS ID #21465135, John Stanback, Evernest Too. GALMLS
- $125,0003 bd1 ba1k sqft1255 Tuckawanna Dr, Birmingham, AL 35215For SaleMLS ID #21456744, Marlene Jordan, RealtySouth-Inverness Office. GALMLS
- $120,0003 bd1 ba936 sqft7221 Rome Ave, Birmingham, AL 35206For SaleMLS ID #21430307, Linda Ponder, RealtySouth-OTM-Acton Rd. GALMLS
- $89,0003 bd2 ba1.4k sqft1153 Bristol St, Birmingham, AL 35217For SaleMLS ID #21466775, Bryan Welch, REALTYNET. GALMLS
- $99,0002 bd2 ba930 sqft6215 Crest Green Rd Unit 6215, Birmingham, AL 35212For SaleMLS ID #21465157, Bert Siegel, RealtySouth-MB-Cahaba Rd. GALMLS
- $134,9003 bd2 ba1.2k sqft9235 Brookhurst Dr, Birmingham, AL 35235For SaleMLS ID #21450008, Justin Marcus, Marcus Family Realty LLC. GALMLS
- $124,9003 bd2 ba1.3k sqft1128 Skyline Dr, Birmingham, AL 35214For SaleMLS ID #21457110, Ben Davis, Spartan Realty LLC. GALMLS
- $99,9003 bd1 ba1.1k sqftSpectrum, Birmingham, AL 35206For SaleMLS ID #21456439, Eddie Rich, ARC Realty Vestavia. GALMLS
- $130,0003 bd2 ba1.4k sqft1313 4th Ter W, Birmingham, AL 35208For SaleMLS ID #21462797, Tery Sherer, Keller Williams Homewood. GALMLS
- $99,9003 bd1 ba1k sqft1045 Waverly St, Birmingham, AL 35217For SaleMLS ID #21455625, Bryan Welch, REALTYNET. GALMLS
- $130,0003 bd2 ba1.3k sqft1617 1st St NE, Birmingham, AL 35215For SaleMLS ID #21454651, Heidi Calamusa, Keller Williams Realty Vestavia. GALMLS
- $119,5004 bd1 ba1.3k sqft454 11th St W, Birmingham, AL 35204For SaleMLS ID #21465026, Amanda Dabbs, RealtySouth-Homewood. GALMLS
- $135,0003 bd1 ba1.5k sqft1833 43rd St, Birmingham, AL 35208For SaleMLS ID #21453090, Tonya Smitherman, BATS & Associates Legacy Group Inc. GALMLS
- $152,0003 bd1 ba1k sqftAtt, Irondale, AL 35210For SaleMLS ID #21463484, Heather Flaherty, Keller Williams Realty Vestavia. GALMLS
- $115,0003 bd1 ba993 sqftSpectrum, Birmingham, AL 35214For SaleMLS ID #21463342, Ebonie Brown, EXIT Realty Birmingham. GALMLS
