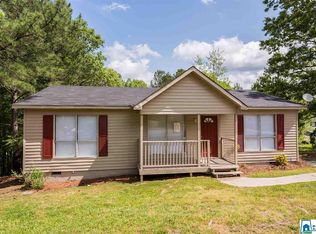
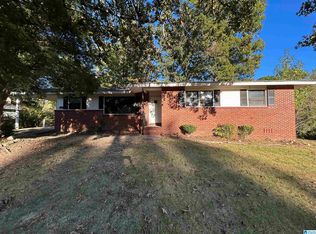
3br, 1.5 bath home with formal dining room and living room. Home has deck on side and storage building. Home located in cul-de-sac.
Pending
Price cut: $5K (8/18)
$99,900
1504 6th Pl NW, Birmingham, AL 35215
3beds
1,070sqft
Single Family Residence
Built in 1981
0.73 Acres Lot
$-- Zestimate®
$93/sqft
$-- HOA
What's special
Located in cul-de-sacFormal dining roomDeck on sideStorage building
- 262 days
- 155
- 18
Zillow last checked:
Listing updated:
Listed by:
Linda Deemer 205-601-0755,
RealtySouth-Northern Office
Source: GALMLS,MLS#: 21442107
Facts & features
Interior
Bedrooms & bathrooms
- Bedrooms: 3
- Bathrooms: 2
- Full bathrooms: 1
- 1/2 bathrooms: 1
Rooms
- Room types: Bedroom, Dining Room, Bathroom, Half Bath (ROOM), Kitchen, Master Bedroom
Primary bedroom
- Level: First
Bedroom 1
- Level: First
Bedroom 2
- Level: First
Bathroom 1
- Level: First
Dining room
- Level: First
Kitchen
- Features: Laminate Counters
- Level: First
Living room
- Level: First
Basement
- Area: 0
Heating
- Central
Cooling
- Central Air
Appliances
- Included: Refrigerator, Stove-Electric, Electric Water Heater
- Laundry: Electric Dryer Hookup, Washer Hookup, Main Level, Laundry Room, Yes
Features
- None, Tub/Shower Combo
- Flooring: Carpet
- Basement: Crawl Space
- Attic: Other,Yes
- Has fireplace: No
Interior area
- Total interior livable area: 1,070 sqft
- Finished area above ground: 1,070
- Finished area below ground: 0
Video & virtual tour
Property
Parking
- Parking features: Driveway
- Has uncovered spaces: Yes
Features
- Levels: One
- Stories: 1
- Patio & porch: Open (DECK), Deck
- Pool features: None
- View description: None
- Waterfront features: No
Lot
- Size: 0.73 Acres
Details
- Additional structures: Storage
- Parcel number: 1300243002032.000
- Special conditions: As Is,In Foreclosure
Construction
Type & style
- Home type: SingleFamily
- Property subtype: Single Family Residence
Materials
- Wood
Condition
- Year built: 1981
Utilities & green energy
- Sewer: Septic Tank
- Water: Public
Community & HOA
Community
- Subdivision: Queensbury
Location
- Region: Birmingham
Financial & listing details
- Price per square foot: $93/sqft
- Tax assessed value: $89,800
- Annual tax amount: $1,302
- Price range: $99.9K - $99.9K
- Date on market: 1/29/2026
Estimated market value
Not available
Estimated sales range
Not available
Not available
Price history
| Date | Event | Price |
|---|---|---|
| 8/18/2026 | Price change | $99,900-4.8%$93/sqft |
Source:  RealtySouth #21442107 Report a problem RealtySouth #21442107 Report a problem | ||
| 8/5/2026 | Listed for sale | $104,900$98/sqft |
Source: RealtySouth #21442107 Report a problem | ||
| 7/29/2026 | Listing removed | $104,900$98/sqft |
Source: RealtySouth #21442107 Report a problem | ||
| 4/13/2026 | Price change | $104,900-4.5%$98/sqft |
Source: RealtySouth #21442107 Report a problem | ||
| 1/29/2026 | Listed for sale | $109,900+141.5%$103/sqft |
Source: RealtySouth #21442107 Report a problem | ||
| 2/5/2025 | Listing removed | $1,050$1/sqft |
Source: Zillow Rentals Report a problem | ||
| 1/17/2025 | Listed for rent | $1,050+23.5%$1/sqft |
Source: Zillow Rentals Report a problem | ||
| 11/18/2020 | Listing removed | $850$1/sqft |
Source: Rental Management Group LLC Report a problem | ||
| 10/27/2020 | Listed for rent | $850$1/sqft |
Source: Rental Management Group LLC Report a problem | ||
| 7/29/2016 | Sold | $45,500-39.3%$43/sqft |
Source:  GALMLS #753766 Report a problem GALMLS #753766 Report a problem | ||
| 9/27/2015 | Listed for sale | $75,000$70/sqft |
Source: RE/MAX MarketPlace #730113 Report a problem | ||
Public tax history
| Year | Property taxes | Tax assessment |
|---|---|---|
| 2025 | $1,302 | $17,960 |
| 2024 | $1,302 | $17,960 |
| 2023 | $1,302 +29.6% | $17,960 +29.6% |
| 2022 | $1,005 | $13,860 |
| 2021 | $1,005 | $13,860 |
| 2020 | $1,005 | $13,860 |
| 2019 | $1,005 +16.5% | $13,860 +16.5% |
| 2018 | $863 | $11,900 |
| 2017 | $863 +139.4% | $11,900 +99.7% |
| 2016 | $360 | $5,960 |
| 2015 | $360 +5.8% | $5,960 +1.7% |
| 2014 | $341 -24.3% | $5,860 |
| 2013 | $450 | $5,860 -9.4% |
| 2012 | $450 -24.6% | $6,470 -24.6% |
| 2011 | $596 | $8,580 |
| 2010 | $596 | $8,580 |
| 2009 | $596 -1.6% | $8,580 -1.6% |
| 2008 | $606 +7.7% | $8,720 +7.7% |
| 2007 | $563 +2.5% | $8,100 +2.5% |
| 2006 | $549 +11.7% | $7,900 +11.7% |
| 2005 | $491 +2.2% | $7,070 -48.9% |
| 2004 | $481 +3.6% | $13,840 +3.6% |
| 2003 | $464 +33.9% | $13,360 +167.7% |
| 2002 | $347 | $4,990 |
| 2001 | $347 | $4,990 |
| 2000 | $347 | $4,990 |
Find assessor info on the county website
Monthly payment
Est. payment
Payment breakdown
Explore the cost of this home by adjusting the details. Changes won't be saved.Climate risks
Neighborhood: Bridlewood
Nearby schools
Schools provided by the listing agent
- Elementary: Huffman Academy
- Middle: Huffman
- High: Huffman
Source: GALMLS. This data may not be complete. We recommend contacting the local school district to confirm school assignments for this home.
Similar homes
- $100,0003 bd1 ba1.1k sqft239 Lake Drive Cir NE, Birmingham, AL 35215For Sale

 MLS ID #21466881, Gusty Gulas, eXp Realty, LLC Central. GALMLS
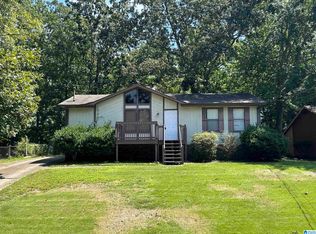
 - $100,0003 bd1 ba1k sqft3046 Apple Valley Ln, Birmingham, AL 35215For Sale
 MLS ID #21463821, Gusty Gulas, eXp Realty, LLC Central. GALMLS
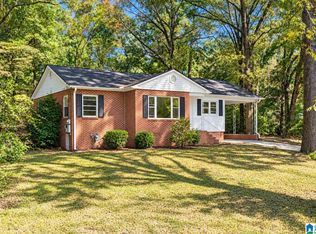
 - $124,9003 bd1 ba1.1k sqft112 18th Ave NW, Birmingham, AL 35215For Sale
 MLS ID #21467769, Mike Kim, LAH Sotheby's International Realty Hoover. GALMLS
 - $119,9004 bd2 ba1.4k sqft1613 4th St NW, Birmingham, AL 35215For Sale
 MLS ID #21467155, Gusty Gulas, eXp Realty, LLC Central. GALMLS
 - $125,0003 bd2 ba1k sqft433 Wedgeworth Rd, Birmingham, AL 35215For SaleMLS ID #21452167, Seth Cain, Real Broker LLC. GALMLS
- $125,0003 bd1 ba1k sqft1255 Tuckawanna Dr, Birmingham, AL 35215For SaleMLS ID #21456744, Marlene Jordan, RealtySouth-Inverness Office. GALMLS
- $119,0003 bd1 ba1k sqft2249 7th St NE, Birmingham, AL 35215For SaleMLS ID #21457849, Carlton Jackson, Edge Realty Group, LLC. GALMLS
- $140,0004 bd2 ba1.2k sqft449 Tupelo Way, Birmingham, AL 35215For SaleMLS ID #21453675, Marc Scholl, ARC Realty Vestavia. GALMLS
- $107,0003 bd2 ba1.3k sqft7333 Sparta Ave, Birmingham, AL 35206For SaleMLS ID #21465160, Seth Cain, Real Broker LLC. GALMLS
- $109,0003 bd2 ba1.1k sqft990 52nd Way N, Birmingham, AL 35212For SaleMLS ID #21454143, Bert Siegel, RealtySouth-MB-Cahaba Rd. GALMLS
- $117,0003 bd1 ba1k sqftSpectrum, Birmingham, AL 35235For SaleMLS ID #21463220, John Gentry, eXp Realty, LLC Central. GALMLS
- $134,9003 bd2 ba1.2k sqft9235 Brookhurst Dr, Birmingham, AL 35235For SaleMLS ID #21450008, Justin Marcus, Marcus Family Realty LLC. GALMLS
- $99,9003 bd1 ba1k sqft1045 Waverly St, Birmingham, AL 35217For SaleMLS ID #21455625, Bryan Welch, REALTYNET. GALMLS
- $130,0003 bd2 ba1.3k sqft1617 1st St NE, Birmingham, AL 35215For SaleMLS ID #21454651, Heidi Calamusa, Keller Williams Realty Vestavia. GALMLS
- $74,9002 bd1 ba748 sqft260 Tucker Ave, Birmingham, AL 35215For SaleMLS ID #21456214, Nekiya Morgan, Arice Properties LLC. GALMLS
- $89,0004 bd1 ba1.2k sqft8242 Vassar Ave, Birmingham, AL 35206For SaleMLS ID #21461721, Jordan Holt, Signal Property Services. GALMLS
- $85,0003 bd1 ba1.2k sqft8504 3rd Ave N, Birmingham, AL 35206For SaleMLS ID #21457199, John Stanback, Evernest Too. GALMLS
- $98,9993 bd1 ba1.1k sqft1233 15th Way SW, Birmingham, AL 35211For SaleMLS ID #21463639, Amanda Dabbs, RealtySouth-Homewood. GALMLS
- $99,9003 bd1 ba1.3k sqft207 16th Ave S, Birmingham, AL 35205For SaleMLS ID #21445953, Patricia Stillwell Murphy, TMI Real Estate. GALMLS
