This extensively renovated four-bedroom, three-bath home in Leeds offers a contemporary living experience within walking distance of schools. The home has undergone a comprehensive transformation, with attention to detail evident throughout. Updates include a new roof, a new deck, new windows, and new vinyl siding, contributing to the home's refreshed exterior and enhanced energy efficiency. The interior boasts all-new flooring and a new HVAC system for year-round comfort. The floorplan has been redesigned to create an open-concept living space, catering to modern preferences. The kitchen features new cabinets, new appliances, and new quartz countertops, complementing the open design. Bathrooms have also been redesigned with contemporary fixtures and finishes. A newly installed stone-stacked fireplace serves as a focal point in the living area. The entire home presents an immaculate condition, reflecting the thoroughness of the renovation. NEW WIRING AND PLUMBING.
For sale
$274,900
1016 Brian Dr, Leeds, AL 35094
4beds
1,781sqft
Single Family Residence
Built in 1978
0.26 Acres Lot
$268,300 Zestimate®
$154/sqft
$-- HOA
What's special
New roofNew vinyl sidingAll-new flooringNew windowsNew deckNew appliancesKitchen features new cabinets
- 2 days
- 190
- 19
Zillow last checked:
Listing updated:
Listed by:
Brad Bozeman 205-960-5992,
ARC Realty Vestavia
Source: GALMLS,MLS#: 21469007
Facts & features
Interior
Bedrooms & bathrooms
- Bedrooms: 4
- Bathrooms: 3
- Full bathrooms: 3
Rooms
- Room types: Bedroom, Dining Room, Bathroom, Kitchen, Master Bathroom, Master Bedroom
Primary bedroom
- Level: First
Bedroom 1
- Level: First
Bedroom 2
- Level: First
Bedroom 3
- Level: Basement
Primary bathroom
- Level: First
Bathroom 1
- Level: First
Dining room
- Level: First
Kitchen
- Features: Stone Counters, Eat-in Kitchen, Pantry
- Level: First
Living room
- Level: First
Basement
- Area: 1056
Heating
- Central, Furnace-90% Eff
Cooling
- Central Air, Ceiling Fan(s), Whole House Fan
Appliances
- Included: ENERGY STAR Qualified Appliances, Electric Cooktop, Dishwasher, Disposal, Freezer, Electric Oven, Refrigerator, Stainless Steel Appliance(s), Stove-Electric, Electric Water Heater
- Laundry: Electric Dryer Hookup, Washer Hookup, In Basement, Garage Area, Yes
Features
- Recessed Lighting, Smooth Ceilings, Linen Closet, Tub/Shower Combo
- Flooring: Carpet, Laminate, Tile
- Doors: Insulated Door
- Windows: Double Pane Windows
- Basement: Full,Partially Finished,Daylight,Bath/Stubbed
- Attic: Pull Down Stairs,Yes
- Number of fireplaces: 1
- Fireplace features: Stone, Living Room, Wood Burning
Interior area
- Total interior livable area: 1,781 sqft
- Finished area above ground: 1,181
- Finished area below ground: 600
Video & virtual tour
Property
Parking
- Total spaces: 2
- Parking features: Attached, Basement, Garage Faces Front
- Attached garage spaces: 2
Features
- Levels: One,Split Foyer
- Stories: 1
- Patio & porch: Porch, Open (DECK), Deck
- Pool features: None
- View description: None
- Waterfront features: No
Lot
- Size: 0.26 Acres
Details
- Parcel number: 2500202001022.000
- Special conditions: N/A
Construction
Type & style
- Home type: SingleFamily
- Property subtype: Single Family Residence
Materials
- Brick Over Foundation, Vinyl Siding
- Foundation: Basement
Condition
- Year built: 1978
Utilities & green energy
- Water: Public
- Utilities for property: Sewer Connected
Green energy
- Energy efficient items: Lighting, Power Vent, Thermostat, Ridge Vent, Turbines
Community & HOA
Community
- Subdivision: Sunshine Gardens
Location
- Region: Leeds
Financial & listing details
- Price per square foot: $154/sqft
- Tax assessed value: $139,000
- Annual tax amount: $1,649
- Price range: $274.9K - $274.9K
- Date on market: 10/30/2026
Estimated market value
$268,300
$255,000 - $282,000
$1,626/mo
Price history
| Date | Event | Price |
|---|---|---|
| 10/30/2026 | Listed for sale | $274,900+399.8%$154/sqft |
Source:  GALMLS #21469007 Report a problem | ||
| 8/14/2026 | Sold | $55,000$31/sqft |
Source: GALMLS #21462217 Report a problem | ||
Public tax history
| Year | Property taxes | Tax assessment |
|---|---|---|
| 2025 | $1,649 | $27,800 |
| 2024 | $1,649 | $27,800 |
| 2023 | $1,649 +8.1% | $27,800 +8.1% |
| 2022 | $1,525 +17.4% | $25,720 +17.4% |
| 2021 | $1,299 | $21,900 |
| 2020 | $1,299 | $21,900 |
| 2019 | $1,299 +21.1% | $21,900 +21.1% |
| 2018 | $1,072 | $18,080 |
| 2017 | $1,072 | $18,080 |
| 2016 | $1,072 | $18,080 |
| 2015 | $1,072 +1.5% | $18,080 +1.5% |
| 2014 | $1,057 | $17,820 |
| 2013 | $1,057 | $17,820 |
| 2012 | $1,057 +4.8% | $17,820 +4.8% |
| 2005 | $1,008 +2.7% | $17,000 +2.7% |
| 2004 | $982 +4% | $16,560 +4% |
| 2003 | $944 +31.7% | $15,920 +31.6% |
| 2002 | $717 | $12,100 |
Find assessor info on the county website
Monthly payment
Est. payment
Payment breakdown
Explore the cost of this home by adjusting the details. Changes won't be saved.Climate risks
Neighborhood: 35094
Nearby schools
Schools provided by the listing agent
- Elementary: Leeds
- Middle: Leeds
- High: Leeds
Source: GALMLS. This data may not be complete. We recommend contacting the local school district to confirm school assignments for this home.

Similar homes
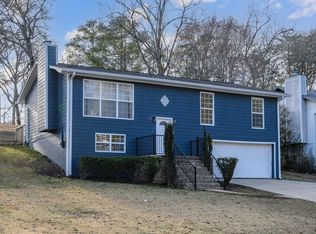
- $275,0003 bd3 ba1.8k sqft2040 Palmer Ave NE, Leeds, AL 35094For Sale
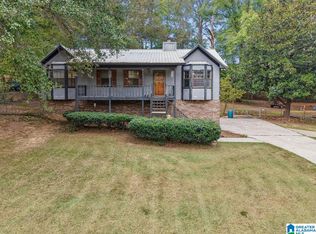
 MLS ID #21468984, Steven Koleno, Beycome Brokerage Realty. GALMLS
- $289,9004 bd2 ba1.7k sqft3384 Cedarbrook Cir, Trussville, AL 35173For Sale
 MLS ID #21464743, Elizabeth Pate, EXIT Realty Crossroads. GALMLS
- $244,0003 bd2 ba1.1k sqft8688 Mohring Pl, Leeds, AL 35094For Sale
 MLS ID #21466366, Austin Cherry, Keller Williams Realty Vestavia. GALMLS
- $270,3454 bd4 ba2.4k sqft2729 5th St NE, Birmingham, AL 35215For Sale
 MLS ID #21468121, Linda Harris, Keller Williams Realty Vestavia. GALMLS
- $267,4993 bd2 ba1.5k sqftSpectrum, Birmingham, AL 35210For SaleMLS ID #21464354, Scott Heath, ARC Realty Vestavia. GALMLS
- $278,9003 bd2 ba1.2k sqft225 Berkshire Dr, Birmingham, AL 35210For SaleMLS ID #21468362, Adam Snow, Keller Williams Homewood. GALMLS
- $310,0003 bd2 ba2.1k sqftUnknown, Trussville, AL 35173For SaleMLS ID #21462757, Candi Bresnahan, Keller Williams Realty Blount. GALMLS
- $269,9003 bd2 ba1.3k sqftAt&t, Birmingham, AL 35210For SaleMLS ID #21468041, Erle Fairly, ARC Realty Vestavia. GALMLS
- $270,7003 bd2 ba2.6k sqft401 Chestnut St, Birmingham, AL 35206For SaleMLS ID #21464742, Steven Bintz, EveryState Inc. GALMLS
- $247,0003 bd2 ba2.1k sqft834 Torrey Pines Cir, Birmingham, AL 35215For SaleMLS ID #21465127, Josh Vernon, Keller Williams Realty Vestavia. GALMLS
- $279,9003 bd3 ba1.7k sqft7197 Brandon Cir, Pinson, AL 35126For SaleMLS ID #21468287, Ginger Fountain, RE/MAX of Orange Beach. GALMLS
- $245,0005 bd3 ba2.3k sqft1132 Five Mile Rd, Birmingham, AL 35215For SaleMLS ID #21464025, Trey Sippial, River Region Realty Group LLC. GALMLS
- $336,0003 bd2 ba1.6k sqft209 Oak Dr W, Trussville, AL 35173For SaleMLS ID #21467637, Erica Pannell, Keller Williams. GALMLS
- $300,0004 bd3 ba2k sqft2177 Myrtlewood Dr, Birmingham, AL 35216For SaleMLS ID #21466323, Lauren Heymann, LAH Sotheby's International Realty Hoover. GALMLS
- $265,0004 bd2 ba1.5k sqft147 Joel Ct, Springville, AL 35146For SaleMLS ID #21455962, Megan Beane, EXIT Realty Crossroads. GALMLS
- $275,0003 bd2 ba1.3k sqft1451 Liberty Rd, Chelsea, AL 35043For SaleMLS ID #21449182, Angie Reeder, Keller Williams Realty Vestavia. GALMLS
- $215,5003 bd2 ba1k sqftNa, Birmingham, AL 35210For SaleMLS ID #21456959, Michael Bryant, High Point Realty LLC. GALMLS
- $260,0003 bd2 ba2.5k sqft440 Daniel Dr NE, Birmingham, AL 35215For SaleMLS ID #21458050, Zoe McCrear, SimpliHOM. GALMLS
- $339,9004 bd2 ba2.4k sqft571 Oak Dr E, Trussville, AL 35173For SaleMLS ID #21466592, Christina Kallaher, Expert Realty, Inc. GALMLS
- $264,9003 bd2 ba1.8k sqft509 Lynnwood Cir, Birmingham, AL 35217For SaleMLS ID #21460248, Elizabeth Pate, EXIT Realty Crossroads. GALMLS
