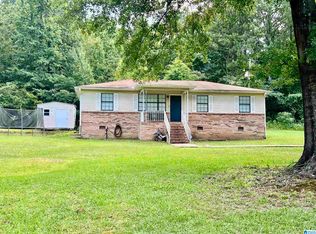
This one has everything you need and sits on approximately 1 acre with a big open back yard! Move-in ready with lots of great updates. This 3 bedroom, 1.5 bath home has a large living room with hardwoods and a stone fireplace that was capped off when the new roof was installed but can be used as a gas log fireplace if desired. The kitchen offers nice appliances including a refrigerator and dishwasher each approximaely 1 year old, a new stove, and a built-in microwave. Down the hallway are three bedrooms and a full bath. On the opposite side of the home is a half bath and a large laundry room with access to the side yard for added convenience. Recent updates per seller include all new windows, new outside electrical panel, new HVAC 1 year ago, new front door, new fixtures, new paint, some new flooring, and more! For your outdoor enjoyment there's a great front porch and a spacious open deck on the back. Located between I-65 and Hwy 78 near CHS. Come take a look at this one today!
For sale
Price cut: $10K (9/16)
$239,900
3287 Warrior Jasper Rd, Warrior, AL 35180
3beds
1,152sqft
Single Family Residence
Built in 1978
1 Acres Lot
$234,800 Zestimate®
$208/sqft
$-- HOA
What's special
Stone fireplaceNew paintHalf bathAll new windowsSome new flooringNew fixturesGreat front porch
- 68 days
- 445
- 33
Zillow last checked:
Listing updated:
Listed by:
Becky Tucker CELL:205-527-8177,
Sweet HOMElife Real Estate,
Toni Tucker 205-746-0778,
Sweet HOMElife Real Estate
Source: GALMLS,MLS#: 21458807
Facts & features
Interior
Bedrooms & bathrooms
- Bedrooms: 3
- Bathrooms: 2
- Full bathrooms: 1
- 1/2 bathrooms: 1
Rooms
- Room types: Bedroom, Bathroom, Half Bath (ROOM), Kitchen
Bedroom 1
- Level: First
Bedroom 2
- Level: First
Bedroom 3
- Level: First
Bathroom 1
- Level: First
Kitchen
- Features: Laminate Counters, Eat-in Kitchen
- Level: First
Living room
- Level: First
Basement
- Area: 0
Heating
- Central, Electric, Heat Pump
Cooling
- Central Air, Electric, Heat Pump
Appliances
- Included: Dishwasher, Microwave, Refrigerator, Stove-Electric, Electric Water Heater
- Laundry: Electric Dryer Hookup, Washer Hookup, Main Level, Laundry Room, Laundry (ROOM), Yes
Features
- None, Tub/Shower Combo
- Flooring: Hardwood, Laminate
- Windows: Double Pane Windows
- Basement: Crawl Space
- Attic: Other,Yes
- Number of fireplaces: 1
- Fireplace features: Stone, Living Room, Gas
Interior area
- Total interior livable area: 1,152 sqft
- Finished area above ground: 1,152
- Finished area below ground: 0
Video & virtual tour
Property
Parking
- Parking features: Driveway
- Has uncovered spaces: Yes
Features
- Levels: One
- Stories: 1
- Patio & porch: Porch, Open (DECK), Deck
- Pool features: None
- Has view: Yes
- View description: None
- Waterfront features: No
Lot
- Size: 1 Acres
- Features: Few Trees
Details
- Parcel number: 0600020000015.001
- Special conditions: N/A
Construction
Type & style
- Home type: SingleFamily
- Property subtype: Single Family Residence
Materials
- Vinyl Siding
Condition
- Year built: 1978
Utilities & green energy
- Sewer: Septic Tank
- Water: Public
Community & HOA
Community
- Subdivision: None
Location
- Region: Warrior
Financial & listing details
- Price per square foot: $208/sqft
- Tax assessed value: $122,200
- Annual tax amount: $1,224
- Price range: $239.9K - $239.9K
- Date on market: 7/12/2026
- Road surface type: Paved
Estimated market value
$234,800
$223,000 - $247,000
$1,312/mo
Price history
| Date | Event | Price |
|---|---|---|
| 9/16/2026 | Price change | $239,900-4%$208/sqft |
Source:  GALMLS #21458807 Report a problem GALMLS #21458807 Report a problem | ||
| 7/12/2026 | Listed for sale | $249,900+495%$217/sqft |
Source: GALMLS #21458807 Report a problem | ||
| 1/7/2013 | Sold | $42,000-57.8%$36/sqft |
Source: GALMLS #548712 Report a problem | ||
| 4/29/2005 | Sold | $99,500$86/sqft |
Source: Public Record Report a problem | ||
Public tax history
| Year | Property taxes | Tax assessment |
|---|---|---|
| 2025 | $1,224 | $24,440 |
| 2024 | $1,224 | $24,440 |
| 2023 | $1,224 +22.7% | $24,440 +19.9% |
| 2022 | $998 +11% | $20,380 +13.6% |
| 2021 | $899 +9.8% | $17,940 +9.8% |
| 2020 | $819 +2.1% | $16,340 +2.1% |
| 2019 | $802 +6% | $16,000 +6% |
| 2018 | $757 | $15,100 |
| 2017 | $757 +1.9% | $15,100 +1.9% |
| 2016 | $742 | $14,820 |
| 2015 | $742 +1.4% | $14,820 +1.4% |
| 2014 | $733 | $14,620 |
| 2013 | $733 | $14,620 0% |
| 2012 | $733 +27.7% | $14,622 +27.6% |
| 2004 | $574 -12.9% | $11,460 +4% |
| 2003 | $658 | $11,020 |
Find assessor info on the county website
Monthly payment
Est. payment
Payment breakdown
Explore the cost of this home by adjusting the details. Changes won't be saved.Climate risks
Neighborhood: 35180
Nearby schools
Schools provided by the listing agent
- Elementary: Bagley
- Middle: Corner
- High: Corner
Source: GALMLS. This data may not be complete. We recommend contacting the local school district to confirm school assignments for this home.
Similar homes
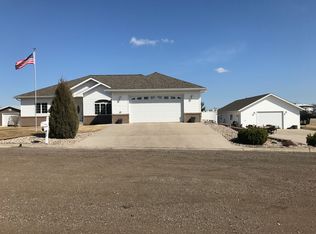
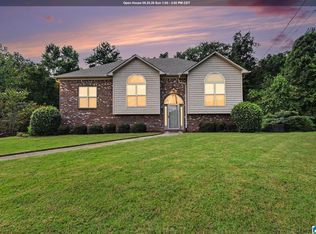
- $275,0003 bd2 ba1.6k sqft713 Hilltop Rd, Warrior, AL 35180For Sale
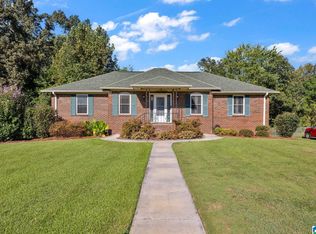
 MLS ID #21464846, Leanne Carter, RE/MAX on Main. GALMLS
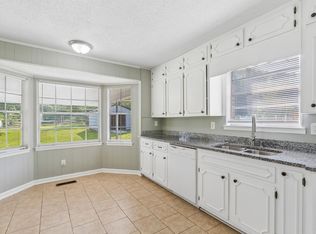
 - $299,9003 bd2 ba1.5k sqft2614 Blake Way, Warrior, AL 35180For Sale
 MLS ID #21462671, Hugh Morrow, RE/MAX Preferred. GALMLS
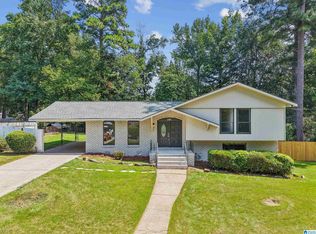
 - $239,0003 bd2 ba1.5k sqft7411 Helms Cir, Pinson, AL 35126For Sale
 MLS ID #21447702, Lori King, Jonathan Chamness Realty Group. GALMLS
 - $235,0003 bd2 ba1.6k sqft2521 Arcadia Pl, Birmingham, AL 35214For Sale
 MLS ID #21463700, Bret Rogers, Keller Williams. GALMLS
 - $284,9993 bd2 ba1.4k sqft1402 Sardis Rd, Gardendale, AL 35071For SaleMLS ID #21437820, Bridget Sikora, Ray & Poynor Properties. GALMLS
- $209,9003 bd2 ba1.2k sqft8735 Hamby Rd, Morris, AL 35116For SaleMLS ID #21437542, JoJo Bates Bates, Knox Realty. GALMLS
- $240,0003 bd2 ba1.6k sqft522 Virginia St, Gardendale, AL 35071For SaleMLS ID #21463412, John Stanback, Evernest Too. GALMLS
- $198,5003 bd2 ba1.5k sqftAtt & Spectrum, Sumiton, AL 35148For SaleMLS ID #21463887, Regenia Lenoir, Sweet HOMElife Real Estate. GALMLS
- $234,9003 bd2 ba1.3k sqft924 August Dr, Birmingham, AL 35215For SaleMLS ID #21456006, Chris Mallery, Keller Williams Metro South. GALMLS
- $275,0003 bd2 ba1.6k sqftOwner Uses At&t High Speed, Gardendale, AL 35071For SaleMLS ID #21458778, Darby Nichols, LAH Sotheby's International Realty Crestline. GALMLS
- $209,9003 bd2 ba1.3k sqftNa, Pinson, AL 35126For SaleMLS ID #21456545, Ty Taylor, Keller Williams Homewood. GALMLS
- $215,0004 bd2 ba1.3k sqft800 Wear Dr, Birmingham, AL 35235For SaleMLS ID #21464722, Sara Palacio Botero, Keller Williams Realty Vestavia. GALMLS
- $185,0003 bd2 ba1.2k sqft4361 Silver Lake Rd, Pinson, AL 35126For SaleMLS ID #21462083, Yadira Ramon Herrera, Mainstay Brokerage LLC. GALMLS
- $147,5003 bd1 ba1.4k sqftAt&t, Charter, Kimberly, AL 35091For SaleMLS ID #21458411, Alex Bloomston, Bham Realty, LLC. GALMLS
- $199,0003 bd2 ba1.3k sqft212 Pleasant Grove Rd, Pleasant Grove, AL 35127For SaleMLS ID #21460377, Clarence Graham, eXp Realty, LLC Central. GALMLS
- $215,0003 bd2 ba1.5k sqft1404 Highland Dr, Birmingham, AL 35235For SaleMLS ID #21450474, Ann Lloyd, NextHome Heritage. GALMLS
- $199,9003 bd3 ba1.1k sqft317 42nd Ave NE, Birmingham, AL 35215For SaleMLS ID #21463510, Mary Askew, Trelora Realty, INC. GALMLS
- $184,9003 bd1 ba1.4k sqft21540 Highway 79, Pinson, AL 35126For SaleMLS ID #21455275, Amber Holley, Hicks Realty LLC. GALMLS
