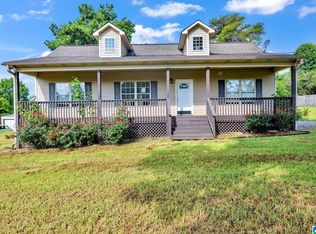
Welcome to 430 River Terrace, a move-in ready home on a private, wooded lot in Hayden! This refreshed single-level home features fresh paint and luxury vinyl plank flooring throughout. The bright living room offers crown molding and built-in shelving. The kitchen boasts ample cabinetry, new stainless appliances, and a dining area with a built-in pantry. Three light-filled bedrooms include ceiling fans, and the updated bath features a modern vanity with brushed-gold fixtures. Outside, mature hardwoods create a peaceful setting, and multiple outbuildings offer plenty of storage. Small-town living with easy access to Birmingham. Schedule your showing today!
For sale
$165,000
430 River Terrance Dr, Hayden, AL 35079
3beds
1,056sqft
Single Family Residence
Built in ----
0.9 Acres Lot
$-- Zestimate®
$156/sqft
$-- HOA
What's special
Fresh paintPrivate wooded lotBuilt-in shelvingNew stainless appliancesCrown moldingThree light-filled bedroomsCeiling fans
- 2 days
- 62
- 7
Zillow last checked:
Listing updated:
Listed by:
Richard Neese 256-708-1511,
Real Broker LLC
Source: ValleyMLS,MLS#: 21933332
Facts & features
Interior
Bedrooms & bathrooms
- Bedrooms: 3
- Bathrooms: 1
- Full bathrooms: 1
Rooms
- Room types: Master Bedroom, Living Room, Bedroom 2, Bedroom 3, Kitchen
Primary bedroom
- Features: LVP
- Level: First
- Area: 144
- Dimensions: 12 x 12
Bedroom 2
- Features: LVP Flooring
- Level: First
- Area: 132
- Dimensions: 12 x 11
Bedroom 3
- Features: LVP
- Level: First
- Area: 132
- Dimensions: 12 x 11
Kitchen
- Features: LVP
- Level: First
- Area: 96
- Dimensions: 12 x 8
Living room
- Features: LVP
- Level: First
- Area: 288
- Dimensions: 18 x 16
Heating
- Central 1
Cooling
- Central 1, Electric
Features
- Basement: Crawl Space
- Has fireplace: No
- Fireplace features: None
Interior area
- Total interior livable area: 1,056 sqft
Property
Parking
- Parking features: Driveway-Gravel
Features
- Levels: One
- Stories: 1
Lot
- Size: 0.9 Acres
- Dimensions: 159 x 223.2 x 210 x 210
Construction
Type & style
- Home type: SingleFamily
- Architectural style: Ranch
- Property subtype: Single Family Residence
Condition
- New construction: No
Utilities & green energy
- Sewer: Septic Tank
- Water: Well
Community & HOA
Community
- Subdivision: Metes And Bounds
HOA
- Has HOA: No
Location
- Region: Hayden
Financial & listing details
- Price per square foot: $156/sqft
- Date on market: 11/4/2026
Estimated market value
Not available
Estimated sales range
Not available
Not available
Price history
| Date | Event | Price |
|---|---|---|
| 11/4/2026 | Listed for sale | $165,000$156/sqft |
Source:  ValleyMLS #21933332 Report a problem | ||
Public tax history
Tax history is unavailable.
Monthly payment
Est. payment
Payment breakdown
Explore the cost of this home by adjusting the details. Changes won't be saved.Climate risks
Neighborhood: 35079
Nearby schools
Schools provided by the listing agent
- Elementary: Hayden
- Middle: Hayden
- High: Hayden
Source: ValleyMLS. This data may not be complete. We recommend contacting the local school district to confirm school assignments for this home.


Similar homes
- $165,0003 bd1 ba1k sqft430 River Ter, Hayden, AL 35079For Sale
 MLS ID #532144, Richard Neese. Strategic MLS Alliance
- $174,9993 bd2 ba1.2k sqftOtelco, Oneonta, AL 35121For Sale

 MLS ID #21469389, Mindy Sparkman, Keller Williams Realty Blount. GALMLS
- $214,9003 bd2 ba1.2k sqft95 Summit Dr, Hayden, AL 35079For Sale
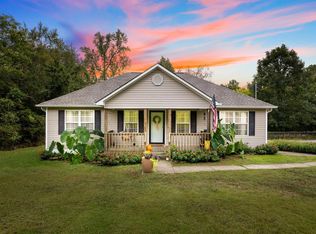
 MLS ID #21464088, Janet Railey, Essential Real Estate-Madison. GALMLS
- $216,9003 bd2 ba1.3k sqftAt&t Air, Hayden, AL 35079For Sale
 MLS ID #21466295, Toni Deegan, Your Home Sold Guaranteed Real. GALMLS
- $192,5003 bd2 ba1.2k sqft3251 County Highway 13, Cleveland, AL 35049For SaleMLS ID #21464835, Elizabeth Pate, EXIT Realty Crossroads. GALMLS
- $180,0004 bd2 ba1.3k sqft2806 Micmac Dr, Birmingham, AL 35215For SaleMLS ID #21469404, Shannon Wormley, Precise Realty Group LLC. GALMLS
- $165,0003 bd2 ba1.2k sqft4361 Silver Lake Rd, Pinson, AL 35126For SaleMLS ID #21462083, Yadira Ramon Herrera, Mainstay Brokerage LLC. GALMLS
- $169,0002 bd1 ba1k sqft4205 Wilson Rd, Pinson, AL 35126For SaleMLS ID #21463455, Allison Krafft, Moody Realty. GALMLS
- $209,9003 bd2 ba1.2k sqft41 Williams Dr, Warrior, AL 35180For SaleMLS ID #21469002, Andrea Rouse, RE/MAX on Main. GALMLS
- $179,0003 bd2 ba1.3k sqft5916 Dewey Heights Rd, Pinson, AL 35126For SaleMLS ID #21467793, Joy Johnson, Town Square Realty. GALMLS
- $169,9003 bd2 ba1.3k sqft400 S Highland Dr, Warrior, AL 35180For SaleMLS ID #21462635, Marc Scholl, ARC Realty Vestavia. GALMLS
- $149,0003 bd2 ba1.1k sqft700 27th Ct NE, Birmingham, AL 35215For SaleMLS ID #21468184, Logan Huff, Engel & Volkers Huntsville. GALMLS
- $150,0003 bd2 ba1.2k sqft5906 Northwood Dr, Pinson, AL 35126For SaleMLS ID #21467254, Susana Vazquez, Team Lehman LLC. GALMLS
- $180,0003 bd2 ba1.3k sqft5292 Tyler Loop Rd, Pinson, AL 35126For SaleMLS ID #21468116, Mason Sanders, Keller Williams Realty Hoover. GALMLS
- $209,9003 bd2 ba1.3k sqft81 Honeycutt Rd, Remlap, AL 35133For SaleMLS ID #21465018, Anita Woods, RealtySouth-Northern Office. GALMLS
- $225,0003 bd2 ba1.2k sqft240 Smith Mill Rd, Trafford, AL 35172For SaleMLS ID #21468224, Kristie Allred, Keller Williams Metro North. GALMLS
- $155,0003 bd2 ba1.3k sqft431 26th Ave NW, Birmingham, AL 35215For SaleMLS ID #21462242, Steve Parker, Keller Williams Realty Hoover. GALMLS
- $149,9003 bd1 ba1.2k sqft2795 Morris Majestic Rd, Morris, AL 35116For SaleMLS ID #21454234, Kelley Shaw Smith, RE/MAX on Main. GALMLS
