Find your way home to Four Sons Farms!Reconnecting you to Hayden’s rich farming community.Developed on property that is known for producing bumper crops,peaches and countless fresh vegetables ~ This award winning home plan, designed and decorated by a professional design/decorator team ~ stands with confidence eager to provide years of carefree enjoyment.Featuring a designer tiled shower,procured stone countertops,luxury LVP flooring,stainless appliances,convenient main level garage,low maintenance brick and vinyl siding,under ground power…….so much to see!schedule your tour of this ideal home!
New construction
Price cut: $5K (9/28)
$334,900
522 Holt Cir, Hayden, AL 35079
3beds
1,515sqft
Single Family Residence
Built in 2026
1.16 Acres Lot
$334,700 Zestimate®
$221/sqft
$-- HOA
What's special
- 71 days
- 206
- 16
Zillow last checked:
Listing updated:
Listed by:
Darrell Sloan 205-337-1963,
Charles Poe Realty
Source: GALMLS,MLS#: 21460645
Facts & features
Interior
Bedrooms & bathrooms
- Bedrooms: 3
- Bathrooms: 2
- Full bathrooms: 2
Rooms
- Room types: Bedroom, Den/Family (ROOM), Bathroom, Kitchen, Master Bathroom, Master Bedroom
Primary bedroom
- Level: First
Bedroom 1
- Level: First
Bedroom 2
- Level: First
Primary bathroom
- Level: First
Bathroom 1
- Level: First
Family room
- Level: First
Kitchen
- Features: Stone Counters
- Level: First
Basement
- Area: 0
Heating
- Central
Cooling
- Central Air
Appliances
- Included: Stainless Steel Appliance(s), Electric Water Heater
- Laundry: Electric Dryer Hookup, Washer Hookup, Main Level, Laundry Room, Laundry (ROOM), Yes
Features
- Recessed Lighting, Smooth Ceilings, Split Bedrooms, Tub/Shower Combo, Walk-In Closet(s)
- Flooring: Laminate
- Attic: None
- Number of fireplaces: 1
- Fireplace features: Insert, Family Room, Gas
Interior area
- Total interior livable area: 1,515 sqft
- Finished area above ground: 1,515
- Finished area below ground: 0
Video & virtual tour
Property
Parking
- Total spaces: 2
- Parking features: Parking (MLVL), Garage Faces Front
- Garage spaces: 2
Features
- Levels: One
- Stories: 1
- Patio & porch: Open (PATIO), Patio, Porch
- Pool features: None
- View description: None
- Waterfront features: No
Lot
- Size: 1.16 Acres
Details
- Parcel number: 1245
- Special conditions: N/A
Construction
Type & style
- Home type: SingleFamily
- Property subtype: Single Family Residence
Materials
- Brick Over Foundation, Vinyl Siding
- Foundation: Slab
Condition
- New construction: Yes
- Year built: 2026
Utilities & green energy
- Sewer: Septic Tank
- Water: Public
- Utilities for property: Underground Utilities
Community & HOA
Community
- Subdivision: Hayden
Location
- Region: Hayden
Financial & listing details
- Price per square foot: $221/sqft
- Price range: $334.9K - $334.9K
- Date on market: 7/29/2026
Estimated market value
$334,700
$318,000 - $351,000
$1,785/mo
Price history
| Date | Event | Price |
|---|---|---|
| 9/28/2026 | Price change | $334,900-1.5%$221/sqft |
Source:  GALMLS #21460645 Report a problem GALMLS #21460645 Report a problem | ||
| 8/1/2026 | Listed for sale | $339,900$224/sqft |
Source: GALMLS #21460645 Report a problem | ||
Public tax history
Tax history is unavailable.
Monthly payment
Est. payment
Payment breakdown
Explore the cost of this home by adjusting the details. Changes won't be saved.Climate risks
Neighborhood: 35079
Nearby schools
Schools provided by the listing agent
- Elementary: Hayden
- Middle: Hayden
- High: Hayden
Source: GALMLS. This data may not be complete. We recommend contacting the local school district to confirm school assignments for this home.

Similar homes
- $284,9003 bd2 ba1.7k sqft250 Thornberry Dr, Hayden, AL 35079For Sale
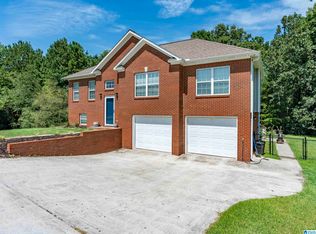
 MLS ID #21462796, Summer Glover, Sweet HOMElife Real Estate. GALMLS
 - $305,0003 bd2 ba1.8k sqft661 County Road 707, Cullman, AL 35055For Sale
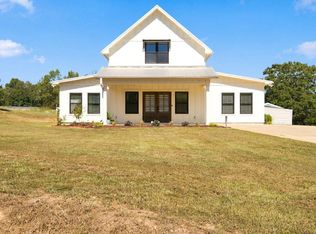 MLS ID #21930726, Rachel Erwin. ValleyMLS
 - $299,9003 bd2 ba1.5k sqft2614 Blake Way, Warrior, AL 35180For Sale
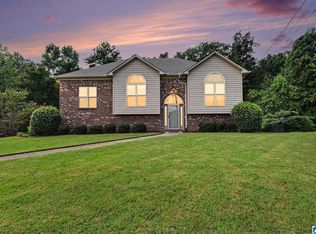 MLS ID #21462671, Hugh Morrow, RE/MAX Preferred. GALMLS
 - $259,9003 bd2 ba2.1k sqft386 Miranda Rd, Warrior, AL 35180For Sale
 MLS ID #21461907, Mia Reeves, ARC Realty Vestavia. GALMLS
 - $349,9003 bd2 ba2.1k sqftSpectrum Internet, Pinson, AL 35126For SaleMLS ID #21466877, Elbi Elm, Keller Williams Homewood. GALMLS
- $299,9003 bd2 ba1.4k sqftUnknown, Gardendale, AL 35071For SaleMLS ID #21462058, Patricia Pounders, Keller Williams Metro North. GALMLS
- $298,9003 bd2 ba1.4k sqftAt&t, Gardendale, AL 35071For SaleMLS ID #21459266, Darrell Sloan, Charles Poe Realty. GALMLS
- $329,0003 bd2 ba1.6k sqftAtt, Remlap, AL 35133For SaleMLS ID #21449605, Mindy Sparkman, Keller Williams Realty Blount. GALMLS
- $410,0004 bd3 ba2.1k sqftSpectrum, Warrior, AL 35180For SaleMLS ID #21460164, Cindy Mars, RE/MAX Northern Properties. GALMLS
- $214,5003 bd2 ba1.1k sqftSpectrum, Hayden, AL 35079For SaleMLS ID #21463581, Peggy Lucas, eXp Realty, LLC Central. GALMLS
- $289,9003 bd3 ba2k sqft640 Woodhaven Dr, Pinson, AL 35126For SaleMLS ID #21463309, Melissa Boyer, Keller Williams Realty Hoover. GALMLS
- $319,9004 bd4 ba2.1k sqft472 Murphrees Valley Rd, Springville, AL 35146For SaleMLS ID #21453264, Emanuel Guerrero, Fathom Realty AL LLC. GALMLS
- $339,0003 bd2 ba1.6k sqft7659 Cloverdell Dr, Pinson, AL 35126New ConstructionMLS ID #21443952, Chris Hicks, Hicks Realty LLC. GALMLS
- $399,0004 bd2 ba1.8k sqft6999 McFrancis Rd, Trussville, AL 35173For SaleMLS ID #21465520, Carolyn Spain, Keller Williams. GALMLS
- $340,0003 bd3 ba2.2k sqft332 Lakeshore Ln, Oneonta, AL 35121For SaleMLS ID #21436232, Bret Rogers, Keller Williams. GALMLS
- $346,0004 bd2 ba2.1k sqft513 Bridlewood Cir, Morris, AL 35116For SaleMLS ID #21462115, Tonie Johnson, Avast Realty- Birmingham. GALMLS
