Beautifully appointed and meticulously maintained, this stunning 4 bedroom, 3 bath home is only 5 years old and offers the perfect blend of timeless style, modern comfort and thoughtful design. A welcoming formal dining room sets the stage for entertaining, while the heart of the home features an impressive open concept great room, kitchen, and casual dining area. The spacious kitchen island creates a natural gathering place and provides generous space for dining, entertaining and everyday living. The main level is exceptionally well designed, featuring a roomy master bedroom suite and private bath, along with 2 additional bedrooms and a bath. Upstairs is a bedroom (or office/playroom) with a full bath. Covered patio is perfect for your morning coffee and private back yard.Ease of maintenance with brick and hardy accents.Impeccably cared for and in excellent condition, this home is move in ready and designed for the way you live today!
For sale
$410,000
17 Ashbury Dr, Warrior, AL 35180
4beds
2,165sqft
:
Get pre-qualified$2,463/mo
Single Family Residence
Built in 2021
0.7 Acres Lot
$386,600 Zestimate®
$189/sqft
$-- HOA
What's special
- 3 days |
- 122 |
- 15 |
Zillow last checked:
Listing updated:
Listed by:
Cindy Mars 205-966-3876,
RE/MAX Northern Properties,
Tracey Vaughn 205-612-2810,
RE/MAX Northern Properties
Source: GALMLS,MLS#: 21460164
Facts & features
Interior
Bedrooms & bathrooms
- Bedrooms: 4
- Bathrooms: 3
- Full bathrooms: 3
Rooms
- Room types: Bedroom, Breakfast Room (ROOM), Dining Room, Bathroom, Great Room, Kitchen, Master Bathroom, Master Bedroom
Primary bedroom
- Level: First
Bedroom 1
- Level: First
Bedroom 2
- Level: First
Bedroom 3
- Level: Second
Primary bathroom
- Level: First
Bathroom 1
- Level: First
Dining room
- Level: First
Kitchen
- Features: Stone Counters, Eat-in Kitchen, Kitchen Island
- Level: First
Basement
- Area: 0
Heating
- Electric, Heat Pump
Cooling
- Central Air, Ceiling Fan(s)
Appliances
- Included: Microwave, Stainless Steel Appliance(s), Stove-Electric, Gas Water Heater, Tankless Water Heater
- Laundry: Electric Dryer Hookup, Washer Hookup, Main Level, Laundry Room, Yes
Features
- Recessed Lighting, High Ceilings, Crown Molding, Smooth Ceilings, Tray Ceiling(s), Soaking Tub, Linen Closet, Separate Shower, Tub/Shower Combo, Walk-In Closet(s)
- Flooring: Carpet, Hardwood, Tile
- Windows: Double Pane Windows
- Attic: Walk-In,Yes
- Number of fireplaces: 1
- Fireplace features: Stone, Great Room, Gas
Interior area
- Total interior livable area: 2,165 sqft
- Finished area above ground: 2,165
- Finished area below ground: 0
Video & virtual tour
Property
Parking
- Total spaces: 2
- Parking features: Parking (MLVL), Garage Faces Front
- Garage spaces: 2
Features
- Levels: One
- Stories: 1
- Patio & porch: Covered, Patio
- Exterior features: None
- Pool features: None
- Has view: Yes
- View description: None
- Waterfront features: No
Lot
- Size: 0.7 Acres
Details
- Parcel number: 2307250000022.004
- Special conditions: N/A
Construction
Type & style
- Home type: SingleFamily
- Property subtype: Single Family Residence
Materials
- Brick, HardiPlank Type
- Foundation: Slab
Condition
- Year built: 2021
Utilities & green energy
- Sewer: Septic Tank
- Water: Public
- Utilities for property: Underground Utilities
Community & HOA
Community
- Subdivision: Rock Springs Cove
Location
- Region: Warrior
Financial & listing details
- Price per square foot: $189/sqft
- Tax assessed value: $474,920
- Annual tax amount: $1,829
- Price range: $410K - $410K
- Date on market: 7/24/2026
Estimated market value
$386,600
$340,000 - $425,000
$2,030/mo
Price history
| Date | Event | Price |
|---|---|---|
| 7/25/2026 | Listed for sale | $410,000+24.2%$189/sqft |
Source:  GALMLS #21460164 Report a problem GALMLS #21460164 Report a problem | ||
| 7/30/2021 | Sold | $330,000$152/sqft |
Source: GALMLS #1290249 Report a problem | ||
| 6/30/2021 | Contingent | $330,000$152/sqft |
Source: GALMLS #1290249 Report a problem | ||
| 6/30/2021 | Listed for sale | $330,000+1000%$152/sqft |
Source: GALMLS #1290249 Report a problem | ||
| 2/27/2020 | Sold | $30,000$14/sqft |
Source: Public Record Report a problem | ||
Public tax history
| Year | Property taxes | Tax assessment |
|---|---|---|
| 2024 | $1,829 -0.9% | $47,500 -0.9% |
| 2023 | $1,846 +20% | $47,940 +20% |
| 2022 | $1,538 | $39,940 +945.5% |
| 2021 | -- | $3,820 +1.1% |
| 2020 | $146 +8% | $3,780 +8% |
| 2019 | $135 | $3,500 |
| 2018 | $135 | $3,500 |
| 2017 | $135 | $3,500 +191.7% |
| 2015 | $135 +191.7% | $1,200 |
| 2014 | $46 | $1,200 |
Find assessor info on the county website
Monthly payment
Est. payment
Payment breakdown
Explore the cost of this home by adjusting the details. Changes won't be saved.Climate risks
Neighborhood: 35180
Getting around
1 / 100
Car-DependentNearby schools
GreatSchools rating
- 10/10Hayden Primary SchoolGrades: PK-2Distance: 2.1 mi
- 6/10Hayden High SchoolGrades: 8-12Distance: 2.4 mi
- 9/10Hayden Elementary SchoolGrades: 3-4Distance: 2.2 mi
Schools provided by the listing agent
- Elementary: Hayden
- Middle: Hayden
- High: Hayden
Source: GALMLS. This data may not be complete. We recommend contacting the local school district to confirm school assignments for this home.
- $503,400-- bd1 ba2.1k sqft33 Ashbury Dr, Warrior, AL 35180Off Market
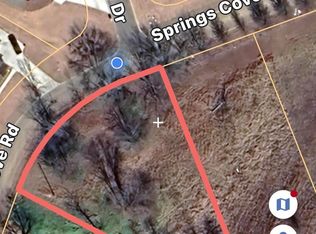
- $25,0000.7 Acres3 Spring Cove Rd #3, Warrior, AL 35180Lot/Land
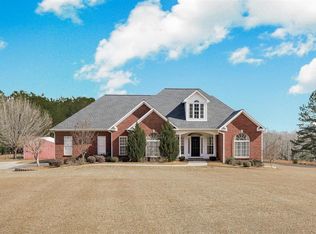
- $495,0004 bd3 ba3.1k sqft1190 Chaley Springs Rd, Warrior, AL 35180Sold
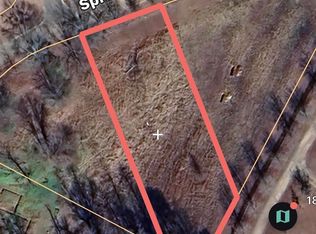
- $25,0000.7 Acres4 Spring Cove Rd #4, Warrior, AL 35180Lot/Land
- $389,500-- bd1 ba2.1k sqft183 Springs Cove Rd, Warrior, AL 35180Off Market
- $15,0000.95 Acres1 Spring Cove Rd #1, Warrior, AL 35180Lot/Land
- $503,500-- bd2 ba2.9k sqft134 Ashbury Dr, Warrior, AL 35180Off Market
- $105,00010.3 Acres911 Rock Springs Rd #3, Warrior, AL 35180Sold
A local agent can set up tours, give advice and negotiate with sellers.
A local lender can help you make sure your offer is ready when you are.
Similar homes
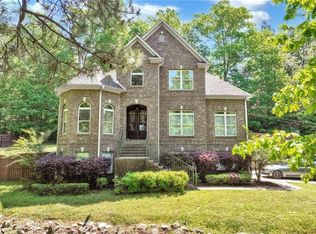
- $449,9005 bd4 ba2.8k sqft3 Mountain Lake Cir, Warrior, AL 35180For Sale
 MLS ID #530252, Mary Rogers. Strategic MLS Alliance
 - $489,9003 bd3 ba2.4k sqft40 Forest Ln, Warrior, AL 35180For Sale

 MLS ID #21460052, Andrea Rouse, RE/MAX on Main. GALMLS
 - $435,0003 bd4 ba2.5k sqft1491 Grandview Trl, Warrior, AL 35180For Sale
 MLS ID #21454571, Teresa Ellard, RE/MAX on Main. GALMLS
 - $--3 bd2 ba1.5k sqft800 Mill Creek Rd, Warrior, AL 35180Auction
 Auction.com 1
 - $499,0004 bd3 ba2.1k sqft1050 State Highway 160, Warrior, AL 35180For SaleMLS ID #529549, Fiona King. Strategic MLS Alliance
- $470,0004 bd3 ba3.1k sqft190 Forest Dr, Warrior, AL 35180For SaleMLS ID #527249, Keeshan Keeton. Strategic MLS Alliance
- $368,9005 bd3 ba2.6k sqft313 Firebrick Way, Kimberly, AL 35091For SaleMLS ID #26-1518, Randy James, RealtySouth The Harbin Company. Walker County Area MLS
- $350,0003 bd2 ba2.8k sqftSpectrum, Warrior, AL 35180For SaleMLS ID #21458316, Laura Farmer, Integrity Real Estate. GALMLS
- $379,9003 bd2 ba1.7k sqft104 Payton Dr, Hayden, AL 35079New ConstructionMLS ID #21460313, Darrell Sloan, Charles Poe Realty. GALMLS
- $260,0003 bd3 ba1.6k sqft100 Miranda Rd, Warrior, AL 35180For SaleMLS ID #21459399, Nakia Walker, Opendoor Brokerage LLC. GALMLS
- $299,9003 bd3 ba2.3k sqft374 Valley Ln, Warrior, AL 35180For SaleMLS ID #21454514, Donna Montgomery, Red Hills Realty, LLC. GALMLS
- $279,0004 bd2 ba1.8k sqft386 Miranda Rd, Warrior, AL 35180For SaleMLS ID #21455165, Diane Gray, Keller Williams Realty Vestavia. GALMLS
- $264,9003 bd2 ba1.4k sqft1120 Ridge Trl, Warrior, AL 35180For SaleMLS ID #21457139, Michael Dollar, Keller Williams. GALMLS
- $209,9003 bd2 ba1.8k sqftSpectrum, Warrior, AL 35180For SaleMLS ID #21454922, Veronica Brewer, Grace Realty Group, LLC. GALMLS
- from $382,4004 bd3 ba2.2k sqftThe Destin Plan, Doss Ferry, Kimberly, AL 35091New ConstructionDR Horton
- from $289,8504 bd3 ba2k sqftMilton I Plan, Smith Glen, Warrior, AL 35180New ConstructionValor Communities
- $367,9004 bd3 ba2.2k sqft10368 Meadowsweet Dr, Warrior, AL 35091New ConstructionGALMLS
- $235,0003 bd2 ba1.5k sqftAt&t, Warrior, AL 35180For SaleMLS ID #21458387, Cheryl Hudson, Knox Realty. GALMLS
- $320,0003 bd2 ba1.5k sqftSpectrum, Hayden, AL 35079For SaleMLS ID #21459751, Cindy Gregg, Magnolia Real Estate Group LLC. GALMLS
- $300,0003 bd2 ba1.8k sqft10010 Bill Jones Rd, Kimberly, AL 35091For SaleMLS ID #21459949, Madeline Dye, RE/MAX Northern Properties. GALMLS
