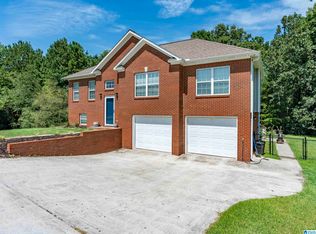
Welcome home to 10010 Bill Jones Rd! Tucked away in Kimberly, this beautifully updated 3BR/2BA home offers the perfect blend of peaceful surroundings and convenient access to Birmingham & Cullman. Inside, you’ll find an inviting living room with a cozy brick fireplace, spacious living areas, and a large finished basement den with French doors that open up to the expanded patio and large fenced backyard. The kitchen opens to a generous dining area with access to the deck creating the perfect space for entertaining or relaxing outdoors. A two-car garage provides plenty of parking and storage. Recent updates include extended patio(2023), remodeled master & guest bathrooms, new French doors, new deck(2024), additional attic insulation & septic service(2025), water heater replaced in 2021, & fresh carpet on the stairs. With a regularly serviced HVAC system and thoughtful improvements throughout, this home is ready for you! Located in the highly sought-after Mortimer Jordan school zone.
Contingent
Price cut: $5K (9/11)
$290,000
10010 Bill Jones Rd, Kimberly, AL 35091
3beds
1,862sqft
Single Family Residence
Built in 1997
0.39 Acres Lot
$-- Zestimate®
$156/sqft
$-- HOA
What's special
Large fenced backyardCozy brick fireplaceNew deckAccess to the deckNew french doorsExpanded patio
- 68 days
- 612
- 33
Likely to sell faster than
Zillow last checked:
Listing updated:
Listed by:
Madeline Dye 205-739-3900,
RE/MAX Northern Properties
Source: GALMLS,MLS#: 21459949
Facts & features
Interior
Bedrooms & bathrooms
- Bedrooms: 3
- Bathrooms: 2
- Full bathrooms: 2
Rooms
- Room types: Bedroom, Den/Family (ROOM), Bathroom, Great Room, Kitchen, Master Bathroom, Master Bedroom
Primary bedroom
- Level: First
Bedroom 1
- Level: First
Bedroom 2
- Level: First
Primary bathroom
- Level: First
Bathroom 1
- Level: First
Family room
- Level: Basement
Kitchen
- Features: Laminate Counters
- Level: First
Basement
- Area: 464
Heating
- Heat Pump
Cooling
- Central Air
Appliances
- Included: Dishwasher, Ice Maker, Microwave, Electric Oven, Refrigerator, Stainless Steel Appliance(s), Stove-Electric, Electric Water Heater
- Laundry: Electric Dryer Hookup, Washer Hookup, In Basement, Laundry Room, Yes
Features
- Recessed Lighting, Tub/Shower Combo
- Flooring: Carpet, Laminate, Tile, Vinyl
- Doors: French Doors
- Basement: Full,Partially Finished,Daylight
- Attic: Pull Down Stairs,Yes
- Number of fireplaces: 1
- Fireplace features: Gas Starter, Great Room, Wood Burning
Interior area
- Total interior livable area: 1,862 sqft
- Finished area above ground: 1,398
- Finished area below ground: 464
Video & virtual tour
Property
Parking
- Total spaces: 2
- Parking features: Attached, Basement, Driveway, Garage Faces Side
- Attached garage spaces: 2
- Has uncovered spaces: Yes
Features
- Levels: One,Split Foyer
- Stories: 1
- Patio & porch: Covered, Patio, Porch, Open (DECK), Deck
- Pool features: None
- Fencing: Fenced
- View description: None
- Waterfront features: No
Lot
- Size: 0.39 Acres
Details
- Parcel number: 0300254000001.003
- Special conditions: N/A
Construction
Type & style
- Home type: SingleFamily
- Property subtype: Single Family Residence
Materials
- 1 Side Brick
- Foundation: Basement
Condition
- Year built: 1997
Utilities & green energy
- Sewer: Septic Tank
- Water: Public
Community & HOA
Community
- Subdivision: None
Location
- Region: Kimberly
Financial & listing details
- Price per square foot: $156/sqft
- Tax assessed value: $223,400
- Annual tax amount: $1,345
- Price range: $290K - $290K
- Date on market: 7/23/2026
Estimated market value
Not available
Estimated sales range
Not available
Not available
Price history
| Date | Event | Price |
|---|---|---|
| 9/18/2026 | Contingent | $290,000$156/sqft |
Source:  GALMLS #21459949 Report a problem GALMLS #21459949 Report a problem | ||
| 9/11/2026 | Price change | $290,000-1.7%$156/sqft |
Source: GALMLS #21459949 Report a problem | ||
| 8/25/2026 | Price change | $295,000-1.7%$158/sqft |
Source: GALMLS #21459949 Report a problem | ||
| 7/23/2026 | Listed for sale | $300,000+87.6%$161/sqft |
Source: GALMLS #21459949 Report a problem | ||
| 3/31/2017 | Sold | $159,900-3%$86/sqft |
Source: GALMLS #772771 Report a problem | ||
| 2/2/2017 | Listed for sale | $164,900+22.1%$89/sqft |
Source: RE/MAX Northern Properties #772771 Report a problem | ||
| 6/6/2011 | Sold | $135,000+3.9%$73/sqft |
Source: Public Record Report a problem | ||
| 7/3/2000 | Sold | $129,900+5.3%$70/sqft |
Source: Public Record Report a problem | ||
| 3/31/2000 | Sold | $123,400+8.2%$66/sqft |
Source: Public Record Report a problem | ||
| 11/3/1997 | Sold | $114,000$61/sqft |
Source: Public Record Report a problem | ||
Public tax history
| Year | Property taxes | Tax assessment |
|---|---|---|
| 2025 | $1,345 +4.6% | $22,340 +4.4% |
| 2024 | $1,287 -1.1% | $21,400 -1% |
| 2023 | $1,300 +9% | $21,620 +8% |
| 2022 | $1,193 +6.6% | $20,020 +6.9% |
| 2021 | $1,119 +18.6% | $18,720 +17.6% |
| 2020 | $944 | $15,920 |
| 2019 | $944 -3.2% | $15,920 -3% |
| 2018 | $975 | $16,420 |
| 2017 | $975 | $16,420 |
| 2016 | $975 | $16,420 |
| 2015 | $975 +0.4% | $16,420 +2.6% |
| 2014 | $971 +0.9% | $16,000 |
| 2013 | $962 | $16,000 +4.1% |
| 2012 | $962 -5.2% | $15,370 -5.2% |
| 2011 | $1,015 | $16,220 |
| 2010 | $1,015 | $16,220 |
| 2009 | $1,015 +0.9% | $16,220 +0.9% |
| 2008 | $1,007 +1.1% | $16,080 +1.1% |
| 2007 | $995 +7.6% | $15,900 +7.7% |
| 2006 | $925 +1.7% | $14,770 +1.7% |
| 2005 | $909 +5.8% | $14,520 -47.1% |
| 2004 | $860 +4.3% | $27,460 +4.3% |
| 2003 | $824 +16.6% | $26,320 +133.1% |
| 2002 | $707 | $11,290 |
| 2001 | $707 | $11,290 |
Find assessor info on the county website
Monthly payment
Est. payment
Payment breakdown
Explore the cost of this home by adjusting the details. Changes won't be saved.Climate risks
Neighborhood: 35091
Nearby schools
Schools provided by the listing agent
- Elementary: Warrior
- Middle: North Jefferson
- High: Mortimer Jordan
Source: GALMLS. This data may not be complete. We recommend contacting the local school district to confirm school assignments for this home.
Similar homes
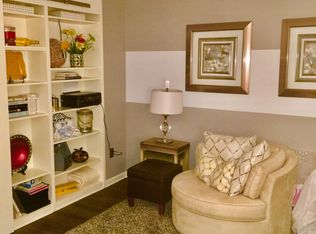
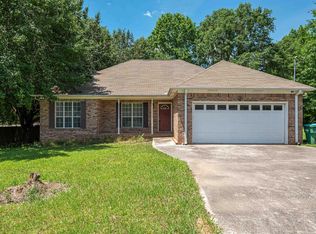
- $340,0005 bd3 ba2.4k sqftAt&t & Charter, Kimberly, AL 35091For Sale
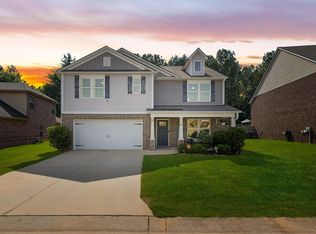
 MLS ID #21450864, Stephanie Taylor, Sweet HOMElife Real Estate. GALMLS
 - $300,0003 bd2 ba1.9k sqft75 Chestnut Vw, Hayden, AL 35079For Sale
 MLS ID #21466209, Jan Martin, Avast Realty- Birmingham. GALMLS
 - $289,9003 bd2 ba1.6k sqft180 Thornberry Dr, Hayden, AL 35079For Sale
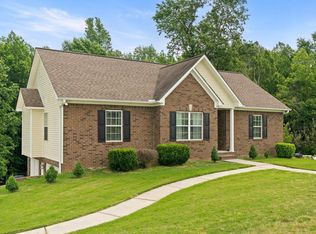 MLS ID #21464340, Shannon Malcom, EXIT Realty Birmingham. GALMLS
 - $289,9003 bd2 ba1.7k sqft250 Thornberry Dr, Hayden, AL 35079For Sale
 MLS ID #21462796, Summer Glover, Sweet HOMElife Real Estate. GALMLS
 - $376,4004 bd3 ba2.2k sqft491 Stage Coach Blvd, Kimberly, AL 35091For SaleMLS ID #21457179, Karen Kilgore, EXP Realty LLC. GALMLS
- $300,0004 bd3 ba1.7k sqft370 Nicole Trl, Hayden, AL 35079For SaleMLS ID #21464880, Wendy Soto, Magnolia Real Estate Group LLC. GALMLS
- $275,0003 bd2 ba1.6k sqftOwner Uses At&t High Speed, Gardendale, AL 35071For SaleMLS ID #21458778, Darby Nichols, LAH Sotheby's International Realty Crestline. GALMLS
- $295,0003 bd3 ba2.2k sqft83 Park Ave, Springville, AL 35146For SaleMLS ID #21464374, Stacey Duncan, EXIT Legacy Realty. GALMLS
- $250,0003 bd2 ba1.9k sqft223 Black Creek Rd, Birmingham, AL 35217For SaleMLS ID #21465546, Ralph Harvey, List With Freedom. GALMLS
- $244,9003 bd2 ba1.4k sqft219 Westridge Dr, Trafford, AL 35172For SaleMLS ID #21461653, Brody Frost, Keller Williams. GALMLS
- $275,0003 bd3 ba2.5k sqftSpectrum, Mount Olive, AL 35117For SaleMLS ID #21464211, Michelle Traweek, Keller Williams Realty Vestavia. GALMLS
- $310,0003 bd2 ba1.9k sqft215 Redmayne Rd, Gardendale, AL 35071For SaleMLS ID #21463362, Caroline Grimes, Sweet HOMElife Real Estate. GALMLS
- $250,0003 bd2 ba1.2k sqft9308 Shipptown Rd, Empire, AL 35063For SaleMLS ID #21465130, Chris Wood, BaileyWood Homes Realty. GALMLS
- $295,0005 bd2 ba1.9k sqft3231 Rockbay Cir, Birmingham, AL 35217For SaleMLS ID #21462573, Jessica Gilmore, ARC Realty Vestavia. GALMLS
- $272,9003 bd2 ba1.6k sqft2601 Ridgewood Rd, Fultondale, AL 35068For SaleMLS ID #21460689, Kalan Sargent, Magnolia Real Estate Group LLC. GALMLS
- $264,9003 bd2 ba1.8k sqft509 Lynnwood Cir, Birmingham, AL 35217For SaleMLS ID #21460248, Elizabeth Pate, EXIT Realty Crossroads. GALMLS
- $244,0003 bd3 ba1.6k sqft100 Miranda Rd, Warrior, AL 35180For SaleMLS ID #21459399, Nakia Walker, Opendoor Brokerage LLC. GALMLS
- $299,9003 bd2 ba2.1k sqftAt&t, Gardendale, AL 35071For SaleMLS ID #21458697, Debbie Burks, Keller Williams Realty Hoover. GALMLS
