Welcome to this beautifully updated home in Greystone Subdivision! Offering 3 spacious bedrooms and 3 full bathrooms, this home provides plenty of room for comfortable living and entertaining. Recent updates include a newer HVAC system, new appliances, fresh interior paint throughout, new basement flooring, and an updated basement bathroom. The kitchen offers ample space for a dining table, plenty of room to prepare meals, and a convenient breakfast bar. The finished basement adds valuable living space with a large bonus room, full bathroom, and laundry area. With two large garages, there is plenty of room for parking, storage, hobbies, or additional workspace. Outside, enjoy a great-sized lot with plenty of potential for outdoor living and entertaining. With its spacious layout and numerous updates, this Greystone home is ready for its next owner!
For sale
$300,000
908 Ransome Dr, Oneonta, AL 35121
3beds
2,023sqft
Single Family Residence
Built in 2000
0.5 Acres Lot
$-- Zestimate®
$148/sqft
$-- HOA
What's special
Updated basement bathroomNew basement flooringNewer hvac systemFresh interior paint throughoutConvenient breakfast barNew appliancesGreat-sized lot
- 48 days
- 265
- 28
Zillow last checked:
Listing updated:
Listed by:
Shannon Longshore CELL:(205)790-0024,
EXP Realty LLC,
Nancy Malcolm 205-353-8054,
EXP Realty LLC
Source: GALMLS,MLS#: 21461843
Facts & features
Interior
Bedrooms & bathrooms
- Bedrooms: 3
- Bathrooms: 3
- Full bathrooms: 3
Rooms
- Room types: Bedroom, Bonus Room, Den/Family (ROOM), Bathroom
Bedroom 1
- Level: First
Bedroom 2
- Level: First
Bedroom 3
- Level: First
Bedroom 4
- Level: Basement
Bathroom 1
- Level: First
Family room
- Level: First
Kitchen
- Features: Laminate Counters, Breakfast Bar, Eat-in Kitchen
Basement
- Area: 600
Heating
- Central
Cooling
- Central Air
Appliances
- Included: Electric Cooktop, Dishwasher, Microwave, Electric Oven, Refrigerator, Electric Water Heater
- Laundry: Electric Dryer Hookup, Washer Hookup, In Basement, Laundry Room, Yes
Features
- Recessed Lighting, High Ceilings, Crown Molding, Smooth Ceilings, Soaking Tub, Linen Closet, Separate Shower, Double Vanity, Tub/Shower Combo, Walk-In Closet(s)
- Flooring: Laminate, Tile
- Basement: Partial,Finished,Block
- Attic: Other,Yes
- Number of fireplaces: 1
- Fireplace features: Stone, Family Room, Gas
Interior area
- Total interior livable area: 2,023 sqft
- Finished area above ground: 1,423
- Finished area below ground: 600
Video & virtual tour
Property
Parking
- Total spaces: 1
- Parking features: Driveway, Garage Faces Front
- Garage spaces: 1
- Has uncovered spaces: Yes
Features
- Levels: One and One Half
- Stories: 1.5
- Patio & porch: Covered, Patio, Open (DECK), Deck
- Exterior features: None
- Pool features: None
- Has view: Yes
- View description: Mountain(s)
- Waterfront features: No
Lot
- Size: 0.5 Acres
Details
- Parcel number: 1903053000001.041
- Special conditions: As Is
Construction
Type & style
- Home type: SingleFamily
- Property subtype: Single Family Residence
Materials
- Brick Over Foundation, Other
- Foundation: Basement
Condition
- Year built: 2000
Utilities & green energy
- Water: Public
- Utilities for property: Sewer Connected, Underground Utilities
Community & HOA
Community
- Subdivision: Greystone
Location
- Region: Oneonta
Financial & listing details
- Price per square foot: $148/sqft
- Tax assessed value: $236,280
- Annual tax amount: $1,006
- Price range: $300K - $300K
- Date on market: 8/12/2026
Estimated market value
Not available
Estimated sales range
Not available
Not available
Price history
| Date | Event | Price |
|---|---|---|
| 8/12/2026 | Listed for sale | $300,000+3.4%$148/sqft |
Source:  GALMLS #21461843 Report a problem GALMLS #21461843 Report a problem | ||
| 1/1/2026 | Listing removed | $290,000$143/sqft |
Source:  RealtySouth #21425416 Report a problem RealtySouth #21425416 Report a problem | ||
| 11/10/2025 | Price change | $290,000-3%$143/sqft |
Source: RealtySouth #21425416 Report a problem | ||
| 11/8/2025 | Price change | $299,000+3.1%$148/sqft |
Source: RealtySouth #21425416 Report a problem | ||
| 11/8/2025 | Price change | $290,000-3%$143/sqft |
Source: GALMLS #21425416 Report a problem | ||
| 8/28/2025 | Price change | $299,000-2%$148/sqft |
Source: RealtySouth #21425416 Report a problem | ||
| 8/27/2025 | Price change | $305,000+2%$151/sqft |
Source: RealtySouth #21425416 Report a problem | ||
| 8/26/2025 | Price change | $299,000-2%$148/sqft |
Source: GALMLS #21425416 Report a problem | ||
| 7/29/2025 | Price change | $305,000-3.2%$151/sqft |
Source: GALMLS #21425416 Report a problem | ||
| 7/17/2025 | Listed for sale | $315,000+12.5%$156/sqft |
Source: GALMLS #21425416 Report a problem | ||
| 9/28/2023 | Sold | $280,000-5.1%$138/sqft |
Source: GALMLS #1360827 Report a problem | ||
| 8/27/2023 | Contingent | $295,000$146/sqft |
Source: GALMLS #1360827 Report a problem | ||
| 7/25/2023 | Price change | $295,000+5.5%$146/sqft |
Source: GALMLS #1360827 Report a problem | ||
| 7/7/2023 | Listed for sale | $279,500+5.5%$138/sqft |
Source: Owner Report a problem | ||
| 4/6/2023 | Listing removed | -- |
Source: Owner Report a problem | ||
| 3/4/2023 | Price change | $265,000-3.6%$131/sqft |
Source: GALMLS #1347150 Report a problem | ||
| 2/19/2023 | Price change | $275,000-3.8%$136/sqft |
Source: GALMLS #1344592 Report a problem | ||
| 2/2/2023 | Price change | $285,900+0.3%$141/sqft |
Source: GALMLS #1344592 Report a problem | ||
| 1/23/2023 | Price change | $285,000-1.7%$141/sqft |
Source: Owner Report a problem | ||
| 1/3/2023 | Price change | $290,000-0.7%$143/sqft |
Source: Owner Report a problem | ||
| 12/2/2022 | Price change | $292,000-0.3%$144/sqft |
Source: Owner Report a problem | ||
| 11/3/2022 | Listed for sale | $292,900-0.9%$145/sqft |
Source: Owner Report a problem | ||
| 11/1/2022 | Listing removed | -- |
Source: GALMLS #1332020 Report a problem | ||
| 10/19/2022 | Price change | $295,500-1.5%$146/sqft |
Source: GALMLS #1332020 Report a problem | ||
| 9/27/2022 | Price change | $299,900-3.2%$148/sqft |
Source: GALMLS #1332020 Report a problem | ||
| 9/13/2022 | Listed for sale | $309,900+190.4%$153/sqft |
Source: GALMLS #1332020 Report a problem | ||
| 12/3/1999 | Sold | $106,725$53/sqft |
Source: Agent Provided Report a problem | ||
Public tax history
| Year | Property taxes | Tax assessment |
|---|---|---|
| 2025 | $1,006 | $23,640 |
| 2024 | $1,006 +28.2% | $23,640 +26.3% |
| 2023 | $784 +5.3% | $18,720 +4.9% |
| 2022 | $745 | $17,840 +24.2% |
| 2021 | -- | $14,360 -2.7% |
| 2020 | $606 +7.8% | $14,760 +7.1% |
| 2019 | $562 -1.3% | $13,780 -1.1% |
| 2018 | $569 | $13,940 +3.4% |
| 2017 | $569 +3.8% | $13,480 -5.3% |
| 2015 | $549 | $14,240 |
| 2014 | -- | $14,240 -0.3% |
| 2013 | -- | $14,280 |
| 2012 | -- | $14,280 |
| 2011 | -- | $14,280 |
| 2010 | -- | $14,280 -0.7% |
| 2008 | -- | $14,380 -86.6% |
| 2003 | $426 +2.6% | $107,480 +2.2% |
| 2002 | $415 | $105,120 |
Find assessor info on the county website
Monthly payment
Est. payment
Payment breakdown
Explore the cost of this home by adjusting the details. Changes won't be saved.Climate risks
Neighborhood: 35121
Nearby schools
Schools provided by the listing agent
- Elementary: Oneonta
- Middle: Oneonta
- High: Oneonta
Source: GALMLS. This data may not be complete. We recommend contacting the local school district to confirm school assignments for this home.
Similar homes
- $289,0003 bd3 ba2k sqftGo Net Speed, Oneonta, AL 35121For Sale

 MLS ID #21457984, Melinda Anderton, Keller Williams Realty Blount. GALMLS
 - $315,0004 bd3 ba2.4k sqft409 4th St N, Oneonta, AL 35121For Sale
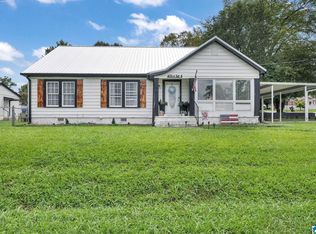 MLS ID #21463689, Shannon Longshore, EXP Realty LLC. GALMLS
 - $379,9003 bd3 ba2.4k sqftGonetspeed And Verizon, Oneonta, AL 35121For Sale
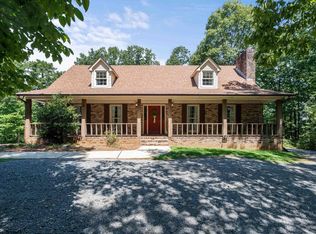 MLS ID #21463340, Jessica Sutherland, RE/MAX Realty Brokers. GALMLS
 - $259,0003 bd2 ba1.7k sqftGonetspeed, Oneonta, AL 35121For Sale
 MLS ID #21463380, Monica Moorer, HomeRiver Group, LLC. GALMLS
 - $245,0004 bd2 ba2k sqftGonetspeed, Oneonta, AL 35121For SaleMLS ID #21457345, Melinda Anderton, Keller Williams Realty Blount. GALMLS
- $330,0003 bd2 ba2k sqft1030 Alabama Ave, Oneonta, AL 35121For SaleMLS ID #21460319, Kathy Glaze, Keller Williams Realty Blount. GALMLS
- $300,0003 bd2 ba1.9k sqft75 Chestnut Vw, Hayden, AL 35079For SaleMLS ID #21466209, Jan Martin, Avast Realty- Birmingham. GALMLS
- $319,0003 bd3 ba1.9k sqftGonetspeed, Oneonta, AL 35121For SaleMLS ID #21447104, Melinda Anderton, Keller Williams Realty Blount. GALMLS
- $249,0003 bd2 ba2.9k sqftGonetspeed, Oneonta, AL 35121For SaleMLS ID #21445030, Melinda Anderton, Keller Williams Realty Blount. GALMLS
- $359,9004 bd2 ba2.4k sqft33 Greenbrier Ln, Oneonta, AL 35121For SaleMLS ID #21455356, Shannon Longshore, EXP Realty LLC. GALMLS
- $260,0003 bd2 ba2.1k sqft25 Sunset Blvd, Oneonta, AL 35121For SaleMLS ID #21463196, Rachael Webb, Keller Williams. GALMLS
- $295,0003 bd3 ba2.2k sqft83 Park Ave, Springville, AL 35146For SaleMLS ID #21464374, Stacey Duncan, EXIT Legacy Realty. GALMLS
- $219,9003 bd2 ba1.9k sqft215 Oak Ridge Dr, Oneonta, AL 35121For SaleMLS ID #21454882, Bridgett Glasgow, ERA King Real Estate Vestavia. GALMLS
- $300,0004 bd3 ba1.7k sqft370 Nicole Trl, Hayden, AL 35079For SaleMLS ID #21464880, Wendy Soto, Magnolia Real Estate Group LLC. GALMLS
- $340,0003 bd3 ba2.2k sqft332 Lakeshore Ln, Oneonta, AL 35121For SaleMLS ID #21436232, Bret Rogers, Keller Williams. GALMLS
- $199,9003 bd2 ba1.3k sqft5 Crestwood Dr, Oneonta, AL 35121For SaleMLS ID #21460929, Shannon Longshore, EXP Realty LLC. GALMLS
- $299,9003 bd2 ba1.6k sqftKinetic / Sparklight / Starlink, Odenville, AL 35120For SaleMLS ID #21462925, Judy Loveless, Arcara Residential, LLC. GALMLS
- $219,0003 bd2 ba1.5k sqft8 Fieldview Dr, Oneonta, AL 35121For SaleMLS ID #21420259, Shannon Longshore, EXP Realty LLC. GALMLS
- $208,0003 bd1 ba1.7k sqftGonet - Fiber, Oneonta, AL 35121For SaleMLS ID #21445623, Lana McAlpin, RealtySouth-Oneonta/Blount Co. GALMLS
- $279,9004 bd2 ba1.9k sqft7093 Us Highway 11, Springville, AL 35146For SaleMLS ID #21463997, Kyle Bedgood, eXp Realty, LLC Central. GALMLS
