Dear future owner of 215 Oak Ridge, We hope you love this home as much as we did. Main-level living made our days easier, with all three bedrooms and both bathrooms on one hallway, the great room off the kitchen, which is generously sized to fit and feed the whole crew and groceries going straight from the driveway into the kitchen. We loved sitting in the sunroom, watching friends and family gather, or just enjoying the quiet of the wooded lot around the house. Downstairs, the spacious bonus room is where we made our favorite memories, playing games and hanging out. You’ll also find freshly painted interiors, new windows, a low-maintenance yard, and plenty of parking. And for the fisherman in the family, there’s a neighborhood pond across the street with trail access. Come see it, and make it yours. Some rooms have been virtually staged. **Some rooms have been virtually staged**
For sale
Price cut: $10K (9/15)
$219,900
215 Oak Ridge Dr, Oneonta, AL 35121
3beds
1,903sqft
Single Family Residence
Built in 1973
0.4 Acres Lot
$-- Zestimate®
$116/sqft
$-- HOA
What's special
New windowsFreshly painted interiorsPlenty of parkingMain-level livingLow-maintenance yard
- 150 days
- 270
- 22
Zillow last checked:
Listing updated:
Listed by:
Bridgett Glasgow OFFIC:+1(205)979-2335,
ERA King Real Estate Vestavia
Source: GALMLS,MLS#: 21454882
Facts & features
Interior
Bedrooms & bathrooms
- Bedrooms: 3
- Bathrooms: 2
- Full bathrooms: 2
Rooms
- Room types: Bedroom, Bonus Room, Bathroom, Great Room, Kitchen, Master Bathroom, Master Bedroom, Sunroom (ROOM)
Primary bedroom
- Level: First
Bedroom 1
- Level: First
Bedroom 2
- Level: First
Primary bathroom
- Level: First
Bathroom 1
- Level: First
Kitchen
- Features: Laminate Counters, Breakfast Bar
- Level: First
Basement
- Area: 436
Heating
- Central
Cooling
- Central Air, Electric
Appliances
- Included: Dishwasher, Refrigerator, Stove-Electric, Electric Water Heater
- Laundry: Electric Dryer Hookup, In Garage, In Basement, Basement Area, Yes
Features
- None, Crown Molding, Tub/Shower Combo
- Flooring: Carpet, Hardwood, Laminate, Tile
- Basement: Partial,Finished,Block
- Attic: Other,Yes
- Has fireplace: No
Interior area
- Total interior livable area: 1,903 sqft
- Finished area above ground: 1,467
- Finished area below ground: 436
Video & virtual tour
Property
Parking
- Total spaces: 1
- Parking features: Driveway, Garage Faces Front
- Garage spaces: 1
- Has uncovered spaces: Yes
Features
- Levels: One and One Half
- Stories: 1.5
- Exterior features: None
- Pool features: None
- View description: None
- Waterfront features: No
Lot
- Size: 0.4 Acres
- Features: Many Trees
Details
- Parcel number: 1904180001013
- Special conditions: As Is
Construction
Type & style
- Home type: SingleFamily
- Property subtype: Single Family Residence
Materials
- 3 Sides Brick, Block, Other
- Foundation: Basement
Condition
- Year built: 1973
Utilities & green energy
- Sewer: Septic Tank
- Water: Public
- Utilities for property: Underground Utilities
Community & HOA
Community
- Subdivision: Oak Ridge
Location
- Region: Oneonta
Financial & listing details
- Price per square foot: $116/sqft
- Tax assessed value: $198,720
- Annual tax amount: $837
- Price range: $219.9K - $219.9K
- Date on market: 6/3/2026
- Road surface type: Paved
Estimated market value
Not available
Estimated sales range
Not available
Not available
Price history
| Date | Event | Price |
|---|---|---|
| 9/15/2026 | Price change | $219,900-4.3%$116/sqft |
Source:  GALMLS #21454882 Report a problem | ||
| 8/21/2026 | Price change | $229,900-2.2%$121/sqft |
Source: GALMLS #21454882 Report a problem | ||
| 7/31/2026 | Price change | $235,000-4.1%$123/sqft |
Source: GALMLS #21454882 Report a problem | ||
| 6/15/2026 | Listed for sale | $245,000+14%$129/sqft |
Source: GALMLS #21454882 Report a problem | ||
| 6/30/2023 | Sold | $215,000-1.8%$113/sqft |
Source: GALMLS #1355417 Report a problem | ||
| 6/8/2023 | Contingent | $219,000$115/sqft |
Source: GALMLS #1355417 Report a problem | ||
| 5/31/2023 | Listed for sale | $219,000-46.8%$115/sqft |
Source: GALMLS #1355417 Report a problem | ||
| 7/16/2014 | Sold | $412,000$217/sqft |
Source: Agent Provided Report a problem | ||
Public tax history
| Year | Property taxes | Tax assessment |
|---|---|---|
| 2025 | $837 +0.8% | $19,880 +0.7% |
| 2024 | $830 +115.9% | $19,740 +23.2% |
| 2023 | $385 +84.4% | $16,020 +23% |
| 2022 | $209 -0.5% | $13,020 -0.3% |
| 2021 | $210 -39.7% | $13,060 +4.6% |
| 2020 | $348 +6.4% | $12,480 +5.4% |
| 2019 | $327 +10.3% | $11,840 +8.6% |
| 2018 | $296 | $10,900 +57.1% |
| 2017 | $296 +76.8% | $6,940 -11% |
| 2015 | $168 | $7,800 |
| 2014 | -- | $7,800 -3.2% |
| 2013 | -- | $8,060 +4.9% |
| 2012 | -- | $7,680 -4.7% |
| 2011 | -- | $8,060 |
| 2010 | $204 -34% | $8,060 -1.2% |
| 2008 | $309 +41.1% | $8,160 -86.7% |
| 2003 | $219 +10.9% | $61,460 +8.6% |
| 2002 | $198 -1.8% | $56,580 +896.1% |
| 2000 | $201 | $5,680 |
Find assessor info on the county website
Monthly payment
Est. payment
Payment breakdown
Explore the cost of this home by adjusting the details. Changes won't be saved.Climate risks
Neighborhood: 35121
Nearby schools
Schools provided by the listing agent
- Elementary: Oneonta
- Middle: Oneonta
- High: Oneonta
Source: GALMLS. This data may not be complete. We recommend contacting the local school district to confirm school assignments for this home.

Similar homes
- $219,0003 bd2 ba1.5k sqft8 Fieldview Dr, Oneonta, AL 35121For Sale
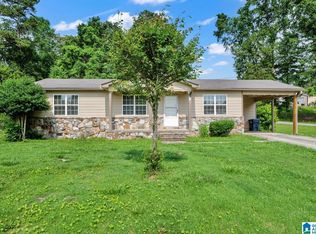
 MLS ID #21420259, Shannon Longshore, EXP Realty LLC. GALMLS
- $220,0004 bd3 ba2.1k sqft164 Westwood Dr, Springville, AL 35146For Sale
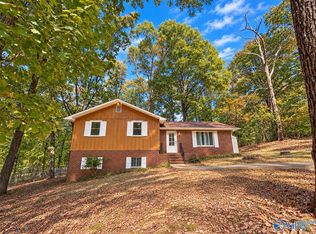 MLS ID #21932893, Michelle Woodard. ValleyMLS
- $208,0003 bd1 ba1.7k sqftGonet - Fiber, Oneonta, AL 35121For Sale
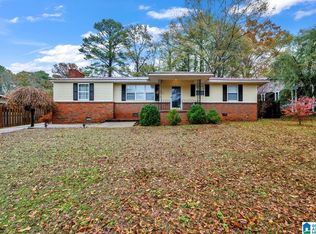 MLS ID #21445623, Lana McAlpin, RealtySouth-Oneonta/Blount Co. GALMLS
- $259,0003 bd2 ba1.7k sqftGonetspeed, Oneonta, AL 35121For Sale
 MLS ID #21463380, Monica Moorer, HomeRiver Group, LLC. GALMLS
- $300,0003 bd3 ba2k sqft908 Ransome Dr, Oneonta, AL 35121For SaleMLS ID #21461843, Shannon Longshore, EXP Realty LLC. GALMLS
- $220,0004 bd2 ba2.1k sqft4676 Fairway Dr, Pinson, AL 35126For SaleMLS ID #21464752, Nakia Walker, Opendoor Brokerage LLC. GALMLS
- $214,9002 bd2 ba1.6k sqft8441 Azalea Dr, Pinson, AL 35126For SaleMLS ID #21468103, Mickey Drinkard, RE/MAX Marketplace. GALMLS
- $229,9003 bd2 ba1.3k sqft3424 County Road 12, Odenville, AL 35120For SaleMLS ID #21463475, Justin Russell, 1 Percent Lists Legacy. GALMLS
- $209,9003 bd2 ba1.3k sqft81 Honeycutt Rd, Remlap, AL 35133For SaleMLS ID #21465018, Anita Woods, RealtySouth-Northern Office. GALMLS
- $229,0003 bd2 ba1.5k sqft7411 Helms Cir, Pinson, AL 35126For SaleMLS ID #21447702, Lori King, Elevate LLC. GALMLS
- $225,0003 bd2 ba1.5k sqft9451 Old Tennessee Pike Rd, Pinson, AL 35126For SaleMLS ID #21465004, Katrina Stewart, Stonebridge Realty and Development. GALMLS
- $175,0004 bd2 ba1.2k sqft645 Dailey Cir, Oneonta, AL 35121For SaleMLS ID #21454458, Rodney Pruett, Epique Inc. GALMLS
- $255,0003 bd2 ba1.5k sqft135 Horton Dr, Odenville, AL 35120For SaleMLS ID #21468945, Kim Vest, Webb & Company Realty. GALMLS
- $245,0003 bd2 ba1.2k sqft75 Glasscox Rd, Locust Fork, AL 35097For SaleMLS ID #21463161, Matt Muncher, RE/MAX Northern Properties. GALMLS
- $225,0003 bd2 ba1.2k sqft240 Smith Mill Rd, Trafford, AL 35172For SaleMLS ID #21468224, Kristie Allred, Keller Williams Metro North. GALMLS
- $325,0004 bd3 ba2.7k sqftGonetspeed, Oneonta, AL 35121For SaleMLS ID #21449883, Melinda Anderton, Keller Williams Realty Blount. GALMLS
- $154,9003 bd1 ba1k sqft601 Self Ct, Oneonta, AL 35121For SaleMLS ID #21464092, Shannon Longshore, EXP Realty LLC. GALMLS
- $222,0003 bd2 ba1.5k sqft6271 Country Vale Ln, Pinson, AL 35126For SaleMLS ID #21457666, Jerry Sager, Keller Williams Realty Hoover. GALMLS
