Welcome to Heritage Hills! This beautifully cozy full-brick ranch-style home sits on a spacious 3-acre corner lot, offering privacy, room to roam, and a sunroom overlooking this charming setting. Featuring 3 bedrooms, 2.5 baths, plus a versatile bonus loft area, there's plenty of space for everyone. The huge family room features a wood-burning fireplace, making it the perfect place to gather and relax. The full unfinished basement offers incredible potential for future living space, a game room, home gym, workshop, or storage, plus a convenient 2-car garage. Golf lovers will appreciate the golf course access available in this community! Seller has painted throughout, installed NEW tile in kitchen and 2 bathrooms, NEW carpet and UPDATED lighting throughout. Don't miss this rare find!
For sale
Price cut: $5.1K (9/9)
$379,900
34 Red Oak Rd, Oneonta, AL 35121
3beds
2,460sqft
Single Family Residence
Built in 1987
3.05 Acres Lot
$366,500 Zestimate®
$154/sqft
$8/mo HOA
What's special
Wood-burning fireplaceNew carpetUpdated lighting throughoutFull-brick ranch-style homeHuge family roomVersatile bonus loft area
- 25 days
- 908
- 61
Likely to sell faster than
Zillow last checked:
Listing updated:
Listed by:
Jessica Sutherland CELL:2058731348,
RE/MAX Realty Brokers
Source: GALMLS,MLS#: 21463340
Facts & features
Interior
Bedrooms & bathrooms
- Bedrooms: 3
- Bathrooms: 3
- Full bathrooms: 2
- 1/2 bathrooms: 1
Rooms
- Room types: Bedroom, Dining Room, Bathroom, Great Room, Half Bath (ROOM), Kitchen, Master Bathroom, Master Bedroom, Sunroom (ROOM)
Primary bedroom
- Level: First
Bedroom 1
- Level: Second
Bedroom 2
- Level: Second
Primary bathroom
- Level: First
Bathroom 1
- Level: First
Dining room
- Level: First
Kitchen
- Features: Laminate Counters, Breakfast Bar, Eat-in Kitchen, Pantry
- Level: First
Basement
- Area: 1540
Heating
- Central, Electric, Heat Pump
Cooling
- Central Air, Electric, Ceiling Fan(s)
Appliances
- Included: Electric Cooktop, Electric Oven, Refrigerator, Stainless Steel Appliance(s), Electric Water Heater
- Laundry: Electric Dryer Hookup, Washer Hookup, Main Level, Laundry Closet, Laundry (ROOM), Yes
Features
- High Ceilings, Crown Molding, Smooth Ceilings, Linen Closet, Separate Shower, Tub/Shower Combo, Walk-In Closet(s)
- Flooring: Carpet, Tile
- Windows: Bay Window(s), Double Pane Windows
- Basement: Full,Unfinished,Block
- Attic: Other,Walk-In,Yes
- Number of fireplaces: 1
- Fireplace features: Brick (FIREPL), Family Room, Wood Burning
Interior area
- Total interior livable area: 2,460 sqft
- Finished area above ground: 2,460
- Finished area below ground: 0
Video & virtual tour
Property
Parking
- Total spaces: 2
- Parking features: Attached, Basement, Circular Driveway, Driveway, Parking (MLVL), Garage Faces Side
- Attached garage spaces: 2
- Has uncovered spaces: Yes
Features
- Levels: One and One Half
- Stories: 1.5
- Patio & porch: Porch, Covered (DECK), Open (DECK), Screened (DECK), Deck
- Pool features: None
- View description: None
- Waterfront features: No
Lot
- Size: 3.05 Acres
- Features: Acreage, Corner Lot, Few Trees, Subdivision
Details
- Parcel number: 1604202000019.000
- Special conditions: N/A
Construction
Type & style
- Home type: SingleFamily
- Property subtype: Single Family Residence
Materials
- Brick
- Foundation: Basement
Condition
- Year built: 1987
Utilities & green energy
- Sewer: Septic Tank
- Water: Public
Green energy
- Energy efficient items: Ridge Vent
Community & HOA
Community
- Features: Golf, Golf Access, Street Lights, Curbs
- Subdivision: Heritage Green
HOA
- Has HOA: Yes
- Amenities included: Other
- Services included: Maintenance Grounds
- HOA fee: $100 annually
Location
- Region: Oneonta
Financial & listing details
- Price per square foot: $154/sqft
- Tax assessed value: $329,560
- Price range: $379.9K - $379.9K
- Date on market: 8/27/2026
- Road surface type: Paved
Estimated market value
$366,500
$348,000 - $385,000
$2,102/mo
Price history
| Date | Event | Price |
|---|---|---|
| 9/9/2026 | Price change | $379,900-1.3%$154/sqft |
Source:  GALMLS #21463340 Report a problem GALMLS #21463340 Report a problem | ||
| 8/27/2026 | Listed for sale | $385,000+1187.6%$157/sqft |
Source: GALMLS #21463340 Report a problem | ||
| 6/24/2026 | Listing removed | $29,900$12/sqft |
Source:  ValleyMLS #21911484 Report a problem ValleyMLS #21911484 Report a problem | ||
| 3/31/2026 | Price change | $29,900-14.6%$12/sqft |
Source: ValleyMLS #21911484 Report a problem | ||
| 3/22/2026 | Price change | $35,000-12.5%$14/sqft |
Source: ValleyMLS #21911484 Report a problem | ||
| 3/6/2026 | Listed for sale | $40,000-87.6%$16/sqft |
Source: ValleyMLS #21911484 Report a problem | ||
| 1/9/2026 | Sold | $322,000-9.3%$131/sqft |
Source: GALMLS #21424889 Report a problem | ||
| 12/24/2025 | Contingent | $354,900$144/sqft |
Source: GALMLS #21424889 Report a problem | ||
| 12/6/2025 | Price change | $354,900-1.4%$144/sqft |
Source: GALMLS #21424889 Report a problem | ||
| 10/31/2025 | Price change | $359,900-1.4%$146/sqft |
Source: GALMLS #21424889 Report a problem | ||
| 10/7/2025 | Price change | $364,900-2.7%$148/sqft |
Source: GALMLS #21424889 Report a problem | ||
| 9/15/2025 | Price change | $374,900-1.3%$152/sqft |
Source: GALMLS #21424889 Report a problem | ||
| 8/24/2025 | Price change | $379,900-2.6%$154/sqft |
Source: GALMLS #21424889 Report a problem | ||
| 8/4/2025 | Price change | $389,900-1.3%$158/sqft |
Source: GALMLS #21424889 Report a problem | ||
| 7/14/2025 | Listed for sale | $394,900-19.2%$161/sqft |
Source: GALMLS #21424889 Report a problem | ||
| 1/21/2011 | Sold | $488,660$199/sqft |
Source: Agent Provided Report a problem | ||
Public tax history
| Year | Property taxes | Tax assessment |
|---|---|---|
| 2025 | -- | $32,960 |
| 2024 | -- | $32,960 +8.1% |
| 2023 | $1,141 +6.2% | $30,480 +6.1% |
| 2022 | $1,074 +26.9% | $28,740 +25.9% |
| 2021 | $847 -1.6% | $22,820 -1.6% |
| 2020 | $860 +4.3% | $23,180 +4.1% |
| 2019 | $825 | $22,260 |
| 2018 | $825 | $22,260 +11.2% |
| 2017 | $825 +11.7% | $20,020 |
| 2015 | $739 | $20,020 -5.4% |
| 2014 | -- | $21,160 -14.9% |
| 2013 | -- | $24,860 |
| 2012 | -- | $24,860 |
| 2011 | -- | $24,860 |
| 2010 | $925 -2.4% | $24,860 -2.4% |
| 2008 | $948 +12.9% | $25,460 -87.2% |
| 2003 | $840 +7.9% | $199,440 +7.2% |
| 2002 | $779 -2.1% | $185,980 +899.9% |
| 2000 | $796 | $18,600 |
Find assessor info on the county website
Monthly payment
Est. payment
Payment breakdown
Explore the cost of this home by adjusting the details. Changes won't be saved.Climate risks
Neighborhood: 35121
Nearby schools
Schools provided by the listing agent
- Elementary: Oneonta
- Middle: Oneonta
- High: Oneonta
Source: GALMLS. This data may not be complete. We recommend contacting the local school district to confirm school assignments for this home.
Similar homes
- $359,0004 bd3 ba2.7k sqftGonetspeed, Oneonta, AL 35121For Sale
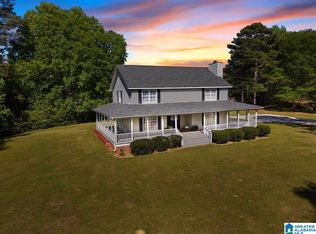
 MLS ID #21449883, Melinda Anderton, Keller Williams Realty Blount. GALMLS
 - $349,9003 bd3 ba3k sqftGonet Speed, Oneonta, AL 35121For Sale
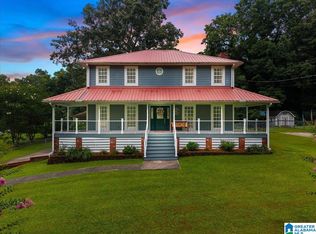 MLS ID #21459505, Erica Whited, RealtySouth-Oneonta/Blount Co. GALMLS
 - $380,0004 bd2 ba2.4k sqft33 Greenbrier Ln, Oneonta, AL 35121For Sale
 MLS ID #21455356, Shannon Longshore, EXP Realty LLC. GALMLS
 - $369,9004 bd3 ba2.3k sqft216 Maple Valley Cir, Blountsville, AL 35031For Sale
 MLS ID #531007, Kristen Hight. Strategic MLS Alliance
 - $300,0003 bd3 ba2k sqft908 Ransome Dr, Oneonta, AL 35121For SaleMLS ID #21461843, Shannon Longshore, EXP Realty LLC. GALMLS
- $330,0003 bd2 ba2k sqft1030 Alabama Ave, Oneonta, AL 35121For SaleMLS ID #21460319, Kathy Glaze, Keller Williams Realty Blount. GALMLS
- $309,0004 bd3 ba2.5k sqft400 3rd St N, Oneonta, AL 35121For SaleMLS ID #21452520, Keith Turberville, ARC Realty Vestavia. GALMLS
- $315,0004 bd3 ba2.4k sqft409 4th St N, Oneonta, AL 35121For SaleMLS ID #21463689, Shannon Longshore, EXP Realty LLC. GALMLS
- $375,0004 bd3 ba2.2k sqftWindstream, Springville, AL 35146For SaleMLS ID #21458589, Kim Scherer, Keller Williams Metro South. GALMLS
- $245,0004 bd2 ba2k sqftGonetspeed, Oneonta, AL 35121For SaleMLS ID #21457345, Melinda Anderton, Keller Williams Realty Blount. GALMLS
- $319,0003 bd3 ba1.9k sqftGonetspeed, Oneonta, AL 35121For SaleMLS ID #21447104, Melinda Anderton, Keller Williams Realty Blount. GALMLS
- $340,0003 bd3 ba2.2k sqft332 Lakeshore Ln, Oneonta, AL 35121For SaleMLS ID #21436232, Bret Rogers, Keller Williams. GALMLS
- $419,9003 bd2 ba2.7k sqft8987 Jade Lake Rd E, Pinson, AL 35126For SaleMLS ID #21463602, Chris Maze, Keller Williams. GALMLS
- $259,0003 bd2 ba1.7k sqftGonetspeed, Oneonta, AL 35121For SaleMLS ID #21463380, Monica Moorer, HomeRiver Group, LLC. GALMLS
- $350,0003 bd2 ba1.7k sqft1790 Cedar Creek Rd, Odenville, AL 35120For SaleMLS ID #21463760, Deborah Owen, RealtySouth Chelsea Branch. GALMLS
- $489,5004 bd3 ba3.3k sqft2249 Alabama Ave, Oneonta, AL 35121For SaleMLS ID #21459433, Nancy Malcolm, EXP Realty LLC. GALMLS
