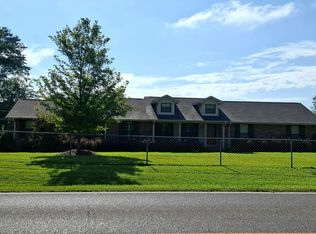
BEAUTIUL Modern Farmhouse style ONE LEVEL home has so much charm & character and just what you have been searching for! The circular drive and covered front porch welcomes you. This home has all of the cozy, comfy feels and the spacious open, airy vibes you desire. Simply relaxing or entertaining, this home will be the place to gather and create precious memories. FABULOUS FEATURES: Totally updated 2021 - 4 Bedrooms 2 Bathrooms - Amazing Country Kitchen with big window - Privacy Fence with almost 1 acre of flat land that creates a serene retreat. Rich soil for gardening and a Play House and shed that stays. Enjoy stargazing, playing yard games, grilling out or gardening. Plenty of room for RV CAMPER and BOAT Parking Excellent location with a rural feel and super easy 10 min commute to the Interstate, shopping and zoned for Mortimer Jordan High School. Take a tour to see how this home feels and love where you live when you choose 1125 Hickory Drive in Morris Alabama for your home.
For sale
Price cut: $10K (10/28)
$365,000
1125 Hickory Dr, Morris, AL 35116
4beds
2,400sqft
Single Family Residence
Built in 1930
1 Acres Lot
$353,600 Zestimate®
$152/sqft
$-- HOA
What's special
Spacious open airy vibesSerene retreatCircular drivePrivacy fenceCovered front porchRich soil for gardening
- 44 days
- 415
- 32
Zillow last checked:
Listing updated:
Listed by:
Julee Knox 205-420-3000,
RE/MAX on Main
Source: GALMLS,MLS#: 21466582
Facts & features
Interior
Bedrooms & bathrooms
- Bedrooms: 4
- Bathrooms: 2
- Full bathrooms: 2
Rooms
- Room types: Bedroom, Bathroom, Great Room, Kitchen, Master Bathroom, Master Bedroom, Office/Study (ROOM)
Primary bedroom
- Level: First
Bedroom 1
- Level: First
Bedroom 2
- Level: First
Bedroom 3
- Level: First
Primary bathroom
- Level: First
Bathroom 1
- Level: First
Kitchen
- Level: First
Living room
- Level: First
Basement
- Area: 0
Office
- Level: First
Heating
- Central
Cooling
- Central Air
Appliances
- Included: Dishwasher, Refrigerator, Stove-Electric, Electric Water Heater
- Laundry: Electric Dryer Hookup, Washer Hookup, Main Level, Laundry Room, Yes
Features
- Recessed Lighting, Smooth Ceilings, Tub/Shower Combo, Walk-In Closet(s)
- Flooring: Laminate, Tile
- Basement: Crawl Space
- Attic: Other,Yes
- Has fireplace: No
Interior area
- Total interior livable area: 2,400 sqft
- Finished area above ground: 2,400
- Finished area below ground: 0
Video & virtual tour
Property
Parking
- Parking features: Boat, Circular Driveway, Driveway, RV Access/Parking
- Has uncovered spaces: Yes
Features
- Levels: One
- Stories: 1
- Patio & porch: Covered, Patio, Open (DECK), Deck
- Pool features: None
- Fencing: Fenced
- View description: None
- Waterfront features: No
Lot
- Size: 1 Acres
Details
- Parcel number: 0800062000001.009
- Special conditions: N/A
Construction
Type & style
- Home type: SingleFamily
- Property subtype: Single Family Residence
Materials
- Vinyl Siding
Condition
- Year built: 1930
Utilities & green energy
- Sewer: Septic Tank
- Water: Public
Community & HOA
Community
- Subdivision: None
Location
- Region: Morris
Financial & listing details
- Price per square foot: $152/sqft
- Tax assessed value: $246,800
- Annual tax amount: $1,492
- Price range: $365K - $365K
- Date on market: 10/1/2026
Estimated market value
$353,600
$336,000 - $371,000
$2,063/mo
Price history
| Date | Event | Price |
|---|---|---|
| 10/28/2026 | Price change | $365,000-2.7%$152/sqft |
Source:  GALMLS #21466582 Report a problem | ||
| 10/1/2026 | Listed for sale | $375,000$156/sqft |
Source: GALMLS #21466582 Report a problem | ||
Public tax history
| Year | Property taxes | Tax assessment |
|---|---|---|
| 2025 | $1,492 -30.6% | $24,680 -28.1% |
| 2024 | $2,148 | $34,320 |
| 2023 | $2,148 +5.8% | $34,320 +5.8% |
| 2022 | $2,031 | $32,440 |
Find assessor info on the county website
Monthly payment
Est. payment
Payment breakdown
Explore the cost of this home by adjusting the details. Changes won't be saved.Climate risks
Neighborhood: 35116
Nearby schools
Schools provided by the listing agent
- Elementary: Bryan
- Middle: North Jefferson
- High: Mortimer Jordan
Source: GALMLS. This data may not be complete. We recommend contacting the local school district to confirm school assignments for this home.
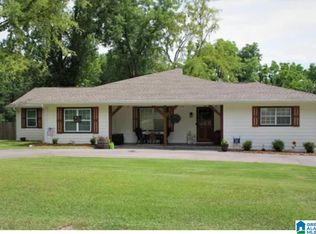
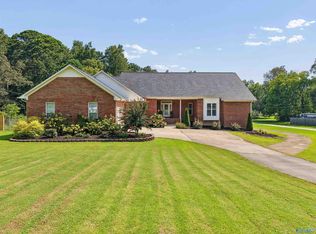
Similar homes
- $379,9004 bd2 ba1.8k sqftSpectrum, Morris, AL 35116For Sale
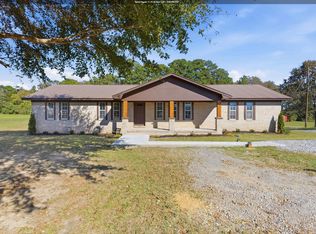
 MLS ID #21462321, Erika Morton, Keller Williams Homewood. GALMLS
- $379,9004 bd3 ba2.4k sqft9027 Allinder St, Kimberly, AL 35091For Sale
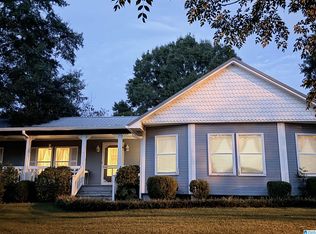 MLS ID #21467958, Jeff Easter, RE/MAX on Main. GALMLS
- $--3 bd2 ba1.7k sqft1051 Morris Majestic Rd, Morris, AL 35116Auction
 Auction.com 1
- $346,0004 bd2 ba2.1k sqft513 Bridlewood Cir, Morris, AL 35116For Sale
 MLS ID #21462115, Tonie Johnson, Avast Realty- Birmingham. GALMLS
- $335,0004 bd3 ba2.5k sqft556 Bridlewood Cir, Morris, AL 35116For SaleMLS ID #21467134, Kathy Caufield, Magnolia Real Estate Group LLC. GALMLS
- $334,9003 bd2 ba1.6k sqft516 Triple Creek Dr, Morris, AL 35116For SaleMLS ID #21469494, Candace Smith, RealtySouth-Northern Office. GALMLS
- $390,0004 bd4 ba3k sqftAt&t, Morris, AL 35116For SaleMLS ID #21456901, Candis Austin, EXP Realty LLC. GALMLS
- $364,0003 bd3 ba1.8k sqftSpectrum, Kimberly, AL 35091For SaleMLS ID #21464266, Mindy Sparkman, Keller Williams Realty Blount. GALMLS
- $340,0005 bd3 ba2.4k sqftAt&t & Charter, Kimberly, AL 35091For SaleMLS ID #21450864, Stephanie Taylor, Sweet HOMElife Real Estate. GALMLS
- $367,9004 bd3 ba2.2k sqft10376 Meadowsweet Dr, Warrior, AL 35091New ConstructionGALMLS
- $330,0005 bd3 ba2.6k sqftAt&t / Spectrum, Kimberly, AL 35091For SaleMLS ID #21469089, Anthony May, Keller Williams Realty Hoover. GALMLS
- $524,9004 bd4 ba2.2k sqftAt & T, Morris, AL 35116For SaleMLS ID #21468918, Bobbie Alexander, Magnolia Real Estate Group LLC. GALMLS
- $265,0003 bd3 ba2.8k sqft630 Dana Rd, Warrior, AL 35180For SaleMLS ID #21470163, Nicolle Brengman, GVW RUDDELL MANAGEMENT. GALMLS
- $264,9003 bd2 ba1.3k sqft517 Park Ave, Kimberly, AL 35091For SaleMLS ID #21469804, Charlene Myers, Great Western Realty, Inc.. GALMLS
- $189,9004 bd3 ba2.5k sqftTbd, Morris, AL 35116For SaleMLS ID #21455332, CiCi Howell, ARC Realty - Hoover. GALMLS
- $330,0004 bd3 ba2.2k sqftAtt, Kimberly, AL 35091For SaleMLS ID #21467753, Matt Muncher, RE/MAX Northern Properties. GALMLS
- $401,7004 bd2 ba2.2k sqftAtt, Morris, AL 35116For SaleMLS ID #21469060, Jim Mezrano, Adams Homes, LLC. GALMLS
- $334,9005 bd3 ba2.6k sqft267 Sarah Way, Kimberly, AL 35091For SaleMLS ID #21457201, Margie Westenhofer, Better Homes. GALMLS
