Welcome to 9317 Angle View Lane. This single-level living home with bonus bath/room in basement, situated on a beautiful, spacious level corner lot. Offering ideal main-level living with a thoughtful split-bedroom layout, this property seamlessly combines comfort, recent updates, and outdoor entertainment. Features easy-care laminate flooring throughout, updated kitchen with brand-new stainless steel appliances, and a conveniently located laundry room. The seller is also leaving uninstalled kitchen tile for the buyer. Full basement includes an extra bedroom and full bathroom, a spacious 2-car garage, and extensive storage space. Completely fenced, private, in-ground saltwater pool. A separate privacy-fenced backyard offers additional outdoor space. 2016 dual-fuel (electric and gas) HVAC system, 2016 metal roof, and full generator hookup/wiring.
For sale
Price cut: $5K (10/7)
$364,000
9317 Angel View Ln, Kimberly, AL 35091
3beds
1,800sqft
Single Family Residence
Built in 2001
0.48 Acres Lot
$362,000 Zestimate®
$202/sqft
$-- HOA
What's special
Single-level living homeConveniently located laundry roomThoughtful split-bedroom layoutEasy-care laminate flooring throughout
- 31 days
- 468
- 30
Zillow last checked:
Listing updated:
Listed by:
Mindy Sparkman CELL:2054103619,
Keller Williams Realty Blount
Source: GALMLS,MLS#: 21464266
Facts & features
Interior
Bedrooms & bathrooms
- Bedrooms: 3
- Bathrooms: 3
- Full bathrooms: 3
Rooms
- Room types: Bedroom, Bonus Room, Bathroom, Master Bathroom, Master Bedroom
Primary bedroom
- Level: First
Bedroom 1
- Level: First
Bedroom 2
- Level: First
Bedroom 3
- Level: Basement
Primary bathroom
- Level: First
Bathroom 1
- Level: First
Kitchen
- Features: Laminate Counters
Basement
- Area: 1576
Heating
- Central
Cooling
- Central Air
Appliances
- Included: Dishwasher, Refrigerator, Stainless Steel Appliance(s), Stove-Electric, Electric Water Heater
- Laundry: Electric Dryer Hookup, Washer Hookup, Main Level, Laundry Room, Laundry (ROOM), Yes
Features
- Recessed Lighting, Smooth Ceilings, Shared Bath, Split Bedrooms, Tub/Shower Combo, Walk-In Closet(s)
- Flooring: Laminate, Tile
- Basement: Full,Partially Finished,Bath/Stubbed,Block
- Attic: Pull Down Stairs,Yes
- Number of fireplaces: 1
- Fireplace features: Marble (FIREPL), Living Room, Gas
Interior area
- Total interior livable area: 1,800 sqft
- Finished area above ground: 1,500
- Finished area below ground: 300
Video & virtual tour
Property
Parking
- Total spaces: 2
- Parking features: Basement, Driveway, Garage Faces Side
- Attached garage spaces: 2
- Has uncovered spaces: Yes
Features
- Levels: One and One Half
- Stories: 1.5
- Patio & porch: Porch, Open (DECK), Deck
- Has private pool: Yes
- Pool features: In Ground, Private
- Fencing: Fenced
- View description: None
- Waterfront features: No
Lot
- Size: 0.48 Acres
- Features: Corner Lot
Details
- Parcel number: 0200330000051.000
- Special conditions: N/A
Construction
Type & style
- Home type: SingleFamily
- Property subtype: Single Family Residence
Materials
- 1 Side Brick, Vinyl Siding
- Foundation: Basement
Condition
- Year built: 2001
Utilities & green energy
- Sewer: Septic Tank
- Water: Public
Community & HOA
Community
- Security: Security System
- Subdivision: Promise Manor
Location
- Region: Kimberly
Financial & listing details
- Price per square foot: $202/sqft
- Tax assessed value: $302,600
- Annual tax amount: $1,841
- Price range: $364K - $364K
- Date on market: 9/6/2026
- Road surface type: Paved
Estimated market value
$362,000
$344,000 - $380,000
$2,035/mo
Price history
| Date | Event | Price |
|---|---|---|
| 10/7/2026 | Price change | $364,000-1.4%$202/sqft |
Source:  GALMLS #21464266 Report a problem GALMLS #21464266 Report a problem | ||
| 9/11/2026 | Listed for sale | $369,000+21%$205/sqft |
Source: GALMLS #21464266 Report a problem | ||
| 7/25/2023 | Sold | $305,000+3.4%$169/sqft |
Source: GALMLS #1357244 Report a problem | ||
| 6/27/2023 | Contingent | $295,000$164/sqft |
Source: GALMLS #1357244 Report a problem | ||
| 6/22/2023 | Listed for sale | $295,000+37.2%$164/sqft |
Source: GALMLS #1357244 Report a problem | ||
| 6/6/2019 | Sold | $215,000$119/sqft |
Source: GALMLS #845017 Report a problem | ||
| 5/10/2019 | Pending sale | $215,000$119/sqft |
Source: Keller Williams Realty Birmingham-Metro North #845017 Report a problem | ||
| 5/8/2019 | Price change | $215,000-4.8%$119/sqft |
Source: Keller Williams Realty Birmingham-Metro North #845017 Report a problem | ||
| 4/17/2019 | Price change | $225,900-3%$126/sqft |
Source: Keller Williams Realty Birmingham-Metro North #845017 Report a problem | ||
| 4/1/2019 | Listed for sale | $232,900+12.6%$129/sqft |
Source: Keller Williams Metro North #845017 Report a problem | ||
| 5/22/2016 | Listing removed | $206,900$115/sqft |
Source: Keller Williams - Birmingham - Gardendale #746417 Report a problem | ||
| 5/4/2016 | Price change | $206,900-2.4%$115/sqft |
Source: Keller Williams - Birmingham - Gardendale #746417 Report a problem | ||
| 4/9/2016 | Listed for sale | $211,900+14.5%$118/sqft |
Source: Keller Williams - Birmingham - Gardendale #746417 Report a problem | ||
| 9/6/2012 | Sold | $185,000-4.1%$103/sqft |
Source: Public Record Report a problem | ||
| 7/12/2012 | Listed for sale | $192,900+48.4%$107/sqft |
Source: RE/MAX Northern Properties #536242 Report a problem | ||
| 4/2/2001 | Sold | $130,000+712.5%$72/sqft |
Source: Public Record Report a problem | ||
| 1/19/2001 | Sold | $16,000$9/sqft |
Source: Public Record Report a problem | ||
Public tax history
| Year | Property taxes | Tax assessment |
|---|---|---|
| 2025 | $1,841 -1.1% | $30,260 -1.1% |
| 2024 | $1,863 +2.8% | $30,600 +2.8% |
| 2023 | $1,811 +12.1% | $29,780 +11.1% |
| 2022 | $1,616 -48.7% | $26,800 -46.7% |
| 2021 | $3,150 +16.6% | $50,320 +16.6% |
| 2020 | $2,701 +129.5% | $43,140 +9.8% |
| 2019 | $1,176 +6.8% | $39,280 +113% |
| 2018 | $1,101 | $18,440 |
| 2017 | $1,101 | $18,440 |
| 2016 | $1,101 | $18,440 |
| 2015 | $1,101 +2% | $18,440 +3.9% |
| 2014 | $1,080 -2.7% | $17,740 |
| 2013 | $1,110 | $17,740 +0.1% |
| 2012 | $1,110 -1.4% | $17,730 -1.4% |
| 2011 | $1,126 | $17,980 |
| 2010 | $1,126 | $17,980 |
| 2009 | $1,126 +9.3% | $17,980 +9.3% |
| 2008 | $1,030 +1.2% | $16,450 +1.2% |
| 2007 | $1,018 +7.5% | $16,260 +7.5% |
| 2006 | $947 +1.7% | $15,120 +1.7% |
| 2005 | $930 +5.8% | $14,860 -47.1% |
| 2004 | $880 +4.4% | $28,100 +4.4% |
| 2003 | $843 +16.2% | $26,920 +132.5% |
| 2002 | $725 +313.6% | $11,580 +313.6% |
| 2001 | $175 | $2,800 |
Find assessor info on the county website
Monthly payment
Est. payment
Payment breakdown
Explore the cost of this home by adjusting the details. Changes won't be saved.Climate risks
Neighborhood: 35091
Nearby schools
Schools provided by the listing agent
- Elementary: Bryan
- Middle: Mortimer Jordan
- High: Mortimer Jordan
Source: GALMLS. This data may not be complete. We recommend contacting the local school district to confirm school assignments for this home.
Similar homes
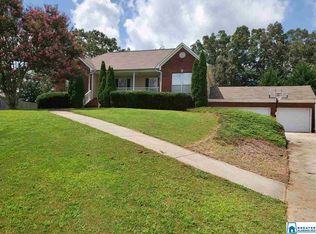
- $319,9003 bd2 ba2k sqftAtt, Kimberly, AL 35091For Sale

 MLS ID #21456938, Koty Ray, Rays Realty Group LLC. GALMLS
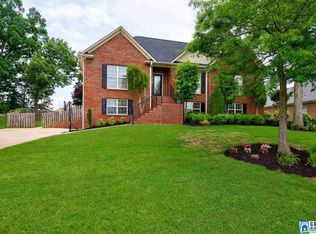
 - $365,0003 bd2 ba1.4k sqft865 Graves Gap Rd, Hayden, AL 35079For Sale
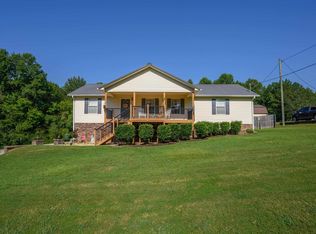 MLS ID #21464105, Adam Ray, Joseph Carter Realty. GALMLS
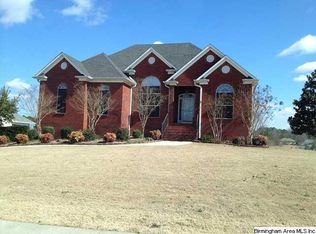
 - $340,0004 bd2 ba2.2k sqft2500 Chelsea Way, Warrior, AL 35180For Sale
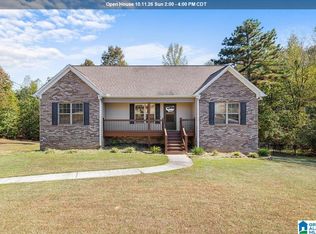 MLS ID #21466780, Monica Thach, Keller Williams. GALMLS
 - $249,9004 bd2 ba1.6k sqft430 Oak Ln, Kimberly, AL 35091For Sale
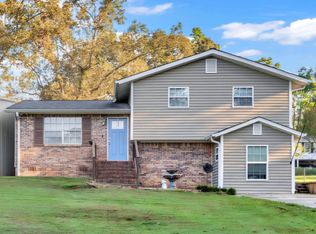 MLS ID #21465833, Andrea Rouse, RE/MAX on Main. GALMLS
 - $322,9004 bd3 ba2.6k sqftTbd, Kimberly, AL 35091For SaleMLS ID #21457127, Nancy Drinkard, RE/MAX Marketplace. GALMLS
- $357,9003 bd3 ba1.8k sqftT - Mobile, Trussville, AL 35173For SaleMLS ID #21465093, Sarah Caiola, Iron City Realty, LLC. GALMLS
- $365,0004 bd3 ba1.8k sqftCharter, Remlap, AL 35133For SaleMLS ID #21463354, Erica Pannell, Keller Williams. GALMLS
- $279,9004 bd2 ba1.4k sqft416 Stage Coach Blvd, Kimberly, AL 35091For SaleMLS ID #21431698, Shun Randolph, RealtySouth-I459 Southwest. GALMLS
- $344,9003 bd2 ba1.7k sqftAtt & Spectrum, Gardendale, AL 35071For SaleMLS ID #21464755, Candace Smith, RealtySouth-Northern Office. GALMLS
- $365,0004 bd3 ba2.3k sqft321 Chapel Hill Trl, Fultondale, AL 35068For SaleMLS ID #21466745, Ashleigh Timmerman, Keller Williams Realty Vestavia. GALMLS
- $389,9003 bd3 ba2.6k sqft2024 Rising Fawn Dr, Warrior, AL 35180For SaleMLS ID #21456575, Toni Tucker, Sweet HOMElife Real Estate. GALMLS
- $300,0003 bd2 ba1.9k sqft75 Chestnut Vw, Hayden, AL 35079For SaleMLS ID #21466209, Jan Martin, Avast Realty- Birmingham. GALMLS
- $329,9003 bd2 ba2.1k sqft420 Redmayne Rd, Gardendale, AL 35071For SaleMLS ID #21464077, Josh Vernon, Keller Williams Realty Vestavia. GALMLS
- $350,0003 bd2 ba1.7k sqft1790 Cedar Creek Rd, Odenville, AL 35120For SaleMLS ID #21463760, Deborah Owen, RealtySouth Chelsea Branch. GALMLS
- $300,0004 bd3 ba1.7k sqft370 Nicole Trl, Hayden, AL 35079For SaleMLS ID #21464880, Wendy Soto, Magnolia Real Estate Group LLC. GALMLS
- $379,0003 bd3 ba2k sqftT - Mobil, Trussville, AL 35173For SaleMLS ID #21451929, Heather Holmes, RE/MAX Marketplace. GALMLS
- $365,0004 bd3 ba2.6k sqftSpectrum, Trussville, AL 35173For SaleMLS ID #21460438, Brandi Miller, Keller Williams. GALMLS
- $375,0004 bd3 ba2.2k sqftWindstream, Springville, AL 35146For SaleMLS ID #21458589, Kim Scherer, Keller Williams Metro South. GALMLS
- $389,9995 bd3 ba2.3k sqftTbd, Remlap, AL 35133For SaleMLS ID #21448145, Mindy Sparkman, Keller Williams Realty Blount. GALMLS
- $325,0004 bd3 ba2k sqft5285 Red Valley Rd, Remlap, AL 35133For SaleMLS ID #21457587, Amber Collett, Re Vision Unlimited LLC Dba Re. GALMLS
