Seller is offering a rate buy-down and/or assistance with closing costs! This beautifully updated 4-bedroom, 3-bath home sits on approximately .90 acre in the desirable Southeastern School District. Updated throughout, the home features new carpet and luxury vinyl plank flooring, granite countertops, stylish floating sinks, and all appliances remaining. Major updates include a new 2025 roof with 3D shingles and a new 2025 HVAC system with a smart thermostat. The spacious layout offers plenty of room for everyday living, while the 2-car garage provides convenient parking and storage. Move-in ready with modern updates, a generous lot, and valuable seller incentives—this one is ready to welcome you home!
For sale
Price cut: $24.9K (8/15)
$325,000
5285 Red Valley Rd, Remlap, AL 35133
4beds
2,014sqft
Single Family Residence
Built in 2002
0.9 Acres Lot
$321,300 Zestimate®
$161/sqft
$-- HOA
What's special
Generous lotStylish floating sinksNew carpetAll appliances remainingSpacious layoutGranite countertopsLuxury vinyl plank flooring
- 76 days
- 202
- 7
Zillow last checked:
Listing updated:
Listed by:
Amber Collett 256-438-4066,
Re Vision Unlimited LLC Dba Re
Source: GALMLS,MLS#: 21457587
Facts & features
Interior
Bedrooms & bathrooms
- Bedrooms: 4
- Bathrooms: 3
- Full bathrooms: 3
Rooms
- Room types: Bedroom, Bonus Room, Bathroom, Kitchen, Master Bedroom
Primary bedroom
- Level: First
Bedroom 1
- Level: First
Bedroom 2
- Level: First
Bedroom 3
- Level: Basement
Bathroom 1
- Level: First
Bathroom 3
- Level: Basement
Kitchen
- Level: First
Living room
- Level: First
Basement
- Area: 800
Heating
- Central
Cooling
- Central Air
Appliances
- Included: Dishwasher, Electric Oven, Double Oven, Refrigerator, Stove-Electric, Electric Water Heater
- Laundry: Electric Dryer Hookup, Washer Hookup, Main Level, Laundry Room, Laundry (ROOM), Yes
Features
- Recessed Lighting, Tub/Shower Combo
- Flooring: Carpet, Laminate
- Basement: Full,Finished,Daylight
- Attic: Pull Down Stairs,Yes
- Has fireplace: No
Interior area
- Total interior livable area: 2,014 sqft
- Finished area above ground: 1,214
- Finished area below ground: 800
Video & virtual tour
Property
Parking
- Total spaces: 2
- Parking features: Basement, Driveway, Garage Faces Side
- Attached garage spaces: 2
- Has uncovered spaces: Yes
Features
- Levels: 2+ story
- Patio & porch: Open (PATIO), Patio, Porch, Open (DECK), Deck
- Pool features: None
- Has view: Yes
- View description: Mountain(s)
- Waterfront features: No
Lot
- Size: 0.9 Acres
Details
- Parcel number: 2801120000016.019
- Special conditions: N/A
Construction
Type & style
- Home type: SingleFamily
- Property subtype: Single Family Residence
Materials
- Vinyl Siding
- Foundation: Basement
Condition
- Year built: 2002
Utilities & green energy
- Sewer: Septic Tank
- Water: Public
- Utilities for property: Underground Utilities
Community & HOA
Community
- Subdivision: Red Valley
Location
- Region: Remlap
Financial & listing details
- Price per square foot: $161/sqft
- Tax assessed value: $179,180
- Annual tax amount: $524
- Price range: $325K - $325K
- Date on market: 6/29/2026
Estimated market value
$321,300
$305,000 - $337,000
$2,059/mo
Price history
| Date | Event | Price |
|---|---|---|
| 8/15/2026 | Price change | $325,000-7.1%$161/sqft |
Source:  GALMLS #21457587 Report a problem GALMLS #21457587 Report a problem | ||
| 6/29/2026 | Listed for sale | $349,900+192.3%$174/sqft |
Source: GALMLS #21457587 Report a problem | ||
| 2/14/2003 | Sold | $119,700$59/sqft |
Source: Agent Provided Report a problem | ||
Public tax history
| Year | Property taxes | Tax assessment |
|---|---|---|
| 2025 | $524 | $17,920 |
| 2024 | $524 -2.7% | $17,920 -2.4% |
| 2023 | $539 +20.2% | $18,360 +17.8% |
| 2022 | $448 | $15,580 +9.6% |
| 2021 | -- | $14,220 -10.1% |
| 2020 | $456 +5.7% | $15,820 +5% |
| 2019 | $431 | $15,060 |
| 2018 | $431 | $15,060 +16.2% |
| 2017 | $431 +18.8% | $12,960 +1.6% |
| 2015 | $363 +1.8% | $12,760 |
| 2014 | $357 | $12,760 -0.2% |
| 2013 | $357 | $12,780 |
| 2012 | -- | $12,780 -4.9% |
| 2011 | -- | $13,440 |
| 2010 | $379 +7.2% | $13,440 +6.2% |
| 2008 | $353 | $12,660 |
Find assessor info on the county website
Monthly payment
Est. payment
Payment breakdown
Explore the cost of this home by adjusting the details. Changes won't be saved.Climate risks
Neighborhood: 35133
Nearby schools
Similar homes
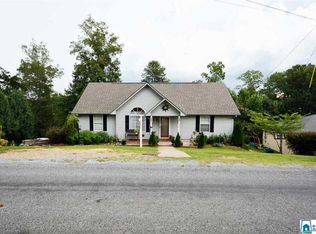
- $304,9004 bd2 ba1.7k sqft3384 Cedarbrook Cir, Trussville, AL 35173For Sale

 MLS ID #21464743, Elizabeth Pate, EXIT Realty Crossroads. GALMLS

 - $375,0004 bd3 ba2.2k sqftWindstream, Springville, AL 35146For Sale
 MLS ID #21458589, Kim Scherer, Keller Williams Metro South. GALMLS

 - $--3 bd2 ba1.7k sqft1051 Morris Majestic Rd, Morris, AL 35116Auction
 Auction.com 2
 - $329,9004 bd3 ba2k sqft1080 Summit Ridge Way, Odenville, AL 35120For Sale
 MLS ID #21460046, Steve Parker, Keller Williams Realty Hoover. GALMLS
 - $310,0004 bd3 ba2.8k sqft75 Duncan Dr, Warrior, AL 35180For SaleMLS ID #21462943, Pamela Calamusa, Keller Williams. GALMLS
- $325,0003 bd2 ba2.1k sqftUnknown, Trussville, AL 35173For SaleMLS ID #21462757, Candi Bresnahan, Keller Williams Realty Blount. GALMLS
- $362,9004 bd3 ba2k sqft71 Danielle Ln, Hayden, AL 35079For SaleMLS ID #21461596, Andrea Rouse, RE/MAX on Main. GALMLS
- $284,9004 bd3 ba2.1k sqftGonetspeed, Cleveland, AL 35049For SaleMLS ID #21455083, Monica Moorer, HomeRiver Group, LLC. GALMLS
- $339,5005 bd3 ba2.4k sqft2528 Rhody Dr, Gardendale, AL 35071For SaleMLS ID #21463527, Gwen McKenzie, RE/MAX Advantage. GALMLS
- $300,0003 bd3 ba2k sqft908 Ransome Dr, Oneonta, AL 35121For SaleMLS ID #21461843, Shannon Longshore, EXP Realty LLC. GALMLS
- $359,9004 bd2 ba1.7k sqftVerizon And Spectrum, Trussville, AL 35173For SaleMLS ID #21463743, Jonny Cates, Sold South Realty. GALMLS
- $289,9003 bd2 ba1.7k sqft250 Thornberry Dr, Hayden, AL 35079For SaleMLS ID #21462796, Summer Glover, Sweet HOMElife Real Estate. GALMLS
- $318,0005 bd3 ba2k sqft675 Brookhaven Dr, Odenville, AL 35120For SaleMLS ID #21449539, Micah Martin, Keller Williams Pell City. GALMLS
- $345,0005 bd3 ba2.4k sqftAt&t & Charter, Kimberly, AL 35091For SaleMLS ID #21450864, Stephanie Taylor, Sweet HOMElife Real Estate. GALMLS
- $340,0003 bd2 ba2.1k sqft420 Redmayne Rd, Gardendale, AL 35071For SaleMLS ID #21464077, Josh Vernon, Keller Williams Realty Vestavia. GALMLS
- $289,9004 bd2 ba1.5k sqft2217 Oscar Bradford Rd, Hayden, AL 35079For SaleMLS ID #21463545, Andrea Rouse, RE/MAX on Main. GALMLS
- $399,9003 bd3 ba3k sqftAtt And Spectrum, Pinson, AL 35126For SaleMLS ID #21459255, Jessica Daviston, LAH Sotheby's International Realty Homewood. GALMLS
- $299,9003 bd2 ba1.6k sqftKinetic / Sparklight / Starlink, Odenville, AL 35120For SaleMLS ID #21462925, Judy Loveless, Arcara Residential, LLC. GALMLS
