Over 5,800 sq ft under roof gives you room to spread out in this full brick home situated on 1.45 acres in Morris! Oversized rooms throughout include spacious living areas, a large primary suite with dual walk-in closets, and an oversized laundry room with abundant storage. The full basement offers incredible flexibility for recreation, a workshop, home gym, storage, or future finished living space. Outside, enjoy a fully fenced yard, covered deck, multiple garage spaces, and plenty of room to make this property your own!
For sale
$585,000
1131 Hickory Dr, Morris, AL 35116
3beds
5,810sqft
Single Family Residence
Built in 2003
1.45 Acres Lot
$561,800 Zestimate®
$101/sqft
$-- HOA
What's special
- 4 days |
- 532 |
- 15 |
Likely to sell faster than
Zillow last checked:
Listing updated:
Listed by:
Savannah White 256-497-5303,
Dream Key
Source: ValleyMLS,MLS#: 21927169
Facts & features
Interior
Bedrooms & bathrooms
- Bedrooms: 3
- Bathrooms: 4
- Full bathrooms: 2
- 1/2 bathrooms: 2
Rooms
- Room types: Master Bedroom, Living Room, Bedroom 2, Dining Room, Bedroom 3, Kitchen, Office/Study, Laundry, Bathroom 1, Bathroom 2, Bathroom 3, Master Bathroom
Primary bedroom
- Features: Ceiling Fan(s), Carpet, Smooth Ceiling
- Level: First
- Area: 260
- Dimensions: 13 x 20
Bedroom 2
- Features: Carpet, Smooth Ceiling
- Level: First
- Area: 165
- Dimensions: 11 x 15
Bedroom 3
- Features: Carpet, Smooth Ceiling
- Level: First
- Area: 143
- Dimensions: 11 x 13
Primary bathroom
- Features: Double Vanity, Smooth Ceiling, Tile, Walk-In Closet(s), Walk in Closet 2
- Level: First
- Area: 144
- Dimensions: 8 x 18
Bathroom 1
- Features: Double Vanity, Smooth Ceiling, Tile, Walk-In Closet(s), Walk in Closet 2
- Level: First
- Area: 144
- Dimensions: 8 x 18
Bathroom 2
- Features: Smooth Ceiling, Tile
- Level: First
- Area: 49
- Dimensions: 7 x 7
Bathroom 3
- Features: Smooth Ceiling, Tile
- Level: First
- Area: 35
- Dimensions: 5 x 7
Bathroom 4
- Features: Smooth Ceiling, Tile
- Level: First
- Area: 35
- Dimensions: 5 x 7
Dining room
- Features: Crown Molding, Smooth Ceiling, Wood Floor
- Level: First
- Area: 132
- Dimensions: 11 x 12
Kitchen
- Features: 9’ Ceiling, Eat-in Kitchen, Pantry, Smooth Ceiling, Tile
- Area: 336
- Dimensions: 14 x 24
Living room
- Features: Crown Molding, Smooth Ceiling, Wood Floor
- Level: First
- Area: 266
- Dimensions: 14 x 19
Office
- Features: Smooth Ceiling, Wood Floor, Built-in Features
- Level: First
- Area: 195
- Dimensions: 13 x 15
Laundry room
- Features: Smooth Ceiling, Tile, Utility Sink
- Level: First
- Area: 156
- Dimensions: 12 x 13
Heating
- Central 1, Electric
Cooling
- Central 1, Electric
Features
- Basement: Basement
- Number of fireplaces: 1
- Fireplace features: Gas Log, One
Interior area
- Total interior livable area: 5,810 sqft
Property
Parking
- Parking features: Garage-Two Car, Driveway-Concrete
Lot
- Size: 1.45 Acres
Details
- Parcel number: 0800062000001006
Construction
Type & style
- Home type: SingleFamily
- Architectural style: Ranch
- Property subtype: Single Family Residence
Condition
- New construction: No
- Year built: 2003
Utilities & green energy
- Sewer: Septic Tank
- Water: Public
Community & HOA
Community
- Subdivision: Metes And Bounds
HOA
- Has HOA: No
Location
- Region: Morris
Financial & listing details
- Price per square foot: $101/sqft
- Tax assessed value: $424,700
- Annual tax amount: $2,606
- Date on market: 8/22/2026
Estimated market value
$561,800
$534,000 - $590,000
$2,885/mo
Price history
| Date | Event | Price |
|---|---|---|
| 8/24/2026 | Listed for sale | $585,000+42.7%$101/sqft |
Source:  ValleyMLS #21927169 Report a problem ValleyMLS #21927169 Report a problem | ||
| 6/17/2022 | Sold | $410,000+7.9%$71/sqft |
Source:  GALMLS #1319653 Report a problem GALMLS #1319653 Report a problem | ||
| 5/18/2022 | Pending sale | $380,000$65/sqft |
Source:  RE/Max of Alabama #1319653 Report a problem RE/Max of Alabama #1319653 Report a problem | ||
| 5/18/2022 | Contingent | $380,000$65/sqft |
Source: GALMLS #1319653 Report a problem | ||
| 5/12/2022 | Listed for sale | $380,000+26.7%$65/sqft |
Source: GALMLS #1319653 Report a problem | ||
| 3/5/2014 | Sold | $299,900-6.3%$52/sqft |
Source: GALMLS #579260 Report a problem | ||
| 1/24/2014 | Pending sale | $319,900$55/sqft |
Source: RE/MAX Northern Properties #579260 Report a problem | ||
| 10/24/2013 | Listed for sale | $319,900+984.4%$55/sqft |
Source: RE/MAX Northern Properties #579260 Report a problem | ||
| 3/14/2001 | Sold | $29,500+7.3%$5/sqft |
Source: Public Record Report a problem | ||
| 11/4/1999 | Sold | $27,500+14.6%$5/sqft |
Source: Public Record Report a problem | ||
| 3/30/1999 | Sold | $24,000$4/sqft |
Source: Public Record Report a problem | ||
Public tax history
| Year | Property taxes | Tax assessment |
|---|---|---|
| 2025 | $2,606 -2.4% | $42,480 -2.3% |
| 2024 | $2,670 -1.2% | $43,500 -1.2% |
| 2023 | $2,703 +7.6% | $44,020 +7.4% |
| 2022 | $2,512 +26.8% | $40,980 +26.1% |
| 2021 | $1,982 +4.2% | $32,500 +4.1% |
| 2020 | $1,901 | $31,220 |
| 2019 | $1,901 +5.7% | $31,220 +5.5% |
| 2018 | $1,799 -3.9% | $29,580 -3.8% |
| 2017 | $1,873 -2.6% | $30,760 -2.5% |
| 2016 | $1,923 +2.6% | $31,560 +2.5% |
| 2015 | $1,874 -1.1% | $30,780 -4% |
| 2014 | $1,894 | $32,060 +4.2% |
| 2013 | $1,894 | $30,780 +1.7% |
| 2012 | $1,894 -1.7% | $30,253 -1.7% |
| 2011 | $1,926 | $30,770 |
| 2010 | $1,926 | $30,770 |
| 2009 | $1,926 +1.8% | $30,770 +1.8% |
| 2008 | $1,893 +1.5% | $30,230 +1.5% |
| 2007 | $1,864 -48.8% | $29,770 -48.8% |
| 2006 | $3,637 +5.3% | $58,100 +5.3% |
| 2005 | $3,456 +59.9% | $55,200 +59.9% |
| 2004 | $2,161 +662.8% | $34,520 +663.7% |
| 2003 | $283 +59.4% | $4,520 +59.2% |
| 2002 | $178 | $2,840 |
| 2001 | $178 | $2,840 |
Find assessor info on the county website
Monthly payment
Est. payment
Payment breakdown
Explore the cost of this home by adjusting the details. Changes won't be saved.Climate risks
Neighborhood: 35116
Nearby schools
GreatSchools rating
- 10/10Bryan Elementary SchoolGrades: PK-5Distance: 0.8 mi
- 7/10North Jefferson Middle SchoolGrades: 6-8Distance: 1.1 mi
- 6/10Mortimer Jordan High SchoolGrades: 9-12Distance: 1.9 mi
Schools provided by the listing agent
- Elementary: Bryan
- Middle: North Jefferson
- High: Mortimer Jordan
Source: ValleyMLS. This data may not be complete. We recommend contacting the local school district to confirm school assignments for this home.
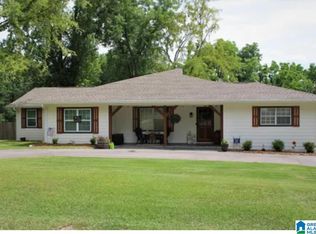
- $315,0005 bd2 ba2.4k sqft1125 Hickory Dr, Morris, AL 35116Sold
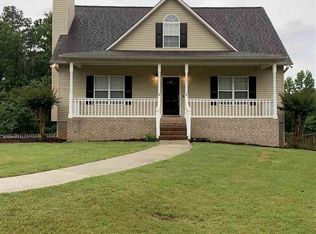
- $333,7004 bd4 ba2.1k sqft1137 Hickory Dr, Morris, AL 35116Off Market
- $214,0003 bd-- ba2.5k sqft1125 Hickory Dr, Morris, AL 35116Off Market
- $466,6004 bd5 ba2.9k sqft1129 Hickory Dr, Morris, AL 35116Off Market
- $171,5003 bd2 ba1.4k sqft1134 Hickory Dr, Morris, AL 35116Off Market
- $412,3005 bd4 ba2.9k sqft1143 Hickory Dr, Morris, AL 35116Off Market
- $352,3003 bd2 ba2.4k sqft1144 Hickory Dr, Morris, AL 35116Off Market
- $331,3004 bd3 ba1.8k sqft9000 Mackenzie Cir, Morris, AL 35116Off Market
A local agent can set up tours, give advice and negotiate with sellers.
Similar homes
- $799,9005 bd6 ba4.8k sqftSpectrum Or Att, Warrior, AL 35180For Sale

 MLS ID #21462919, Darren White, White Real Estate Inc.. GALMLS
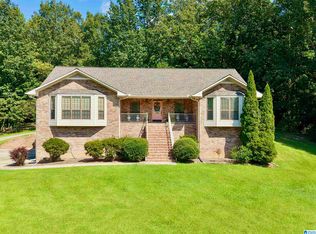
 - $389,9003 bd3 ba3.3k sqftSpectrum And Att, Warrior, AL 35180For Sale
 MLS ID #21463078, Darren White, White Real Estate Inc.. GALMLS
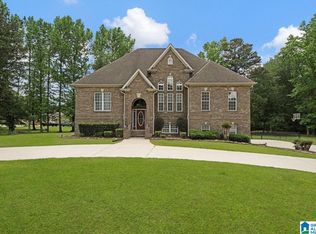
 - $489,9004 bd4 ba3k sqft8520 Hidden Creek Dr, Gardendale, AL 35071For Sale
 MLS ID #21452203, Quinton Prothro, eXp Realty, LLC Central. GALMLS
 - $395,0004 bd4 ba3k sqftAt&t, Morris, AL 35116For Sale
 MLS ID #21456901, Candis Austin, EXP Realty LLC. GALMLS
 - $539,9005 bd3 ba3.1k sqftSpectrum, Gardendale, AL 35071For SaleMLS ID #21448194, Tracey Vaughn, RE/MAX Northern Properties. GALMLS
- $619,0004 bd4 ba3.3k sqft8130 Carrington Dr, Trussville, AL 35173For SaleMLS ID #21461545, Ruwena Healy, Keller Williams Realty Vestavia. GALMLS
- $585,0004 bd4 ba3k sqft8440 Ledge Cir, Trussville, AL 35173For SaleMLS ID #21457322, Ruwena Healy, Keller Williams Realty Vestavia. GALMLS
- $--4 bd3 ba4k sqft385 Rouse Rd, Sumiton, AL 35148AuctionServiceLink Auction
- $534,9005 bd5 ba3k sqftSpectrum, Att, Gardendale, AL 35071For SaleMLS ID #21459931, Dana Belcher, RE/MAX on Main. GALMLS
- $529,9006 bd4 ba4.3k sqft7829 Bankhead Hwy, Dora, AL 35062For SaleMLS ID #21450947, Dinah Landreth, Pritchett Moore Real Estate. GALMLS
- $599,9004 bd4 ba4.3k sqft332 Hayfield Loop, Dora, AL 35062For SaleMLS ID #21458034, Toni Tucker, Sweet HOMElife Real Estate. GALMLS
- $494,0005 bd3 ba5.1k sqftSpectrum, Empire, AL 35063For SaleMLS ID #21443321, Taunea Green, Keller Williams Metro South. GALMLS
- $470,0004 bd3 ba3.1k sqft190 Forest Dr, Warrior, AL 35180For SaleMLS ID #527249, Keeshan Keeton. Strategic MLS Alliance
- $569,9004 bd5 ba3.9k sqftSpectrum, Dora, AL 35062For SaleMLS ID #21435644, Becky Tucker, Sweet HOMElife Real Estate. GALMLS
- $595,0004 bd4 ba3.3k sqftT Mobile, Spectrum, Trussville, AL 35173For SaleMLS ID #21458850, Lee Marlow, RealtySouth-Trussville Office. GALMLS
- $539,9005 bd5 ba3.3k sqft245 2nd St S, Sumiton, AL 35148For SaleMLS ID #21444320, Becky Tucker, Sweet HOMElife Real Estate. GALMLS
- $399,9003 bd3 ba3k sqftAtt And Spectrum, Pinson, AL 35126For SaleMLS ID #21459255, Jessica Daviston, LAH Sotheby's International Realty Homewood. GALMLS
- $599,9004 bd2 ba2.9k sqftBuyer Choice, Trussville, AL 35173For SaleMLS ID #21462932, Kellie Drozdowicz, Keller Williams Homewood. GALMLS
- $494,9004 bd4 ba4.8k sqft15 Cherry Blossom Ln, Empire, AL 35063For SaleMLS ID #21453241, Cynthia Scarbinsky, Redstone Realty Solutions LLC. GALMLS
- $449,0005 bd3 ba3.7k sqft1561 April Dr, Warrior, AL 35180For SaleMLS ID #21451276, Cynthia Scarbinsky, Redstone Realty Solutions LLC. GALMLS
