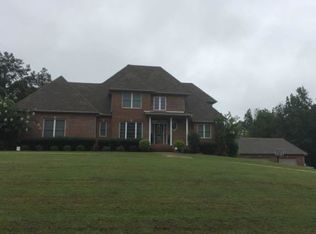
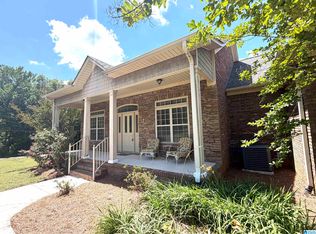
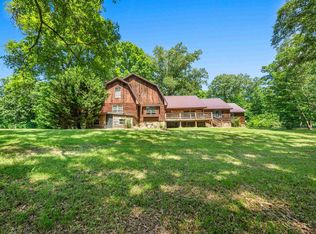
Welcome home where comfort, space & endless possibilities come together on 5 beautiful acres. This thoughtfully designed home offers 5 bedrooms & 3.5 bathrooms, two master suites on the main level, ideal for multi-generational living, guests, or a private in-law suite. Upstairs, are 3 additional bedrooms. Step into the inviting sunroom & take in views of your own backyard retreat. The outdoor space features an inground pool, playset, garden area & multiple entertaining spaces. The property continues to impress with a 48x40 garage/workshop, attached 40x20 lean-to, carport, barn, chicken coop & fenced for cows/horses. Whether you're dreaming of a mini farm, space for equipment, hobbies or recreational vehicles, this property offers the flexibility to make it your own. If you've been searching for room to grow, a place where your family can truly thrive, this is the one. Schedule your private showing today & experience everything 9685 Mitchell Road has to offer! Zoned for Corner schools
For sale
$615,000
9685 Mitchell Rd, Empire, AL 35063
5beds
3,936sqft
Single Family Residence
Built in 1987
5.23 Acres Lot
$603,200 Zestimate®
$156/sqft
$-- HOA
What's special
Inground poolMultiple entertaining spacesChicken coopInviting sunroomGarden area
- 4 days
- 671
- 51
Likely to sell faster than
Zillow last checked:
Listing updated:
Listed by:
Denise Ellison 205-365-2691,
RealtySouth-Trussville Office
Source: GALMLS,MLS#: 21464814
Facts & features
Interior
Bedrooms & bathrooms
- Bedrooms: 5
- Bathrooms: 4
- Full bathrooms: 3
- 1/2 bathrooms: 1
Rooms
- Room types: 2nd Master (ROOM), Bedroom, Den/Family (ROOM), Dining Room, Bathroom, Half Bath (ROOM), Kitchen, Master Bathroom, Master Bedroom, Office/Study (ROOM), Sunroom (ROOM)
Primary bedroom
- Level: First
Bedroom
- Level: First
Bedroom 1
- Level: Second
Bedroom 2
- Level: Second
Bedroom 3
- Level: Second
Primary bathroom
- Level: First
Bathroom 1
- Level: First
Bathroom 3
- Level: Second
Dining room
- Level: First
Family room
- Level: First
Kitchen
- Features: Laminate Counters, Eat-in Kitchen, Pantry
- Level: First
Basement
- Area: 0
Office
- Level: First
Heating
- 3+ Systems (HEAT), Central, Electric
Cooling
- 3+ Systems (COOL), Central Air, Electric, Ceiling Fan(s)
Appliances
- Included: Electric Cooktop, Dishwasher, Freezer, Ice Maker, Microwave, Electric Oven, Refrigerator, Stainless Steel Appliance(s), Gas Water Heater, Tankless Water Heater
- Laundry: Electric Dryer Hookup, Washer Hookup, Main Level, Laundry Room, Laundry (ROOM), Yes
Features
- Recessed Lighting, Split Bedroom, Wet Bar, Crown Molding, Smooth Ceilings, Dressing Room, Linen Closet, Separate Shower, Double Vanity, Sitting Area in Master, Split Bedrooms, Tub/Shower Combo, Walk-In Closet(s)
- Flooring: Carpet, Hardwood, Laminate, Tile, Vinyl
- Doors: French Doors, Storm Door(s)
- Basement: Crawl Space
- Attic: Pull Down Stairs,Yes
- Number of fireplaces: 1
- Fireplace features: Gas Log, Living Room, Gas
Interior area
- Total interior livable area: 3,936 sqft
- Finished area above ground: 3,936
- Finished area below ground: 0
Video & virtual tour
Property
Parking
- Total spaces: 4
- Parking features: Boat, Detached, Driveway, Parking (MLVL), RV Access/Parking, Garage Faces Side
- Garage spaces: 2
- Carport spaces: 2
- Covered spaces: 4
- Has uncovered spaces: Yes
Accessibility
- Accessibility features: Stall Shower, Accessible Doors
Features
- Levels: One and One Half
- Stories: 1.5
- Patio & porch: Open (PATIO), Patio, Porch, Covered (DECK), Screened (DECK), Deck
- Exterior features: Lighting
- Has private pool: Yes
- Pool features: In Ground, Fenced, Private
- Has spa: Yes
- Spa features: Bath
- Fencing: Fenced
- Has view: Yes
- View description: None
- Waterfront features: No
Lot
- Size: 5.23 Acres
- Features: Acreage, Horses Permitted, Pasture, Few Trees
Details
- Additional structures: Barn(s), Storage, Workshop
- Parcel number: 0400230000003.009
- Special conditions: N/A
- Horses can be raised: Yes
Construction
Type & style
- Home type: SingleFamily
- Property subtype: Single Family Residence
Materials
- Brick Over Foundation, Other
Condition
- Year built: 1987
Utilities & green energy
- Sewer: Septic Tank
- Water: Public
Green energy
- Energy efficient items: Lighting, Ridge Vent
Community & HOA
Community
- Subdivision: None
Location
- Region: Empire
Financial & listing details
- Price per square foot: $156/sqft
- Tax assessed value: $538,400
- Price range: $615K - $615K
- Date on market: 9/12/2026
- Road surface type: Paved
Estimated market value
$603,200
$573,000 - $633,000
$3,346/mo
Price history
| Date | Event | Price |
|---|---|---|
| 9/12/2026 | Listed for sale | $615,000$156/sqft |
Source:  GALMLS #21464814 Report a problem GALMLS #21464814 Report a problem | ||
| 9/3/2026 | Listing removed | $615,000$156/sqft |
Source: Strategic MLS Alliance #530026 Report a problem | ||
| 7/27/2026 | Price change | $615,000-1.6%$156/sqft |
Source: Strategic MLS Alliance #530026 Report a problem | ||
| 7/14/2026 | Listed for sale | $625,000+12.7%$159/sqft |
Source: Strategic MLS Alliance #530026 Report a problem | ||
| 3/3/2023 | Sold | $554,750-2.6%$141/sqft |
Source: GALMLS #1335309 Report a problem | ||
| 1/28/2023 | Pending sale | $569,500$145/sqft |
Source: GALMLS #1335309 Report a problem | ||
| 1/13/2023 | Price change | $569,500-1%$145/sqft |
Source: GALMLS #1335309 Report a problem | ||
| 9/30/2022 | Listed for sale | $575,000$146/sqft |
Source: GALMLS #1335309 Report a problem | ||
| 9/16/2022 | Listing removed | -- |
Source:  Exit Realty Report a problem Exit Realty Report a problem | ||
| 9/3/2022 | Price change | $575,000-3.3%$146/sqft |
Source: GALMLS #1325941 Report a problem | ||
| 7/23/2022 | Price change | $594,900-3.3%$151/sqft |
Source: GALMLS #1325941 Report a problem | ||
| 7/1/2022 | Listed for sale | $614,900+223.6%$156/sqft |
Source: GALMLS #1325941 Report a problem | ||
| 5/28/2002 | Sold | $190,000$48/sqft |
Source: Public Record Report a problem | ||
Public tax history
| Year | Property taxes | Tax assessment |
|---|---|---|
| 2025 | -- | $53,840 -1% |
| 2024 | -- | $54,380 +33.7% |
| 2023 | -- | $40,660 +20.4% |
| 2022 | -- | $33,760 +13.8% |
| 2021 | -- | $29,660 +9.1% |
| 2020 | -- | $27,180 +3% |
| 2019 | -- | $26,380 -20% |
| 2018 | -- | $32,960 -0.1% |
| 2017 | $1,600 | $33,000 |
| 2016 | $1,600 | $33,000 |
| 2015 | $1,600 +0.9% | $33,000 +1.2% |
| 2014 | $1,585 -2.9% | $32,600 |
| 2013 | $1,633 | $32,600 +0% |
| 2012 | $1,633 +23% | $32,595 +23% |
| 2011 | $1,327 | $26,500 |
| 2010 | $1,327 | $26,500 |
| 2009 | $1,327 -1.6% | $26,500 -1.6% |
| 2008 | $1,348 +10.6% | $26,920 +10.7% |
| 2007 | $1,219 +2% | $24,325 +1.9% |
| 2006 | $1,195 +33.2% | $23,860 +33.2% |
| 2005 | $897 +2.1% | $17,910 -48.9% |
| 2004 | $879 +3.3% | $35,080 +3.3% |
| 2003 | $851 +53.2% | $33,960 +206.5% |
| 2002 | $555 | $11,080 |
| 2001 | $555 | $11,080 |
| 2000 | $555 | $11,080 |
Find assessor info on the county website
Monthly payment
Est. payment
Payment breakdown
Explore the cost of this home by adjusting the details. Changes won't be saved.Climate risks
Neighborhood: 35063
Nearby schools
Schools provided by the listing agent
- Elementary: Corner
- Middle: Corner
- High: Corner
Source: GALMLS. This data may not be complete. We recommend contacting the local school district to confirm school assignments for this home.
Similar homes
- $494,0005 bd3 ba5.1k sqftSpectrum, Empire, AL 35063For Sale

 MLS ID #21443321, Taunea Green, Keller Williams Metro South. GALMLS
 - $494,9004 bd4 ba4.8k sqft15 Cherry Blossom Ln, Empire, AL 35063For Sale
 MLS ID #21453241, Cynthia Scarbinsky, Real Broker LLC. GALMLS
 - $540,0005 bd4 ba3.1k sqftSpectrum, Hughes Net, T - Mobile, Remlap, AL 35133For Sale
 MLS ID #21464829, Ruth Martin, Sweet HOMElife Real Estate. GALMLS
 - $529,9006 bd4 ba4.3k sqft7829 Bankhead Hwy, Dora, AL 35062For Sale
 MLS ID #21450947, Dinah Landreth, Pritchett Moore Real Estate. GALMLS
 - $449,0005 bd3 ba3.7k sqft1561 April Dr, Warrior, AL 35180For SaleMLS ID #21451276, Cynthia Scarbinsky, Real Broker LLC. GALMLS
- $400,0004 bd3 ba3.3k sqft165 Brewer Ln, Warrior, AL 35180For SaleMLS ID #21463714, Dede Markle, Keller Williams. GALMLS
- $599,9004 bd4 ba4.3k sqft332 Hayfield Loop, Dora, AL 35062For SaleMLS ID #21458034, Toni Tucker, Sweet HOMElife Real Estate. GALMLS
- $549,9004 bd4 ba2.8k sqft4905 Michael Dr, Dora, AL 35062For SaleMLS ID #21455170, Kathy Caufield, Magnolia Real Estate Group LLC. GALMLS
- $539,9005 bd3 ba3.1k sqftSpectrum, Gardendale, AL 35071For SaleMLS ID #21448194, Tracey Vaughn, RE/MAX Northern Properties. GALMLS
- $749,0005 bd5 ba3.7k sqft9869 Hill Ln, Warrior, AL 35180For SaleMLS ID #21451043, Candace Smith, RealtySouth-Northern Office. GALMLS
- $479,9003 bd3 ba2.4k sqft40 Forest Ln, Warrior, AL 35180For SaleMLS ID #21460052, Andrea Rouse, RE/MAX on Main. GALMLS
- $569,9004 bd5 ba3.9k sqftSpectrum, Dora, AL 35062For SaleMLS ID #21435644, Becky Tucker, Sweet HOMElife Real Estate. GALMLS
- $549,9004 bd5 ba2.8k sqft28 Briarwood Cir, Trafford, AL 35172For SaleMLS ID #21460278, Andrea Rouse, RE/MAX on Main. GALMLS
