This beautiful 3BD/2.5BA full brick home is situated on 4 acres of cleared, rolling property. Step inside to discover gorgeous natural hardwoods, refinished just 3 years ago. The spacious floor plan features a formal dining room, dedicated home office, and generously sized bedrooms, including oversized secondary bedrooms with plenty of room to accommodate king-size beds. The kitchen offers beautiful granite countertops, maple cherry cabinetry, convenient roll-out drawers, and soft-close hinges, combining timeless style with everyday functionality. Enjoy peaceful country views from the large covered back deck, complete with additional open deck that's perfect for grilling. Additional highlights include a 26x26 oversized garage with step-free entrance to the home, roof was replaced in 2024, and a full unfinished basement and spacious walk-in attic with utilities prepped for future finishing. Schedule your showing today!!
For sale
$650,000
8435 Romine Rd, Dora, AL 35062
3beds
2,613sqft
Single Family Residence
Built in 2003
4 Acres Lot
$-- Zestimate®
$249/sqft
$-- HOA
What's special
Soft-close hingesFull unfinished basementFormal dining roomGenerously sized bedroomsMaple cherry cabinetryPeaceful country viewsLarge covered back deck
- 11 days
- 364
- 16
Likely to sell faster than
Zillow last checked:
Listing updated:
Listed by:
Kelly Bozeman 205-435-4099,
RealtySouth-Northern Office
Source: GALMLS,MLS#: 21468164
Facts & features
Interior
Bedrooms & bathrooms
- Bedrooms: 3
- Bathrooms: 3
- Full bathrooms: 2
- 1/2 bathrooms: 1
Rooms
- Room types: Bedroom, Den/Family (ROOM), Dining Room, Bathroom, Kitchen, Master Bathroom, Master Bedroom, Office/Study (ROOM)
Primary bedroom
- Level: First
Bedroom 1
- Level: First
Bedroom 2
- Level: First
Primary bathroom
- Level: First
Bathroom 1
- Level: First
Dining room
- Level: First
Family room
- Level: First
Kitchen
- Level: First
Basement
- Area: 2386
Office
- Level: First
Heating
- Central
Cooling
- Central Air
Appliances
- Included: Electric Cooktop, Dishwasher, Microwave, Electric Oven, Refrigerator, Stainless Steel Appliance(s), Electric Water Heater
- Laundry: Electric Dryer Hookup, Washer Hookup, Main Level, Laundry Room, Yes
Features
- Recessed Lighting, High Ceilings, Crown Molding, Soaking Tub, Separate Shower, Shared Bath, Split Bedrooms, Tub/Shower Combo, Walk-In Closet(s)
- Flooring: Hardwood, Tile
- Basement: Full,Unfinished,Block
- Attic: Walk-up,Yes
- Number of fireplaces: 1
- Fireplace features: Ventless, Family Room, Gas
Interior area
- Total interior livable area: 2,613 sqft
- Finished area above ground: 2,613
- Finished area below ground: 0
Video & virtual tour
Property
Parking
- Total spaces: 4
- Parking features: Basement, Driveway, Lower Level, Parking (MLVL), Garage Faces Side
- Attached garage spaces: 4
- Has uncovered spaces: Yes
Features
- Levels: One
- Stories: 1
- Patio & porch: Porch, Covered (DECK), Open (DECK), Deck
- Pool features: None
- View description: None
- Waterfront features: No
Lot
- Size: 4 Acres
Details
- Parcel number: 0600080000029.005
- Special conditions: N/A
Construction
Type & style
- Home type: SingleFamily
- Property subtype: Single Family Residence
Materials
- Brick
- Foundation: Basement
Condition
- Year built: 2003
Utilities & green energy
- Sewer: Septic Tank
- Water: Public
Community & HOA
Community
- Subdivision: None
Location
- Region: Dora
Financial & listing details
- Price per square foot: $249/sqft
- Tax assessed value: $504,400
- Annual tax amount: $2,474
- Price range: $650K - $650K
- Date on market: 10/20/2026
Estimated market value
Not available
Estimated sales range
Not available
Not available
Price history
| Date | Event | Price |
|---|---|---|
| 10/20/2026 | Listed for sale | $650,000$249/sqft |
Source:  GALMLS #21468164 Report a problem | ||
Public tax history
| Year | Property taxes | Tax assessment |
|---|---|---|
| 2025 | $2,474 -1.2% | $50,440 -1.2% |
| 2024 | $2,505 +20.3% | $51,060 +19.8% |
| 2023 | $2,082 +13.4% | $42,620 +10.3% |
| 2022 | $1,836 +13.1% | $38,640 +15.5% |
| 2021 | $1,623 +9.6% | $33,460 +9.3% |
| 2020 | $1,481 +2.5% | $30,620 +2.4% |
| 2019 | $1,445 -0.1% | $29,900 -0.1% |
| 2018 | $1,446 | $29,920 |
| 2017 | $1,446 | $29,920 |
| 2016 | $1,446 | $29,920 |
| 2015 | $1,446 +1.3% | $29,920 +1.6% |
| 2014 | $1,428 -3.3% | $29,460 |
| 2013 | $1,476 | $29,460 |
| 2012 | $1,476 -1.5% | $29,460 -1.5% |
| 2011 | $1,499 | $29,920 |
| 2010 | $1,499 | $29,920 |
| 2009 | $1,499 -4.9% | $29,920 -4.9% |
| 2008 | $1,577 +4.1% | $31,470 +4.1% |
| 2007 | $1,515 +2.1% | $30,230 +2.1% |
| 2006 | $1,483 +12% | $29,600 +12% |
| 2005 | $1,325 +2.9% | $26,440 -48.5% |
| 2004 | $1,287 +271.2% | $51,380 +642.5% |
| 2003 | $347 +29.2% | $6,920 +29.1% |
| 2002 | $268 | $5,360 |
Find assessor info on the county website
Monthly payment
Est. payment
Payment breakdown
Explore the cost of this home by adjusting the details. Changes won't be saved.Climate risks
Neighborhood: 35062
Nearby schools
Schools provided by the listing agent
- Elementary: Bagley
- Middle: Corner
- High: Corner
Source: GALMLS. This data may not be complete. We recommend contacting the local school district to confirm school assignments for this home.
Similar homes
- $354,9993 bd2 ba2.6k sqft4430 Edith Ave, Dora, AL 35062For Sale

 MLS ID #21468604, Jessica Moore, Realty One Group Legends. GALMLS
- $549,9004 bd4 ba2.8k sqft4905 Michael Dr, Dora, AL 35062For Sale
 MLS ID #21455170, Kathy Caufield, Magnolia Real Estate Group LLC. GALMLS
- $459,0004 bd3 ba2.2k sqft6455 Bibby Brickyard Rd, Dora, AL 35062For Sale
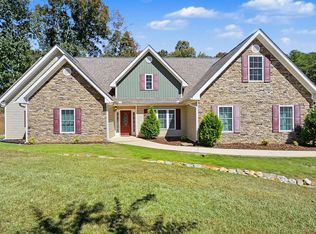 MLS ID #531692, Christine Patterson. Strategic MLS Alliance
- $659,9004 bd2 ba2.9k sqftTbd, Empire, AL 35063For Sale
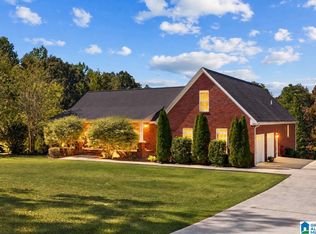 MLS ID #21467333, Dana Belcher, RE/MAX on Main. GALMLS
- $569,9004 bd5 ba3.9k sqftSpectrum, Dora, AL 35062For SaleMLS ID #21435644, Becky Tucker, Sweet HOMElife Real Estate. GALMLS
- $335,0003 bd3 ba1.9k sqftSpectrum, Dora, AL 35062For SaleMLS ID #21466852, Jessica Mashburn, Keller Williams-Jasper. GALMLS
- $475,0004 bd4 ba2.9k sqft45 White Oak Cir, Dora, AL 35062For SaleMLS ID #21447036, Amanda Phillips, Keller Williams-Jasper. GALMLS
- $699,9005 bd5 ba3.7k sqft9869 Hill Ln, Warrior, AL 35180For SaleMLS ID #21468504, Candace Smith, RealtySouth-Northern Office. GALMLS
- $475,0004 bd3 ba2.5k sqft4901 Michael Dr, Dora, AL 35062For SaleMLS ID #21437232, Kathryn Norton, ARC Realty Vestavia. GALMLS
- $475,0004 bd3 ba2.4k sqft8407 Daniel Trl, Dora, AL 35062For SaleMLS ID #21437233, Kathryn Norton, ARC Realty Vestavia. GALMLS
- $489,9004 bd4 ba3k sqft8520 Hidden Creek Dr, Gardendale, AL 35071For SaleMLS ID #21452203, Quinton Prothro, Keller Williams Realty Vestavia. GALMLS
- $475,0004 bd3 ba2.5k sqft8405 Brooke Ln, Dora, AL 35062For SaleMLS ID #21461276, Kathryn Norton, ARC Realty Vestavia. GALMLS
- $539,9004 bd4 ba3.2k sqft380 Myrick Rd, Warrior, AL 35180For SaleMLS ID #21466485, Bret Rogers, Keller Williams. GALMLS
- $750,0005 bd4 ba3.6k sqft5337 Pine Needle Dr, Gardendale, AL 35071For SaleMLS ID #21468383, Bret Rogers, Keller Williams. GALMLS
- $570,0004 bd4 ba2.8k sqftAt&t, Gardendale, AL 35071For SaleMLS ID #21458780, Anthony McPherson, Keller Williams Metro North. GALMLS
- $439,9005 bd3 ba3.7k sqft1561 April Dr, Warrior, AL 35180For SaleMLS ID #21451276, Cynthia Scarbinsky, Real Broker LLC. GALMLS
- $689,9004 bd4 ba3.7k sqftSpectrum, Gardendale, AL 35071For SaleMLS ID #21466726, Cindy Mars, RE/MAX Northern Properties. GALMLS
- $379,9004 bd2 ba1.8k sqftSpectrum, Morris, AL 35116For SaleMLS ID #21462321, Erika Morton, Keller Williams Homewood. GALMLS
