This home has way more to offer than space to list! Absolutely stunning 4 bedroom home with all the space you could need. Formal dining and 2 story foyer as you enter that opens to large greatroom with fireplace - tons of natural light. The kitchen space is ovesized and has all up-dated appliances. Laundry room offer additional storage as well. Master bedroom and bath features a study/sitting room perfect space to curl up with a good book.Master bath has the separatte soaking tub and showing double sinks and BIG walk in closet.Up stair you will find a jack and jill bath with a 4th bedroom currently used as craft room. Basement den and hal bath. The outdoor space is your own resort- gorgeous in ground pool- covered and uncovered decl and patio. Storage building for the pool equiptment. HVAC are approx 5 yrs old. Convenient location too! The pictures will tell the rest of the story!
For sale
$689,900
4209 Bellflower Cir, Gardendale, AL 35071
4beds
3,767sqft
Single Family Residence
Built in 1996
0.31 Acres Lot
$668,500 Zestimate®
$183/sqft
$-- HOA
What's special
- 13 days
- 663
- 33
Likely to sell faster than
Zillow last checked:
Listing updated:
Listed by:
Cindy Mars 205-966-3876,
RE/MAX Northern Properties,
Tracey Vaughn 205-612-2810,
RE/MAX Northern Properties
Source: GALMLS,MLS#: 21466726
Facts & features
Interior
Bedrooms & bathrooms
- Bedrooms: 4
- Bathrooms: 4
- Full bathrooms: 2
- 1/2 bathrooms: 2
Rooms
- Room types: Bedroom, Den/Family (ROOM), Dining Room, Bathroom, Great Room, Half Bath (ROOM), Kitchen, Master Bathroom, Master Bedroom, Office/Study (ROOM)
Primary bedroom
- Level: First
Bedroom 1
- Level: Second
Bedroom 2
- Level: Second
Bedroom 3
- Level: Second
Primary bathroom
- Level: First
Bathroom 1
- Level: Second
Bathroom 3
- Level: Basement
Bathroom 4
- Level: Second
Dining room
- Level: First
Family room
- Level: Basement
Kitchen
- Features: Stone Counters, Breakfast Bar, Eat-in Kitchen, Pantry
- Level: First
Basement
- Area: 1942
Office
- Level: First
Heating
- Heat Pump
Cooling
- Central Air
Appliances
- Included: Dishwasher, Microwave, Electric Oven, Stainless Steel Appliance(s), Electric Water Heater
- Laundry: Electric Dryer Hookup, Washer Hookup, Main Level, Laundry Room, Laundry (ROOM), Yes
Features
- Recessed Lighting, High Ceilings, Crown Molding, Smooth Ceilings, Soaking Tub, Linen Closet, Separate Shower, Double Vanity, Shared Bath, Tub/Shower Combo, Walk-In Closet(s)
- Flooring: Carpet, Tile, Vinyl
- Doors: French Doors
- Windows: Double Pane Windows
- Basement: Full,Partially Finished,Daylight
- Attic: Walk-In,Yes
- Number of fireplaces: 1
- Fireplace features: Gas Starter, Great Room, Gas
Interior area
- Total interior livable area: 3,767 sqft
- Finished area above ground: 3,067
- Finished area below ground: 700
Video & virtual tour
Property
Parking
- Total spaces: 3
- Parking features: Basement, Driveway, Parking (MLVL), Garage Faces Side
- Attached garage spaces: 3
- Has uncovered spaces: Yes
Features
- Levels: One and One Half
- Stories: 1.5
- Patio & porch: Covered, Open (PATIO), Patio, Covered (DECK), Open (DECK), Deck
- Exterior features: Lighting
- Has private pool: Yes
- Pool features: In Ground, Salt Water, Private
- Has spa: Yes
- Spa features: Bath
- View description: None
- Waterfront features: No
Lot
- Size: 0.31 Acres
- Features: Corner Lot
Details
- Parcel number: 1400144000046.000
- Special conditions: N/A
Construction
Type & style
- Home type: SingleFamily
- Property subtype: Single Family Residence
Materials
- Brick Over Foundation, EIFS
- Foundation: Basement
Condition
- Year built: 1996
Utilities & green energy
- Water: Public
- Utilities for property: Sewer Connected, Underground Utilities
Community & HOA
Community
- Features: Street Lights
- Security: Security System
- Subdivision: Magnolia Ridge
Location
- Region: Gardendale
Financial & listing details
- Price per square foot: $183/sqft
- Price range: $689.9K - $689.9K
- Date on market: 10/2/2026
Estimated market value
$668,500
$635,000 - $702,000
$2,028/mo
Price history
| Date | Event | Price |
|---|---|---|
| 10/5/2026 | Listed for sale | $689,900+160.3%$183/sqft |
Source:  GALMLS #21466726 Report a problem GALMLS #21466726 Report a problem | ||
| 7/12/2012 | Sold | $265,000-14.5%$70/sqft |
Source: Agent Provided Report a problem | ||
| 5/25/2011 | Listing removed | $309,900$82/sqft |
Source: Metro North dba Keller Williams Metro North #496764 Report a problem | ||
| 5/17/2011 | Price change | $309,900-3.1%$82/sqft |
Source: Metro North dba Keller Williams Metro North #496764 Report a problem | ||
| 5/7/2011 | Price change | $319,900-1.5%$85/sqft |
Source: Metro North dba Keller Williams Metro North #496764 Report a problem | ||
| 4/28/2011 | Price change | $324,900-1.5%$86/sqft |
Source: Metro North dba Keller Williams Metro North #496764 Report a problem | ||
| 4/23/2011 | Price change | $329,900-2.9%$88/sqft |
Source: Metro North dba Keller Williams Metro North #496764 Report a problem | ||
| 4/20/2011 | Price change | $339,900-1.4%$90/sqft |
Source: Metro North dba Keller Williams Metro North #496764 Report a problem | ||
| 4/17/2011 | Price change | $344,900-1.4%$92/sqft |
Source: Metro North dba Keller Williams Metro North #496764 Report a problem | ||
| 4/10/2011 | Listed for sale | $349,900$93/sqft |
Source: Metro North dba Keller Williams Metro North #496764 Report a problem | ||
Public tax history
Tax history is unavailable.
Monthly payment
Est. payment
Payment breakdown
Explore the cost of this home by adjusting the details. Changes won't be saved.Climate risks
Neighborhood: 35071
Nearby schools
Schools provided by the listing agent
- Elementary: Gardendale
- Middle: Bragg
- High: Gardendale
Source: GALMLS. This data may not be complete. We recommend contacting the local school district to confirm school assignments for this home.


Similar homes
- $495,0005 bd5 ba3k sqftAtt, Gardendale, AL 35071For Sale
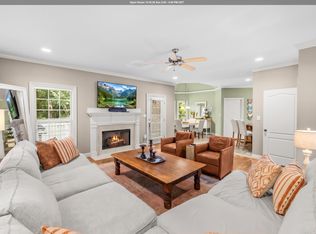
 MLS ID #21466976, Dana Belcher, RE/MAX on Main. GALMLS
 - $570,0004 bd4 ba2.8k sqftAt&t, Gardendale, AL 35071For Sale
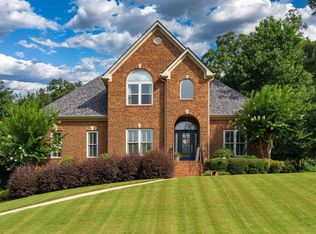 MLS ID #21458780, Anthony McPherson, Keller Williams Metro North. GALMLS
 - $424,9004 bd5 ba4.3k sqft5172 Tyler Oaks Dr, Mount Olive, AL 35117For Sale
 MLS ID #21467502, Suzanne Hughes, ARC Realty - Homewood. GALMLS
 - $699,9004 bd4 ba3.1k sqft5013 Andrew Ln, Trussville, AL 35173For Sale
 MLS ID #21463149, Bonnie Hicks, Keller Williams. GALMLS
 - $675,0004 bd4 ba2.8k sqft400 Vesclub Dr, Vestavia, AL 35216For SaleMLS ID #21466662, Lauren Preston, Keller Williams Realty Vestavia. GALMLS
- $594,9004 bd4 ba3k sqft5766 Carrington Lake Pkwy, Trussville, AL 35173For SaleMLS ID #21466845, Wayne Goodrich, Fathom Realty AL LLC. GALMLS
- $699,9004 bd5 ba4.3k sqftSpectrum; At&t, Birmingham, AL 35242For SaleMLS ID #21463529, Melissa Wise, RealtySouth-Inverness Office. GALMLS
- $699,0005 bd5 ba4.3k sqft8442 Scott Dr, Trussville, AL 35173For SaleMLS ID #21457265, Michelle Dickey, Keller Williams. GALMLS
- $724,0005 bd5 ba4.2k sqft8052 Lakeside Cir, Trussville, AL 35173For SaleMLS ID #21461560, Ruwena Healy, Keller Williams Realty Vestavia. GALMLS
- $675,0003 bd3 ba2.9k sqft309 Strathdon Pl, Vestavia, AL 35242For SaleMLS ID #21466560, Michelle Creamer, ARC Realty Vestavia-Liberty Pk. GALMLS
- $598,0004 bd4 ba3.3k sqft8130 Carrington Dr, Trussville, AL 35173For SaleMLS ID #21461545, Ruwena Healy, Keller Williams Realty Vestavia. GALMLS
- $628,0004 bd4 ba2.9k sqft1845 Saulter Rd, Homewood, AL 35209For SaleMLS ID #21464463, Bridget Sikora, Ray & Poynor Properties. GALMLS
- $699,9005 bd4 ba4.5k sqft4256 Milner Rd E, Birmingham, AL 35242For SaleMLS ID #21465023, Leighton Harbuck, ARC Realty - Hoover. GALMLS
- $615,0004 bd4 ba4.3k sqftAtt&t Fiber & Spectrum, Hoover, AL 35226For SaleMLS ID #21461359, Brenda Blanton, eXp Realty, LLC Central. GALMLS
- $514,9005 bd4 ba3k sqft3179 Cahaba Park Dr, Trussville, AL 35173For SaleMLS ID #21467140, Carmen Anderson, Keller Williams Realty Vestavia. GALMLS
- $749,9005 bd4 ba3.4k sqftAt&t And Spectrum, Vestavia Hills, AL 35242For SaleMLS ID #21466651, Karen Scott, ARC Realty Vestavia-Liberty Pk. GALMLS
- $595,0004 bd4 ba3.3k sqft2658 Swiss Ln, Birmingham, AL 35226For SaleMLS ID #21465009, Marc Scholl, ARC Realty Vestavia. GALMLS
- $749,9004 bd4 ba3.3k sqftAt&t, Birmingham, AL 35242For SaleMLS ID #21460936, Wayne Goodrich, Fathom Realty AL LLC. GALMLS
- $625,0004 bd3 ba2.9k sqftSpectrum Or Dish, Trussville, AL 35173For SaleMLS ID #21463468, Jessica Sutherland, RE/MAX Realty Brokers. GALMLS
- $769,0004 bd5 ba4.2k sqftAtt, Spectrum, Birmingham, AL 35242For SaleMLS ID #21466278, Howard Whatley, ARC Realty 280. GALMLS
