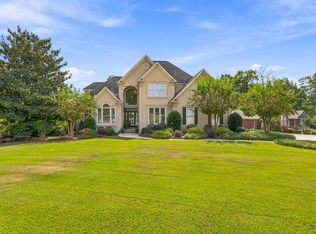
Welcome to this exceptional 4 bedroom - 4.5 bath one-owner home perfectly situated on a spacious corner lot. The two-story foyer and living area make a grand first impression. The oversized primary bedroom is located on the main level and is equipped with a sitting area and cozy fireplace. The chef's kitchen boasts high-end finishes including a Sub-Zero fridge and Dacor gas range. The spacious eating area, breakfast bar and formal dining room provide ample space to entertain friends and family. Upstairs you will find 3 bedrooms with 3 full baths. The basement area is the perfect spot to enjoy movie nights in your private theater room. This home offers unmatched functionality with a 4 car main-level garage and 1 car basement garage. When you step outside you will discover your own private oasis...stunning in-ground pool with diving board, half bath by the pool plus a screened deck to enjoy the outdoors without being in the sun. This custom-built home is truly one of a kind!
Sold for $832,500
$832,500
616 Wisteria Way, Gardendale, AL 35071
4beds
4,674sqft
Single Family Residence
Built in 1995
0.73 Acres Lot
$848,900 Zestimate®
$178/sqft
$3,459 Estimated rent
Home value
$848,900
$764,000 - $942,000
$3,459/mo
Zestimate® history
Owner options
List your home for rent
$3,459/mo
Rent Zestimate®
Find your next renter with Zillow Rental Manager. Plus, with online applications, you can quickly screen prospective tenants – for free.
$3,459/mo
Rent Zestimate®
Refinance and save
$4,343/mo
Est. payment
Refinancing to a lower rate could help reduce your monthly payments and save thousands over the life of the loan.
$4,343/mo
Est. payment
Explore your selling options
Work with a Zillow partner agent
Leverage their expertise and Zillow's premium Showcase listings to get your home seen by more buyers.
Get startedList with your own agent
Get your home in front of millions of buyers by listing it on Zillow.
Learn how to do itSell it yourself
Take full control of how buyers see your home on Zillow by listing For Sale by Owner (FSBO).
List your homeWhat's special
Private theater roomStunning in-ground poolDiving boardCozy fireplaceFormal dining roomSpacious eating areaHigh-end finishes
Zillow last checked:
Listing updated:
Listed by:
Sheree West Bennefield 205-281-3706,
RE/MAX Northern Properties,
Scott Bennefield 205-910-2991,
RE/MAX Northern Properties
Bought with:
Leo Loggins
Keller Williams Metro North
Source: GALMLS,MLS#: 21431065
Facts & features
Interior
Bedrooms & bathrooms
- Bedrooms: 4
- Bathrooms: 6
- Full bathrooms: 4
- 1/2 bathrooms: 2
Rooms
- Room types: Bedroom, Den/Family (ROOM), Dining Room, Bathroom, Half Bath (ROOM), Kitchen, Master Bathroom, Master Bedroom, Office/Study (ROOM)
Primary bedroom
- Level: First
Bedroom 1
- Level: Second
Bedroom 2
- Level: Second
Bedroom 3
- Level: Second
Primary bathroom
- Level: First
Bathroom 1
- Level: First
Bathroom 3
- Level: Second
Bathroom 4
- Level: Second
Dining room
- Level: First
Family room
- Level: Basement
Kitchen
- Features: Stone Counters, Breakfast Bar, Eat-in Kitchen
- Level: First
Living room
- Level: First
Basement
- Area: 750
Office
- Level: First
Heating
- Central, Natural Gas
Cooling
- Central Air, Electric
Appliances
- Included: Dishwasher, Microwave, Electric Oven, Refrigerator, Stainless Steel Appliance(s), Stove-Gas, Gas Water Heater
- Laundry: Gas Dryer Hookup, Sink, Washer Hookup, Main Level, Laundry Room, Laundry (ROOM), Yes
Features
- Multiple Staircases, Recessed Lighting, Split Bedroom, High Ceilings, Cathedral/Vaulted, Crown Molding, Smooth Ceilings, Tray Ceiling(s), Separate Shower, Sitting Area in Master, Split Bedrooms, Tub/Shower Combo
- Flooring: Carpet, Hardwood, Tile
- Basement: Full,Partially Finished,Daylight
- Attic: Other,Yes
- Number of fireplaces: 3
- Fireplace features: Gas Log, Bedroom, Kitchen, Living Room, Gas
Interior area
- Total interior livable area: 4,674 sqft
- Finished area above ground: 3,924
- Finished area below ground: 750
Property
Parking
- Total spaces: 5
- Parking features: Basement, Driveway, Parking (MLVL), Off Street, Garage Faces Side
- Attached garage spaces: 5
- Has uncovered spaces: Yes
Features
- Levels: One and One Half
- Stories: 1.5
- Patio & porch: Covered (DECK), Open (DECK), Screened (DECK), Deck
- Exterior features: Sprinkler System
- Has private pool: Yes
- Pool features: In Ground, Fenced, Private
- Has spa: Yes
- Spa features: Bath
- View description: None
- Waterfront features: No
Lot
- Size: 0.73 Acres
- Features: Corner Lot, Few Trees, Subdivision
Details
- Parcel number: 1400144000050.000
- Special conditions: N/A
- Other equipment: Home Theater
Construction
Type & style
- Home type: SingleFamily
- Property subtype: Single Family Residence
Materials
- Brick, Stone
- Foundation: Basement
Condition
- Year built: 1995
Utilities & green energy
- Water: Public
- Utilities for property: Sewer Connected, Underground Utilities
Community & HOA
Community
- Features: Street Lights
- Subdivision: Magnolia Ridge
HOA
- Has HOA: Yes
- Services included: Maintenance Grounds
- HOA fee: $400 annually
Location
- Region: Gardendale
Financial & listing details
- Price per square foot: $178/sqft
- Tax assessed value: $657,200
- Annual tax amount: $3,897
- Price range: $832.5K - $832.5K
- Date on market: 9/12/2025
- Road surface type: Paved
Price history
| Date | Event | Price |
|---|---|---|
| 10/14/2025 | Sold | $832,500+0.9%$178/sqft |
Source:  GALMLS #21431065 Report a problem GALMLS #21431065 Report a problem | ||
| 9/15/2025 | Contingent | $825,000$177/sqft |
Source: GALMLS #21431065 Report a problem | ||
| 9/12/2025 | Listed for sale | $825,000$177/sqft |
Source: GALMLS #21431065 Report a problem | ||
Public tax history
| Year | Property taxes | Tax assessment |
|---|---|---|
| 2025 | $3,897 | $65,720 |
| 2024 | $3,897 | $65,720 |
| 2023 | $3,897 -11.6% | $65,720 -11.4% |
| 2022 | $4,406 +21.3% | $74,200 +21% |
| 2021 | $3,634 +12.8% | $61,340 +12.6% |
| 2020 | $3,220 | $54,460 |
| 2019 | $3,220 -5.1% | $54,460 -5% |
| 2018 | $3,392 -4.3% | $57,320 -4.2% |
| 2017 | $3,545 +7.4% | $59,860 +7.3% |
| 2016 | $3,299 -2.7% | $55,780 -2.7% |
| 2015 | $3,392 +37.9% | $57,320 +14.5% |
| 2014 | $2,459 -7.9% | $50,040 |
| 2013 | $2,671 | $50,040 -6.2% |
| 2012 | $2,671 -10.9% | $53,320 -10.9% |
| 2011 | $2,999 | $59,860 |
| 2010 | $2,999 | $59,860 |
| 2009 | $2,999 -2.5% | $59,860 -2.5% |
| 2008 | $3,077 +1% | $61,420 +1% |
| 2007 | $3,048 +3.6% | $60,830 +3.6% |
| 2006 | $2,942 -4.8% | $58,730 -4.8% |
| 2005 | $3,091 +3.2% | $61,700 -46.8% |
| 2004 | $2,997 +5% | $116,000 +5% |
| 2003 | $2,854 +14.3% | $110,500 +121.7% |
| 2002 | $2,497 | $49,850 |
| 2001 | $2,497 | $49,850 |
| 2000 | $2,497 | $49,850 |
Find assessor info on the county website
Neighborhood: 35071
Nearby homes
- $475,5004 bd4 ba3.4k sqft4200 Bellflower Cir, Gardendale, AL 35071Off Market

- $465,2003 bd3 ba4k sqft608 Wisteria Way, Gardendale, AL 35071Off Market

- $689,9004 bd4 ba3.7k sqft4209 Bellflower Cir, Gardendale, AL 35071For Sale
- $440,0005 bd4 ba3.8k sqft609 Wisteria Way, Gardendale, AL 35071Off Market
- $392,7004 bd2 ba3.2k sqft4319 Foxglove Trl, Gardendale, AL 35071Off Market
- $580,0004 bd5 ba3k sqft621 Wisteria Way, Gardendale, AL 35071Sold
- $420,0004 bd5 ba4k sqft4315 Foxglove Trl, Gardendale, AL 35071Sold
- $444,0004 bd3 ba3.4k sqft617 Wisteria Way, Gardendale, AL 35071Off Market
Nearby schools
GreatSchools rating
- 9/10Gardendale Elementary SchoolGrades: PK-5Distance: 0.6 mi
- 9/10Bragg Middle SchoolGrades: 6-8Distance: 0.5 mi
- 5/10Gardendale High SchoolGrades: 9-12Distance: 0.5 mi
Schools provided by the listing agent
- Elementary: Gardendale
- Middle: Bragg
- High: Gardendale
Source: GALMLS. This data may not be complete. We recommend contacting the local school district to confirm school assignments for this home.
Get a cash offer in 3 minutes
Find out how much your home could sell for in as little as 3 minutes with a no-obligation cash offer.
Estimated market value
$848,900
Get a cash offer in 3 minutes
Find out how much your home could sell for in as little as 3 minutes with a no-obligation cash offer.
Estimated market value
$848,900
- Alabama
- Jefferson County
- Gardendale
- 35071
- 616 Wisteria Way
