Phenomenal MOVE In ready home in this all BRICK home in Rosewood in a prestigious, double cul de sac neighborhood in Mount Olive. 5 large bedrooms and 4 full baths plus half bath and all bedrooms have WALK IN Closet. Only 5 minutes to big box stores, groceries and restaurants 15 minutes from downtown, 15 from airport. Lots of space in this home with over 3000 total sf. Master suite on the main level with sitting area, LARGE bathroom with soaking tub and separate shower plus a HUGE closet. MAIN level laundry. With a HUGE living room arranging furniture. Great kitchen that is open to the great room. Dedicated dining room adjacent to the kitchen. Kitchen opens to the deck overlooking the shaded and FLAT back yard; large enough for a pool. There is plenty of room for all the family with 3 bedrooms on the 2nd floor and 2 full baths with an EN SUITE bedroom and bath. Plus a teen suite in the basement. Lots on additional storage in the large two car garage. OPEN HOUSE SUNDAY 8/16/26 2-4!!
For sale
$534,900
5825 Rosewood Dr, Gardendale, AL 35071
5beds
3,001sqft
Single Family Residence
Built in 2004
0.46 Acres Lot
$524,100 Zestimate®
$178/sqft
$-- HOA
What's special
Main level laundryHuge closetLarge two car garageAll brick home
- 28 days |
- 856 |
- 40 |
Zillow last checked:
Listing updated:
Listed by:
Dana Belcher 205-910-3358,
RE/MAX on Main
Source: GALMLS,MLS#: 21459931
Facts & features
Interior
Bedrooms & bathrooms
- Bedrooms: 5
- Bathrooms: 5
- Full bathrooms: 4
- 1/2 bathrooms: 1
Rooms
- Room types: Bedroom, Bonus Room, Dining Room, Bathroom, Great Room, Kitchen, Master Bathroom, Master Bedroom
Primary bedroom
- Level: First
Bedroom 1
- Level: Second
Bedroom 2
- Level: Second
Bedroom 3
- Level: Second
Primary bathroom
- Level: First
Bathroom 1
- Level: Second
Bathroom 3
- Level: Second
Dining room
- Level: First
Kitchen
- Features: Stone Counters, Eat-in Kitchen, Kitchen Island, Pantry
- Level: First
Basement
- Area: 2316
Heating
- Electric
Cooling
- Electric
Appliances
- Included: Dishwasher, Microwave, Refrigerator, Stove-Electric, Electric Water Heater
- Laundry: Electric Dryer Hookup, Washer Hookup, Main Level, Laundry Room, Laundry (ROOM), Yes
Features
- Recessed Lighting, High Ceilings, Crown Molding, Smooth Ceilings, Tray Ceiling(s), Soaking Tub, Linen Closet, Separate Shower, Double Vanity, Split Bedrooms, Tub/Shower Combo, Walk-In Closet(s)
- Flooring: Carpet, Hardwood
- Basement: Full,Partially Finished,Concrete
- Attic: Walk-In,Yes
- Number of fireplaces: 1
- Fireplace features: Stone, Great Room, Gas
Interior area
- Total interior livable area: 3,001 sqft
- Finished area above ground: 2,440
- Finished area below ground: 561
Property
Parking
- Total spaces: 2
- Parking features: Attached, Garage Faces Side
- Attached garage spaces: 2
Features
- Levels: One and One Half
- Stories: 1.5
- Patio & porch: Open (DECK), Deck
- Exterior features: None
- Pool features: None
- Has view: Yes
- View description: None
- Waterfront features: No
Lot
- Size: 0.46 Acres
- Features: Few Trees, Subdivision
Details
- Parcel number: 1400032000011.026
- Special conditions: N/A
Construction
Type & style
- Home type: SingleFamily
- Property subtype: Single Family Residence
Materials
- Brick
- Foundation: Basement
Condition
- Year built: 2004
Utilities & green energy
- Sewer: Septic Tank
- Water: Public
- Utilities for property: Underground Utilities
Community & HOA
Community
- Subdivision: Rosewood
Location
- Region: Gardendale
Financial & listing details
- Price per square foot: $178/sqft
- Tax assessed value: $461,200
- Annual tax amount: $2,719
- Price range: $534.9K - $534.9K
- Date on market: 7/23/2026
Estimated market value
$524,100
$498,000 - $550,000
$2,692/mo
Price history
| Date | Event | Price |
|---|---|---|
| 8/2/2026 | Listed for sale | $534,900+22.7%$178/sqft |
Source:  GALMLS #21459931 Report a problem GALMLS #21459931 Report a problem | ||
| 2/25/2022 | Sold | $436,000$145/sqft |
Source: GALMLS #1308607 Report a problem | ||
| 1/26/2022 | Contingent | $436,000$145/sqft |
Source: GALMLS #1308607 Report a problem | ||
| 1/18/2022 | Listed for sale | $436,000+53%$145/sqft |
Source: GALMLS #1308607 Report a problem | ||
| 4/30/2004 | Sold | $284,900$95/sqft |
Source: Public Record Report a problem | ||
Public tax history
| Year | Property taxes | Tax assessment |
|---|---|---|
| 2025 | $2,719 -1.1% | $46,120 -1.1% |
| 2024 | $2,750 +4.7% | $46,640 +4.6% |
| 2023 | $2,626 +36.4% | $44,580 +11.5% |
| 2022 | $1,925 +37.4% | $39,980 +32.4% |
| 2021 | $1,401 | $30,200 |
| 2020 | $1,401 | $30,200 |
| 2019 | $1,401 -7.4% | $30,200 -6.4% |
| 2018 | $1,512 -1.3% | $32,280 -1.1% |
| 2017 | $1,532 +4.8% | $32,640 +4.2% |
| 2016 | $1,461 | $31,320 |
| 2015 | $1,461 -2.4% | $31,320 -5.5% |
| 2014 | $1,496 -3.1% | $33,160 +7.6% |
| 2013 | $1,544 | $30,820 +0% |
| 2012 | $1,544 -1.6% | $30,810 -1.6% |
| 2011 | $1,569 | $31,310 |
| 2010 | $1,569 | $31,310 |
| 2009 | $1,569 -2.3% | $31,310 -2.3% |
| 2008 | $1,606 +0.9% | $32,050 +0.8% |
| 2007 | $1,592 +6.6% | $31,780 +6.6% |
| 2006 | $1,493 +5% | $29,810 +5% |
| 2005 | $1,422 +22.9% | $28,390 +22.9% |
| 2004 | $1,157 +225.4% | $23,100 +225.4% |
| 2003 | $356 | $7,100 |
Find assessor info on the county website
Monthly payment
Est. payment
Payment breakdown
Explore the cost of this home by adjusting the details. Changes won't be saved.Climate risks
Neighborhood: 35071
Getting around
1 / 100
Car-DependentNearby schools
GreatSchools rating
- 5/10Mt Olive Elementary SchoolGrades: PK-5Distance: 1.9 mi
- 9/10Bragg Middle SchoolGrades: 6-8Distance: 2.6 mi
- 5/10Gardendale High SchoolGrades: 9-12Distance: 2.7 mi
Schools provided by the listing agent
- Elementary: Gardendale
- Middle: Bragg
- High: Gardendale
Source: GALMLS. This data may not be complete. We recommend contacting the local school district to confirm school assignments for this home.
- $486,0003 bd3 ba3.1k sqft5821 Rosewood Dr, Gardendale, AL 35071Off Market
- $478,7004 bd3 ba2.9k sqft5829 Rosewood Dr, Gardendale, AL 35071Off Market

- $471,7004 bd3 ba2.8k sqft5826 Rosewood Dr, Gardendale, AL 35071Off Market

- $430,0003 bd3 ba2.6k sqft5700 Garden Wood Dr, Gardendale, AL 35071Sold
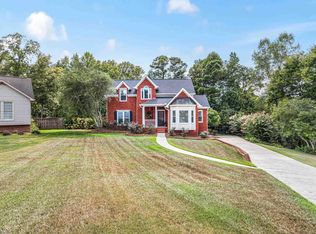
- $506,9004 bd3 ba3.5k sqft5820 Rosewood Dr, Gardendale, AL 35071Off Market
- $521,1004 bd4 ba3.2k sqft5817 Rosewood Dr, Gardendale, AL 35071Off Market
- $535,5004 bd3 ba3.6k sqft5833 Rosewood Dr, Gardendale, AL 35071Off Market
- $330,0003 bd3 ba1.8k sqft5705 Garden Wood Dr, Gardendale, AL 35071Sold
A local agent can set up tours, give advice and negotiate with sellers.
A local lender can help you make sure your offer is ready when you are.
Similar homes
- $570,0004 bd4 ba2.8k sqftAt&t, Gardendale, AL 35071For Sale
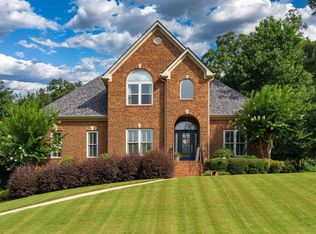
 MLS ID #21458780, Anthony McPherson, Keller Williams Metro North. GALMLS
 - $539,9005 bd3 ba3.1k sqftSpectrum, Gardendale, AL 35071For Sale
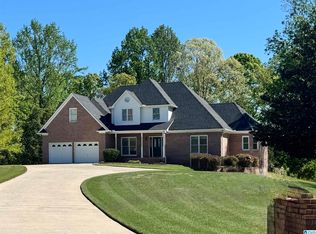 MLS ID #21448194, Tracey Vaughn, RE/MAX Northern Properties. GALMLS
 - $405,9005 bd4 ba2.8k sqftAtt, Gardendale, AL 35071For Sale
 MLS ID #21461256, Pam Files, Keller Williams Metro North. GALMLS
 - $415,3004 bd3 ba2.3k sqft1355 Woodridge Pl, Gardendale, AL 35071For Sale
 MLS ID #21446573, Joy Groce, eXp Realty, LLC Central. GALMLS
 - $316,9003 bd2 ba2k sqft501 Magnolia Crest Cir, Gardendale, AL 35071For Sale By Owner
- $449,9004 bd5 ba4.3k sqft5172 Tyler Oaks Dr, Mount Olive, AL 35117For SaleMLS ID #21453146, Suzanne Hughes, ARC Realty - Homewood. GALMLS
- $539,9005 bd5 ba3.3k sqft245 2nd St S, Sumiton, AL 35148For SaleMLS ID #21444320, Becky Tucker, Sweet HOMElife Real Estate. GALMLS
- $549,9004 bd5 ba2.8k sqft28 Briarwood Cir, Trafford, AL 35172For SaleMLS ID #21460278, Andrea Rouse, RE/MAX on Main. GALMLS
- $299,9003 bd2 ba2.1k sqftAt&t, Gardendale, AL 35071For SaleMLS ID #21458697, Debbie Burks, Keller Williams Realty Hoover. GALMLS
- $499,9004 bd3 ba2.4k sqft3469 Hampton Ct, Trussville, AL 35173For SaleMLS ID #21460406, Jerry Sager, Keller Williams Realty Hoover. GALMLS
- $469,9004 bd2 ba2.2k sqft3652 Vanderbilt Way, Fultondale, AL 35068For SaleMLS ID #21461023, Andrea Rouse, RE/MAX on Main. GALMLS
- $579,9004 bd3 ba2.7k sqftSpectrum / Spire, Trussville, AL 35173For SaleMLS ID #21461313, Carla Wise, Kelly Right Real Estate of Ala. GALMLS
- $479,9003 bd3 ba2.4k sqft40 Forest Ln, Warrior, AL 35180For SaleMLS ID #21460052, Andrea Rouse, RE/MAX on Main. GALMLS
- $500,0006 bd5 ba4.2k sqftSpectrum, Birmingham, AL 35235For SaleMLS ID #21456551, Kelli Gilmer, EXIT Realty Southern Select. GALMLS
- $585,0004 bd4 ba3k sqft8440 Ledge Cir, Trussville, AL 35173For SaleMLS ID #21457322, Ruwena Healy, Keller Williams Realty Vestavia. GALMLS
- $619,0004 bd4 ba3.3k sqft8130 Carrington Dr, Trussville, AL 35173For SaleMLS ID #21461545, Ruwena Healy, Keller Williams Realty Vestavia. GALMLS
- $499,9005 bd4 ba2.3k sqftSpectrum, Trussville, AL 35173For SaleMLS ID #21459574, Lee Marlow, RealtySouth-Trussville Office. GALMLS
- $544,9004 bd4 ba4.2k sqftAtt, Hayden, AL 35079For SaleMLS ID #21460291, Candace Smith, RealtySouth-Northern Office. GALMLS
- $379,9003 bd2 ba2.3k sqftAtt, Morris, AL 35116For SaleMLS ID #21462137, Tracey Vaughn, RE/MAX Northern Properties. GALMLS
- $489,5004 bd3 ba3.4k sqftSpectrum, Trussville, AL 35173For SaleMLS ID #21457415, David Smith, Keller Williams Realty Hoover. GALMLS
