Executive living meets space and style on 2.96 acres. This 5 bedroom, 3 bath home offers the comfort and function today’s buyers expect with room to spread out inside and out. The spacious living room anchors the home, perfect for gathering and entertaining, while the layout provides flexibility for guests, work from home, or multi generational living. Enjoy the convenience of a two car main level garage plus additional basement parking, offering ample space for vehicles, storage, or hobbies. From your kitchen table, take in peaceful views and enjoy wildlife with deer often passing through, adding to the private, natural setting. Major updates already complete including new HVAC, new water heater, and a new roof give peace of mind from day one. Fresh outside paint as well. Experience the privacy of acreage living paired with executive style amenities. This home delivers space, updates, and versatility all in one.
For sale
$539,900
546 Kennedy Rd, Gardendale, AL 35071
5beds
3,190sqft
Single Family Residence
Built in 1995
2.69 Acres Lot
$-- Zestimate®
$169/sqft
$-- HOA
What's special
- 171 days
- 685
- 59
Zillow last checked:
Listing updated:
Listed by:
Tracey Vaughn 205-612-2810,
RE/MAX Northern Properties,
Cindy Mars 205-966-3876,
RE/MAX Northern Properties
Source: GALMLS,MLS#: 21448194
Facts & features
Interior
Bedrooms & bathrooms
- Bedrooms: 5
- Bathrooms: 3
- Full bathrooms: 3
Rooms
- Room types: Bedroom, Dining Room, Bathroom, Kitchen, Master Bathroom, Master Bedroom
Primary bedroom
- Level: First
Bedroom 1
- Level: First
Bedroom 2
- Level: Second
Bedroom 3
- Level: Second
Primary bathroom
- Level: First
Bathroom 1
- Level: First
Dining room
- Level: First
Kitchen
- Level: First
Living room
- Level: First
Basement
- Area: 0
Heating
- Electric
Cooling
- 3+ Systems (COOL)
Appliances
- Included: Electric Cooktop, Dishwasher, Microwave, Electric Water Heater
- Laundry: Electric Dryer Hookup, Washer Hookup, Main Level, Laundry Room, Laundry (ROOM), Yes
Features
- Smooth Ceilings, Separate Shower
- Flooring: Carpet, Hardwood, Tile
- Windows: Bay Window(s)
- Basement: Partial,Unfinished,Block
- Attic: Walk-In,Yes
- Number of fireplaces: 1
- Fireplace features: Insert, Living Room, Gas, Outside
Interior area
- Total interior livable area: 3,190 sqft
- Finished area above ground: 3,190
- Finished area below ground: 0
Video & virtual tour
Property
Parking
- Total spaces: 3
- Parking features: Basement, Parking (MLVL), Garage Faces Front
- Attached garage spaces: 3
Features
- Levels: 2+ story
- Patio & porch: Screened (DECK), Deck
- Pool features: None
- Has view: Yes
- View description: Mountain(s)
- Waterfront features: No
Lot
- Size: 2.69 Acres
Details
- Parcel number: 1400031001001.001
- Special conditions: N/A
Construction
Type & style
- Home type: SingleFamily
- Property subtype: Single Family Residence
Materials
- Brick
- Foundation: Basement
Condition
- Year built: 1995
Utilities & green energy
- Sewer: Septic Tank
- Water: Public
Community & HOA
Community
- Subdivision: None
Location
- Region: Gardendale
Financial & listing details
- Price per square foot: $169/sqft
- Tax assessed value: $497,700
- Price range: $539.9K - $539.9K
- Date on market: 3/31/2026
Estimated market value
Not available
Estimated sales range
Not available
Not available
Price history
| Date | Event | Price |
|---|---|---|
| 6/17/2026 | Price change | $539,900-4.4%$169/sqft |
Source:  GALMLS #21448194 Report a problem GALMLS #21448194 Report a problem | ||
| 5/5/2026 | Price change | $565,000-4.2%$177/sqft |
Source: GALMLS #21448194 Report a problem | ||
| 4/6/2026 | Listed for sale | $589,900+110.7%$185/sqft |
Source: GALMLS #21448194 Report a problem | ||
| 5/20/2005 | Sold | $280,000$88/sqft |
Source: Public Record Report a problem | ||
Public tax history
| Year | Property taxes | Tax assessment |
|---|---|---|
| 2025 | -- | $37,520 |
| 2024 | -- | $37,520 |
| 2023 | -- | $37,520 |
| 2022 | -- | $37,520 +29.3% |
| 2021 | -- | $29,020 |
| 2020 | $1,337 | $29,020 |
| 2019 | $1,337 +0.2% | $29,020 +0.2% |
| 2018 | $1,334 | $28,960 +2% |
| 2017 | -- | $28,400 +3.6% |
| 2016 | -- | $27,420 +0.7% |
| 2015 | $1,242 -7.7% | $27,240 -4.8% |
| 2014 | $1,346 | $28,600 +6.4% |
| 2013 | $1,346 | $26,880 +0.1% |
| 2012 | $1,346 | $26,865 |
Find assessor info on the county website
Monthly payment
Est. payment
Payment breakdown
Explore the cost of this home by adjusting the details. Changes won't be saved.Climate risks
Neighborhood: 35071
Nearby schools
Schools provided by the listing agent
- Elementary: Gardendale
- Middle: Bragg
- High: Gardendale
Source: GALMLS. This data may not be complete. We recommend contacting the local school district to confirm school assignments for this home.
Similar homes
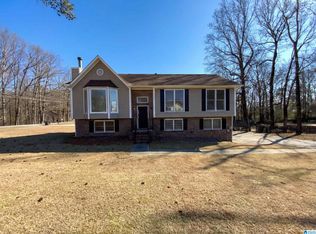
- $529,9005 bd5 ba3k sqftSpectrum, Att, Gardendale, AL 35071For Sale

 MLS ID #21459931, Dana Belcher, RE/MAX on Main. GALMLS
 - $570,0004 bd4 ba2.8k sqftAt&t, Gardendale, AL 35071For Sale
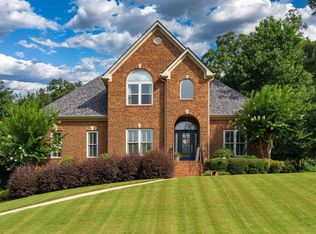 MLS ID #21458780, Anthony McPherson, Keller Williams Metro North. GALMLS
 - $489,9004 bd4 ba3k sqft8520 Hidden Creek Dr, Gardendale, AL 35071For Sale
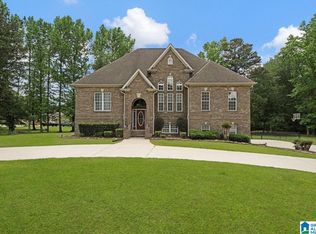 MLS ID #21452203, Quinton Prothro, eXp Realty, LLC Central. GALMLS
 - $392,0005 bd3 ba3.9k sqftSpectrum, Gardendale, AL 35071For Sale
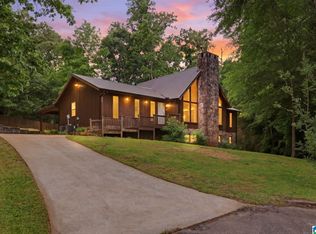 MLS ID #21451917, Katie Crommelin, Ray & Poynor Properties. GALMLS
 - $357,0003 bd4 ba3.3k sqft324 Thompson Dr, Gardendale, AL 35071For SaleMLS ID #21463750, Leanne Carter, RE/MAX on Main. GALMLS
- $349,9003 bd2 ba1.7k sqftAtt & Spectrum, Gardendale, AL 35071For SaleMLS ID #21464755, Candace Smith, RealtySouth-Northern Office. GALMLS
- $385,0003 bd3 ba2.2k sqft1538 Shamrock Dr, Gardendale, AL 35071For SaleMLS ID #21456198, Bonnie Johnson, RE/MAX Advantage. GALMLS
- $615,0005 bd4 ba3.9k sqftSpectrum, Empire, AL 35063For SaleMLS ID #21464814, Denise Ellison, RealtySouth-Trussville Office. GALMLS
- $560,0004 bd3 ba3.4k sqftSpectrum, Trussville, AL 35173For SaleMLS ID #21462815, Hannah Granholm, Keller Williams. GALMLS
- $549,9004 bd4 ba2.8k sqft4905 Michael Dr, Dora, AL 35062For SaleMLS ID #21455170, Kathy Caufield, Magnolia Real Estate Group LLC. GALMLS
- $275,0003 bd2 ba1.6k sqftOwner Uses At&t High Speed, Gardendale, AL 35071For SaleMLS ID #21458778, Darby Nichols, LAH Sotheby's International Realty Crestline. GALMLS
- $449,9004 bd3 ba2k sqft1482 Woodridge Pl, Gardendale, AL 35071For SaleMLS ID #21457227, Jessica Moore, Realty One Group Legends. GALMLS
- $415,0004 bd4 ba2.4k sqft1416 Acorn Way, Mount Olive, AL 35117For SaleMLS ID #21462902, Pamela Calamusa, Keller Williams. GALMLS
- $529,9006 bd4 ba4.3k sqft7829 Bankhead Hwy, Dora, AL 35062For SaleMLS ID #21450947, Dinah Landreth, Pritchett Moore Real Estate. GALMLS
- $579,9004 bd3 ba2.7k sqftSpectrum / Spire, Trussville, AL 35173For SaleMLS ID #21461313, Carla Wise, Kelly Right Real Estate of Ala. GALMLS
- $549,9004 bd5 ba2.8k sqft28 Briarwood Cir, Trafford, AL 35172For SaleMLS ID #21460278, Andrea Rouse, RE/MAX on Main. GALMLS
- $479,9003 bd3 ba2.4k sqft40 Forest Ln, Warrior, AL 35180For SaleMLS ID #21460052, Andrea Rouse, RE/MAX on Main. GALMLS
- $569,9004 bd5 ba3.9k sqftSpectrum, Dora, AL 35062For SaleMLS ID #21435644, Becky Tucker, Sweet HOMElife Real Estate. GALMLS
