Welcome home to 1482 Woodridge Place! This 4 bedroom, 2.5 bath home features an open floor plan, main-level master suite, custom built-in bookshelves, and spacious living areas perfect for entertaining. The huge screened-in patio with tile flooring overlooks a fenced backyard, creating the perfect outdoor retreat. Upstairs offers three additional bedrooms, a full bath, and a versatile loft area ideal for a second living space, office, or playroom. Located in the heart of Gardendale, this home combines comfort, functionality, and charm in one beautiful package!
For sale
$449,900
1482 Woodridge Pl, Gardendale, AL 35071
4beds
2,083sqft
Single Family Residence
Built in 2019
-- sqft lot
$445,200 Zestimate®
$216/sqft
$29/mo HOA
What's special
Fenced backyardMain-level master suiteCustom built-in bookshelvesOpen floor plan
- 27 days |
- 343 |
- 32 |
Likely to sell faster than
Zillow last checked:
Listing updated:
Listed by:
Jessica Moore 205-283-4232,
Realty One Group Legends,
Joseph Givens 205-540-5698,
Realty One Group Legends
Source: GALMLS,MLS#: 21457227
Facts & features
Interior
Bedrooms & bathrooms
- Bedrooms: 4
- Bathrooms: 3
- Full bathrooms: 2
- 1/2 bathrooms: 1
Rooms
- Room types: Bedroom, Bathroom, Half Bath (ROOM), Kitchen, Living/Dining (ROOM), Master Bathroom, Master Bedroom
Primary bedroom
- Level: First
Bedroom 1
- Level: Second
Bedroom 2
- Level: Second
Bedroom 3
- Level: Second
Primary bathroom
- Level: First
Bathroom 1
- Level: First
Kitchen
- Features: Stone Counters, Eat-in Kitchen, Kitchen Island, Pantry
- Level: First
Basement
- Area: 0
Heating
- Central
Cooling
- Central Air
Appliances
- Included: Dishwasher, Stainless Steel Appliance(s), Stove-Gas, Gas Water Heater
- Laundry: Electric Dryer Hookup, Sink, Washer Hookup, Main Level, Laundry Room, Laundry (ROOM), Yes
Features
- Recessed Lighting, Cathedral/Vaulted, High Ceilings, Crown Molding, Smooth Ceilings, Linen Closet, Separate Shower, Double Vanity, Tub/Shower Combo, Walk-In Closet(s)
- Flooring: Carpet, Hardwood, Tile
- Attic: Pull Down Stairs,Yes
- Number of fireplaces: 1
- Fireplace features: Brick (FIREPL), Living Room, Gas
Interior area
- Total interior livable area: 2,083 sqft
- Finished area above ground: 2,083
- Finished area below ground: 0
Video & virtual tour
Property
Parking
- Total spaces: 2
- Parking features: Driveway, Garage Faces Front
- Garage spaces: 2
- Has uncovered spaces: Yes
Features
- Levels: 2+ story
- Patio & porch: Covered, Screened, Patio, Porch Screened
- Pool features: None
- Fencing: Fenced
- Has view: Yes
- View description: None
- Waterfront features: No
Details
- Parcel number: 1400163000003.055
- Special conditions: N/A
Construction
Type & style
- Home type: SingleFamily
- Property subtype: Single Family Residence
Materials
- Brick, HardiPlank Type
- Foundation: Slab
Condition
- Year built: 2019
Utilities & green energy
- Water: Public
- Utilities for property: Sewer Connected, Underground Utilities
Community & HOA
Community
- Subdivision: Woodridge
HOA
- Has HOA: Yes
- Services included: Maintenance Grounds
- HOA fee: $350 annually
Location
- Region: Gardendale
Financial & listing details
- Price per square foot: $216/sqft
- Tax assessed value: $411,800
- Price range: $449.9K - $449.9K
- Date on market: 6/25/2026
Estimated market value
$445,200
$423,000 - $467,000
$2,420/mo
Price history
| Date | Event | Price |
|---|---|---|
| 6/25/2026 | Listed for sale | $449,900-5.3%$216/sqft |
Source:  GALMLS #21457227 Report a problem GALMLS #21457227 Report a problem | ||
| 11/1/2023 | Sold | $475,135+61.8%$228/sqft |
Source: Public Record Report a problem | ||
| 9/12/2019 | Sold | $293,740$141/sqft |
Source: GALMLS #862209 Report a problem | ||
Public tax history
| Year | Property taxes | Tax assessment |
|---|---|---|
| 2025 | -- | $41,180 +0.7% |
| 2024 | -- | $40,900 -46.1% |
| 2023 | $4,564 +19% | $75,940 +19% |
| 2022 | $3,837 +18% | $63,840 +18% |
| 2021 | $3,250 +700% | $54,080 +700% |
| 2020 | $406 -24.9% | $6,760 -24.9% |
| 2019 | $541 | $9,000 |
Find assessor info on the county website
Monthly payment
Est. payment
Payment breakdown
Explore the cost of this home by adjusting the details. Changes won't be saved.Climate risks
Neighborhood: 35071
Getting around
3 / 100
Car-DependentNearby schools
GreatSchools rating
- 9/10Gardendale Elementary SchoolGrades: PK-5Distance: 2.7 mi
- 9/10Bragg Middle SchoolGrades: 6-8Distance: 2.8 mi
- 5/10Gardendale High SchoolGrades: 9-12Distance: 3 mi
Schools provided by the listing agent
- Elementary: Gardendale
- Middle: Bragg
- High: Gardendale
Source: GALMLS. This data may not be complete. We recommend contacting the local school district to confirm school assignments for this home.
- $335,0003 bd2 ba1.3k sqft1486 Woodridge Pl, Gardendale, AL 35071Sold

- $254,2003 bd2 ba1.2k sqft1478 Woodridge Pl, Gardendale, AL 35071Off Market

- $370,7003 bd3 ba1.9k sqft1490 Woodridge Pl, Gardendale, AL 35071Off Market
- $272,5003 bd2 ba1.3k sqft1474 Woodridge Pl, Gardendale, AL 35071Off Market
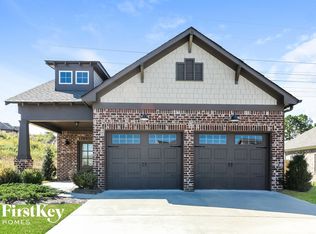
- $292,0003 bd2 ba1.3k sqft1485 Woodridge Pl, Gardendale, AL 35071Off Market
- $291,8003 bd2 ba1.3k sqft1481 Woodridge Pl, Gardendale, AL 35071Off Market
- $257,5003 bd2 ba1.2k sqft1470 Woodridge Pl, Gardendale, AL 35071Off Market
- $337,7003 bd2 ba1.6k sqft1494 Woodridge Pl, Gardendale, AL 35071Off Market
A local agent can set up tours, give advice and negotiate with sellers.
A local lender can help you make sure your offer is ready when you are.
Similar homes
- $415,3004 bd3 ba2.3k sqft1355 Woodridge Pl, Gardendale, AL 35071For Sale

 MLS ID #21446573, Joy Groce, eXp Realty, LLC Central. GALMLS
 - $385,0003 bd3 ba2.2k sqft1538 Shamrock Dr, Gardendale, AL 35071For Sale
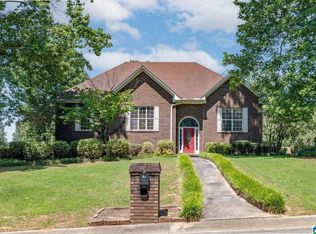 MLS ID #21456198, Bonnie Johnson, RE/MAX Advantage. GALMLS
 - $314,9003 bd2 ba2.2k sqftAt&t, Gardendale, AL 35071For Sale
 MLS ID #21447112, Jason Garrison, ARC Realty 280. GALMLS
 - $355,9004 bd3 ba2k sqftAt&t, Spectrum, Fultondale, AL 35068For Sale
 MLS ID #21459240, Jean Deason, Keller Williams Metro North. GALMLS
 - $460,0004 bd3 ba2.3k sqft6455 Bibby Brickyard Rd, Dora, AL 35062For SaleMLS ID #21443523, Joseph Givens, Realty One Group Legends. GALMLS
- $489,9004 bd3 ba2.2k sqft7022 Chatham Dr, Trussville, AL 35173For SaleMLS ID #21459387, Kasey Blair, EXIT Legacy Realty. GALMLS
- $499,9005 bd4 ba2.3k sqftSpectrum, Trussville, AL 35173For SaleMLS ID #21459574, Lee Marlow, RealtySouth-Trussville Office. GALMLS
- $479,9004 bd3 ba2.8k sqftAt&t, Morris, AL 35116For SaleMLS ID #21451529, Telea England, Keller Williams. GALMLS
- $479,9994 bd3 ba2.1k sqft2461 Mountain Dr, Birmingham, AL 35226For SaleMLS ID #21455556, Grace Gethi, Keller Williams Realty Hoover. GALMLS
- $485,0004 bd4 ba2.9k sqft45 White Oak Cir, Dora, AL 35062For SaleMLS ID #21447036, Amanda Phillips, Keller Williams-Jasper. GALMLS
- $302,5004 bd2 ba1.5k sqftAt&t Or Spectrum, Mount Olive, AL 35117For SaleMLS ID #21453048, Lacy Orazine, ARC Realty Vestavia. GALMLS
- $279,9003 bd3 ba1.5k sqft916 Graham Ln, Mount Olive, AL 35117For SaleMLS ID #21457958, Sarah Beth Hudson, ERA King Real Estate - Birmingham. GALMLS
- $424,9003 bd3 ba1.9k sqftSpectrum, Cspire, Brightspeed, Trussville, AL 35173For SaleMLS ID #21456327, Joseph Heckel, RealtySouth-Inverness Office. GALMLS
- $469,9004 bd3 ba2.6k sqft6578 Spring St, Trussville, AL 35173For SaleMLS ID #21454838, Amy Maziarz, Red Hills Realty, LLC. GALMLS
- $439,9003 bd3 ba2.5k sqft529 Willow Oaks Cir, Vestavia, AL 35226For SaleMLS ID #21458631, Leda Mims, ARC Realty - Hoover. GALMLS
- $459,9003 bd3 ba2.1k sqft3516 Halcyon Way, Trussville, AL 35173For SaleMLS ID #21454497, Amanda Dabbs, RealtySouth-Homewood. GALMLS
- $495,9004 bd3 ba2.1k sqft3721 James Hill Ter, Hoover, AL 35226For SaleMLS ID #21448991, Collier Swecker, RE/MAX Advantage. GALMLS
- $500,0004 bd3 ba2.3k sqft3217 Sawyer Dr, Hoover, AL 35226For SaleMLS ID #21455781, Gusty Gulas, eXp Realty, LLC Central. GALMLS
- $425,0003 bd3 ba2.1k sqftSpectrum / Spire, Trussville, AL 35173For SaleMLS ID #21451584, Billy Brodie, Keller Williams. GALMLS
- $499,7804 bd4 ba2k sqft710 Valley St, Hoover, AL 35226For SaleMLS ID #21457879, Johnny Montgomery, ARC Realty 280. GALMLS
