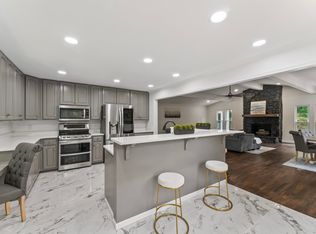
New Price Improvement - Start the new year at Cahaba Elementary The home is located on a quiet cut-de-sac and the gateway to the historic Trussville mall area. The house features a large living space and 4 bedrooms, and 3 full baths. It has a partially finished basement that includes a bedroom, bathroom, den area and a laundry room. It still has plenty of room for workshop and park your car. A spacious backyard with a wooden lot behind the house. It includes a covered deck and cooking area for a grill.
For sale
Price cut: $20.1K (7/13)
$399,900
110 Woodland Cir, Trussville, AL 35173
4beds
2,919sqft
Single Family Residence
Built in 1973
0.54 Acres Lot
$-- Zestimate®
$137/sqft
$-- HOA
What's special
Partially finished basementQuiet cut-de-sacSpacious backyardLarge living spaceCovered deck
- 62 days |
- 798 |
- 43 |
Zillow last checked:
Listing updated:
Listed by:
Steven Koleno 804-656-5007,
Beycome Brokerage Realty
Source: GALMLS,MLS#: 21456067
Facts & features
Interior
Bedrooms & bathrooms
- Bedrooms: 4
- Bathrooms: 3
- Full bathrooms: 3
Rooms
- Room types: Bedroom, Den/Family (ROOM), Dining Room, Bathroom, Kitchen, Master Bedroom
Primary bedroom
- Level: First
Bedroom 1
- Level: First
Bedroom 2
- Level: First
Bedroom 3
- Level: First
Bathroom 1
- Level: First
Dining room
- Level: First
Family room
- Level: First
Kitchen
- Level: First
Living room
- Level: First
Basement
- Area: 990
Heating
- Central, Electric, Forced Air
Cooling
- Central Air, Electric
Appliances
- Included: Trash Compactor, Dishwasher, Double Oven, Refrigerator, Stainless Steel Appliance(s), Electric Water Heater
- Laundry: Electric Dryer Hookup, Washer Hookup, In Basement, Laundry Room, Laundry (ROOM), Yes
Features
- Crown Molding, Soaking Tub, Linen Closet, Walk-In Closet(s)
- Flooring: Carpet, Hardwood
- Doors: French Doors
- Basement: Partial,Partially Finished,Daylight
- Attic: Pull Down Stairs,Yes
- Has fireplace: No
Interior area
- Total interior livable area: 2,919 sqft
- Finished area above ground: 1,929
- Finished area below ground: 990
Video & virtual tour
Property
Parking
- Total spaces: 1
- Parking features: Basement, Garage Faces Front
- Attached garage spaces: 1
Features
- Levels: One
- Stories: 1
- Patio & porch: Covered (DECK), Deck
- Exterior features: Sprinkler System
- Pool features: None
- Fencing: Fenced
- Has view: Yes
- View description: Mountain(s)
- Waterfront features: No
Lot
- Size: 0.54 Acres
Details
- Additional structures: Storage
- Parcel number: 1200144001010.000
- Special conditions: N/A
Construction
Type & style
- Home type: SingleFamily
- Property subtype: Single Family Residence
Materials
- Brick
- Foundation: Basement
Condition
- Year built: 1973
Utilities & green energy
- Sewer: Septic Tank
- Water: Public
- Utilities for property: Underground Utilities
Community & HOA
Community
- Subdivision: Woodland Acres
Location
- Region: Trussville
Financial & listing details
- Price per square foot: $137/sqft
- Tax assessed value: $273,200
- Annual tax amount: $1,615
- Price range: $399.9K - $399.9K
- Date on market: 6/14/2026
Estimated market value
Not available
Estimated sales range
Not available
Not available
Price history
| Date | Event | Price |
|---|---|---|
| 7/24/2026 | Listed for sale | $399,900$137/sqft |
Source:  GALMLS #21456067 Report a problem GALMLS #21456067 Report a problem | ||
| 7/20/2026 | Pending sale | $399,900$137/sqft |
Source: GALMLS #21456067 Report a problem | ||
| 7/13/2026 | Price change | $399,900-4.8%$137/sqft |
Source: GALMLS #21456067 Report a problem | ||
| 6/14/2026 | Listed for sale | $420,000+121.2%$144/sqft |
Source: GALMLS #21456067 Report a problem | ||
| 4/20/2010 | Sold | $189,900-5%$65/sqft |
Source: Public Record Report a problem | ||
| 1/2/2010 | Listed for sale | $199,900+45.8%$68/sqft |
Source: Elizabeth Raines #449364 Report a problem | ||
| 10/18/2006 | Sold | $137,100$47/sqft |
Source: Public Record Report a problem | ||
Public tax history
| Year | Property taxes | Tax assessment |
|---|---|---|
| 2025 | $1,615 +7.2% | $26,860 +6.9% |
| 2024 | $1,507 | $25,120 |
| 2023 | $1,507 +13.9% | $25,120 +13.4% |
| 2022 | $1,323 +6.7% | $22,160 +6.4% |
| 2021 | $1,240 +8.6% | $20,820 +8.2% |
| 2020 | $1,142 | $19,240 |
| 2019 | $1,142 +11% | $19,240 +10.4% |
| 2018 | $1,029 | $17,420 |
| 2017 | $1,029 | $17,420 |
| 2016 | $1,029 | $17,420 |
| 2015 | $1,029 +9.4% | $17,420 +2.1% |
| 2014 | $940 | $17,060 |
| 2013 | $940 | $17,060 |
| 2012 | $940 -1.4% | $17,060 -1.4% |
| 2011 | $953 -49.6% | $17,300 -49.6% |
| 2010 | $1,890 | $34,300 |
| 2009 | $1,890 -2% | $34,300 -2% |
| 2008 | $1,929 +102.7% | $35,000 +102.7% |
| 2007 | $952 +2.8% | $17,270 +2.8% |
| 2006 | $926 +4% | $16,800 +4% |
| 2005 | $890 +2.5% | $16,150 -46.3% |
| 2004 | $868 +3.7% | $30,080 +3.7% |
| 2003 | $838 +16.3% | $29,020 +122% |
| 2002 | $720 0% | $13,070 |
| 2001 | $720 | $13,070 |
| 2000 | $720 | $13,070 |
Find assessor info on the county website
Monthly payment
Est. payment
Payment breakdown
Explore the cost of this home by adjusting the details. Changes won't be saved.Climate risks
Neighborhood: 35173
Nearby schools
GreatSchools rating
- 10/10Cahaba Elementary SchoolGrades: K-5Distance: 0.9 mi
- 10/10Hewitt-Trussville Middle SchoolGrades: 6-8Distance: 1.4 mi
- 10/10Hewitt-Trussville High SchoolGrades: 9-12Distance: 2.1 mi
Schools provided by the listing agent
- Elementary: Cahaba - Trussville
- Middle: Hewitt - Trussville
- High: Hewitt - Trussville
Source: GALMLS. This data may not be complete. We recommend contacting the local school district to confirm school assignments for this home.
- $376,2004 bd3 ba2.8k sqft112 Woodland Cir, Trussville, AL 35173Off Market
- $150,0003 bd3 ba3k sqft106 Woodland Cir, Trussville, AL 35173Sold
- $390,0005 bd3 ba3.2k sqft113 Woodland Cir, Trussville, AL 35173Sold
- $356,4004 bd2 ba3k sqft114 Woodland Cir, Trussville, AL 35173Off Market
- $237,5004 bd1 ba3k sqft104 Woodland Cir, Trussville, AL 35173Off Market
- $321,7004 bd3 ba2.8k sqft111 Woodland Cir, Trussville, AL 35173Off Market
- $320,8003 bd2 ba3k sqft109 Woodland Cir, Trussville, AL 35173Off Market
- $285,5004 bd2 ba2.2k sqft115 Woodland Cir, Trussville, AL 35173Off Market
A local agent can set up tours, give advice and negotiate with sellers.
A local lender can help you make sure your offer is ready when you are.
Similar homes
- $430,0004 bd3 ba2.8k sqftSpectrum, Trussville, AL 35173For Sale

 MLS ID #21447867, Sherri Elkins, eXp Realty, LLC Central. GALMLS
 - $375,0003 bd3 ba3.6k sqftBrightspeed, Trussville, AL 35173For Sale
 MLS ID #21458899, Sue Isenhower, Realty One Group Legends. GALMLS
 - $415,0004 bd3 ba2.4k sqftSpectrum, Birmingham, AL 35235For Sale
 MLS ID #21457729, Pam Carpri, ARC Realty - Hoover. GALMLS
 - $322,9003 bd2 ba2.5k sqft6394 Misty Ridge Dr, Birmingham, AL 35235Off Market
- $375,0004 bd3 ba2.5k sqftSpectrum, Trussville, AL 35173For SaleMLS ID #21461052, Zoe McCrear, SimpliHOM. GALMLS
- $354,9005 bd2 ba2.6k sqft3000 Floyd Bradford Rd, Trussville, AL 35173For SaleMLS ID #21454172, Kimmie Mack Womack, Keller Williams Realty Vestavia. GALMLS
- $415,0004 bd4 ba3.2k sqftSpectrum, Pinson, AL 35126For SaleMLS ID #21460569, Johnnie Sue Neel, Keller Williams. GALMLS
- $369,9004 bd2 ba3.2k sqft5907 Canterbury Run, Pinson, AL 35126For SaleMLS ID #21460116, Missy Mills, Hitchcock Real Estate Al LLC. GALMLS
- $300,0004 bd2 ba2k sqft112 Pinebluff Trl, Trussville, AL 35173For SaleMLS ID #21454305, Nick Fountain, RE/MAX Realty Brokers. GALMLS
- $450,0004 bd4 ba2.7k sqft5419 Somersby Pkwy, Pinson, AL 35126For SaleMLS ID #21461585, Joy Everson, RealtySouth-I459 Southwest. GALMLS
- $399,9004 bd4 ba2.6k sqft7922 Ed Jones Rd, Gardendale, AL 35071For SaleMLS ID #21460806, Jamie Tolbert, Magnolia Real Estate Group LLC. GALMLS
- $299,9004 bd3 ba2.3k sqftSpectrum, Pinson, AL 35126For SaleMLS ID #21461321, Deanna Young, RE/MAX Marketplace. GALMLS
- $324,9003 bd2 ba1.6k sqftSpectrum, Trussville, AL 35173For SaleMLS ID #21455119, Kellie Usry, RealtySouth-Trussville Office. GALMLS
- $260,0003 bd2 ba1.7k sqft225 Ash Cir, Trussville, AL 35173For SaleMLS ID #21444625, Nakia Walker, Opendoor Brokerage LLC. GALMLS
- $359,9003 bd3 ba3.1k sqft504 Lance Way, Birmingham, AL 35206For SaleMLS ID #21449008, Heather Goss, Keller Williams Realty Vestavia. GALMLS
- $335,0004 bd3 ba2.1k sqftSpectrum, Pinson, AL 35126For SaleMLS ID #21457057, Johnnie Sue Neel, Keller Williams. GALMLS
- $260,0003 bd2 ba1.7k sqft6925 Honor Keith Rd, Trussville, AL 35173For SaleMLS ID #21446698, Tobie Burns, Keller Williams. GALMLS
- $449,9005 bd4 ba2.4k sqft978 Montevallo Rd, Leeds, AL 35094For SaleMLS ID #21459860, Laurie Burgess, Webb & Company Realty. GALMLS
- $319,0003 bd2 ba2.2k sqftSpectrum, Pinson, AL 35126For SaleMLS ID #21457693, Cassandra Churchill, Keller Williams Realty Vestavia. GALMLS
- $240,0004 bd3 ba1.8k sqftCharter Spectrum, Att, Pinson, AL 35126For SaleMLS ID #21458847, Laurie Valentine, RealtySouth-OTM-Acton Rd. GALMLS
