Nearly 3,000 square feet of living space in this 4 or 5 bedroom, 3.5-bath home, zoned to sought-after Trussville Schools! Just minutes from Trussville's Entertainment District, you'll love the convenience of nearby shopping, dining, and entertainment. The spacious kitchen impresses with abundant cabinet space, granite countertops, new stove and dishwasher, plus a bright breakfast area framed by a bay window. A formal dining room offers space for entertaining, and main-level laundry room adds everyday convenience. The main-level master suite features garden tub and separate shower for a true retreat. Upstairs, 2 bedrooms share a Jack-and-Jill bath, and 4th bedroom offers flexible space for a desk or gaming setup. The finished basement adds even more living space with a den, a recently redone third bath, and a flex room ready — home office, gym, or playroom, or 5th bedroom. 2-car garage with handy workshop area. Covered screened deck, grilling deck, fenced yard too. Ask about lower rate!
For sale
Price cut: $5K (9/2)
$425,000
6540 Hemlock St, Trussville, AL 35173
4beds
2,883sqft
Single Family Residence
Built in 1997
0.43 Acres Lot
$-- Zestimate®
$147/sqft
$-- HOA
What's special
Fenced yardRecently redone third bathCovered screened deckNew stove and dishwasherSpacious kitchenGrilling deckAbundant cabinet space
- 202 days
- 235
- 10
Zillow last checked:
Listing updated:
Listed by:
Sherri Elkins CELL:2052405522,
eXp Realty, LLC Central
Source: GALMLS,MLS#: 21447867
Facts & features
Interior
Bedrooms & bathrooms
- Bedrooms: 4
- Bathrooms: 3
- Full bathrooms: 2
- 1/2 bathrooms: 1
Rooms
- Room types: Bedroom, Bonus Room, Breakfast Room (ROOM), Den/Family (ROOM), Dining Room, Bathroom, Half Bath (ROOM), Kitchen, Master Bathroom, Master Bedroom
Primary bedroom
- Level: First
Bedroom 1
- Level: Second
Bedroom 2
- Level: Second
Bedroom 3
- Level: Second
Primary bathroom
- Level: First
Bathroom 1
- Level: First
Bathroom 3
- Level: Basement
Dining room
- Level: First
Family room
- Level: Basement
Kitchen
- Features: Stone Counters, Eat-in Kitchen, Pantry
- Level: First
Living room
- Level: First
Basement
- Area: 1480
Heating
- Natural Gas
Cooling
- Central Air, Ceiling Fan(s)
Appliances
- Included: Dishwasher, Microwave, Electric Oven, Stainless Steel Appliance(s), Gas Water Heater
- Laundry: Electric Dryer Hookup, Washer Hookup, Main Level, Laundry Room, Laundry (ROOM), Yes
Features
- Recessed Lighting, Split Bedroom, Workshop (INT), Crown Molding, Smooth Ceilings, Soaking Tub, Separate Shower, Split Bedrooms, Tub/Shower Combo, Walk-In Closet(s)
- Flooring: Carpet, Hardwood, Tile
- Windows: Bay Window(s), Double Pane Windows
- Basement: Full,Partially Finished,Block
- Attic: Walk-up,Yes
- Number of fireplaces: 1
- Fireplace features: Gas Log, Living Room, Wood Burning
Interior area
- Total interior livable area: 2,883 sqft
- Finished area above ground: 2,233
- Finished area below ground: 650
Video & virtual tour
Property
Parking
- Total spaces: 2
- Parking features: Basement, Garage Faces Side
- Attached garage spaces: 2
Features
- Levels: One and One Half
- Stories: 1.5
- Patio & porch: Porch, Covered (DECK), Open (DECK), Screened (DECK), Deck
- Pool features: None
- Fencing: Fenced
- View description: None
- Waterfront features: No
Lot
- Size: 0.43 Acres
- Features: Interior Lot
Details
- Parcel number: 1200252005033.000
- Special conditions: N/A
Construction
Type & style
- Home type: SingleFamily
- Property subtype: Single Family Residence
Materials
- Brick, Other
- Foundation: Basement
Condition
- Year built: 1997
Utilities & green energy
- Sewer: Septic Tank
- Water: Public
Community & HOA
Community
- Features: Curbs
- Security: Security System
- Subdivision: Still Oaks
Location
- Region: Trussville
Financial & listing details
- Price per square foot: $147/sqft
- Tax assessed value: $432,700
- Annual tax amount: $2,635
- Price range: $425K - $425K
- Date on market: 3/27/2026
Estimated market value
Not available
Estimated sales range
Not available
Not available
Price history
| Date | Event | Price |
|---|---|---|
| 9/2/2026 | Price change | $425,000-1.2%$147/sqft |
Source:  GALMLS #21447867 Report a problem GALMLS #21447867 Report a problem | ||
| 4/24/2026 | Price change | $430,000-1.1%$149/sqft |
Source: GALMLS #21447867 Report a problem | ||
| 3/27/2026 | Listed for sale | $435,000+2.4%$151/sqft |
Source: eXp Realty #21447867 Report a problem | ||
| 9/9/2022 | Listing removed | -- |
Source: GALMLS #1328462 Report a problem | ||
| 8/1/2022 | Listed for sale | $425,000+54.6%$147/sqft |
Source: GALMLS #1328462 Report a problem | ||
| 5/3/2016 | Sold | $274,900-1.8%$95/sqft |
Source: GALMLS #735707 Report a problem | ||
| 2/6/2016 | Pending sale | $279,900$97/sqft |
Source: RE/MAX Realty Brokers #735707 Report a problem | ||
| 12/11/2015 | Listed for sale | $279,900+40.7%$97/sqft |
Source: RE/MAX Realty Brokers #735707 Report a problem | ||
| 5/31/2000 | Sold | $199,000+2.7%$69/sqft |
Source: Public Record Report a problem | ||
| 2/6/1998 | Sold | $193,750$67/sqft |
Source: Public Record Report a problem | ||
Public tax history
| Year | Property taxes | Tax assessment |
|---|---|---|
| 2025 | $2,635 -1.3% | $43,280 -1.3% |
| 2024 | $2,671 +14.5% | $43,860 +14.2% |
| 2023 | $2,332 +11% | $38,400 +10.7% |
| 2022 | $2,101 +31.9% | $34,680 +30.9% |
| 2021 | $1,593 | $26,500 |
| 2020 | $1,593 | $26,500 |
| 2019 | $1,593 -4.5% | $26,500 -4.3% |
| 2018 | $1,667 -51.5% | $27,700 -50% |
| 2017 | $3,439 +118.3% | $55,380 +111.2% |
| 2016 | $1,575 | $26,220 |
| 2015 | $1,575 +14.6% | $26,220 +1.5% |
| 2014 | $1,375 -3.4% | $25,820 |
| 2013 | $1,423 | $25,820 |
| 2012 | $1,423 -1.5% | $25,820 -1.5% |
| 2011 | $1,445 +0.9% | $26,220 +0.9% |
| 2010 | $1,432 | $25,980 |
| 2009 | $1,432 +0.5% | $25,980 +0.5% |
| 2008 | $1,424 +0.9% | $25,850 +0.9% |
| 2007 | $1,412 +3.2% | $25,630 +3.2% |
| 2006 | $1,369 +4.7% | $24,840 +4.7% |
| 2005 | $1,308 +2.7% | $23,730 -48.6% |
| 2004 | $1,273 +4.3% | $46,200 +4.3% |
| 2003 | $1,220 +17.3% | $44,280 +134.7% |
| 2002 | $1,040 | $18,870 |
| 2001 | $1,040 | $18,870 |
Find assessor info on the county website
Monthly payment
Est. payment
Payment breakdown
Explore the cost of this home by adjusting the details. Changes won't be saved.Climate risks
Neighborhood: 35173
Nearby schools
Schools provided by the listing agent
- Elementary: Paine
- Middle: Hewitt - Trussville
- High: Hewitt - Trussville
Source: GALMLS. This data may not be complete. We recommend contacting the local school district to confirm school assignments for this home.

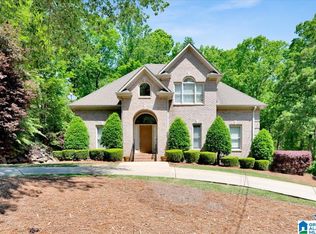
Similar homes
- $415,0004 bd3 ba2.8k sqft3140 Trace Way, Trussville, AL 35173For Sale

 MLS ID #21464718, Patti Henderson, Smartway Real Estate LLC. GALMLS
 - $416,0004 bd3 ba2.1k sqftTbd, Trussville, AL 35173For Sale
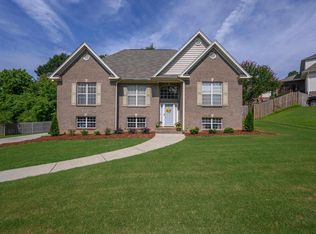 MLS ID #21455859, Laura Hammac, Keller Williams Metro South. GALMLS
 - $375,0003 bd3 ba3.6k sqftBrightspeed, Trussville, AL 35173For Sale
 MLS ID #21458899, Sue Isenhower, Realty One Group Legends. GALMLS
 - $447,9993 bd2 ba2.3k sqftSpectrum, Trussville, AL 35173For Sale
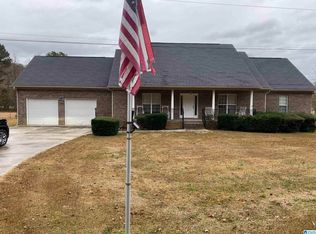 MLS ID #21438007, Wayne Taylor, Keller Williams. GALMLS
 - $385,0004 bd3 ba2.5k sqftSpectrum, Trussville, AL 35173For SaleMLS ID #21461052, Zoe McCrear, SimpliHOM. GALMLS
- $482,0004 bd3 ba3.4k sqftSpectrum, Trussville, AL 35173For SaleMLS ID #21457415, David Smith, Keller Williams Realty Hoover. GALMLS
- $270,0004 bd2 ba2k sqft112 Pinebluff Trl, Trussville, AL 35173For SaleMLS ID #21454305, Nick Fountain, RE/MAX Realty Brokers. GALMLS
- $357,9003 bd3 ba1.8k sqftT - Mobile, Trussville, AL 35173For SaleMLS ID #21465093, Sarah Caiola, Iron City Realty, LLC. GALMLS
- $429,9003 bd3 ba3.3k sqft6467 Cromer Cir, Leeds, AL 35094For SaleMLS ID #21463092, Cathy Rogoff, ARC Realty Vestavia. GALMLS
- $379,0005 bd3 ba3.5k sqft1520 Auman Dr, Birmingham, AL 35235For SaleMLS ID #21464454, Dawn Parker, Premier Agent Network Alabama. GALMLS
- $450,0004 bd4 ba2.7k sqft5419 Somersby Pkwy, Pinson, AL 35126For SaleMLS ID #21461585, Joy Everson, RealtySouth-I459 Southwest. GALMLS
- $359,9004 bd3 ba2.6k sqftSpectrum, Pinson, AL 35126For SaleMLS ID #21465195, Deanna Young, RE/MAX Marketplace. GALMLS
- $469,9006 bd5 ba4.2k sqftSpectrum, Birmingham, AL 35235For SaleMLS ID #21456551, Kelli Gilmer, EXIT Realty Southern Select. GALMLS
- $370,9004 bd3 ba2k sqftNa, Trussville, AL 35173For SaleMLS ID #21456089, Jo Clark, Avast Realty- Birmingham. GALMLS
- $580,0004 bd4 ba3.5k sqft7654 Barclay Ter, Trussville, AL 35173For SaleMLS ID #21456831, Nina Parker, Jessie D Realty. GALMLS
- $599,9006 bd4 ba4k sqft315 Roundabout Dr, Trussville, AL 35173For SaleMLS ID #21423223, Monica Thach, Keller Williams. GALMLS
- $444,9004 bd4 ba3.3k sqftSpectrum, Gardendale, AL 35071For SaleMLS ID #21465763, Christy Ingram, Sweet HOMElife Real Estate. GALMLS
- $239,0003 bd2 ba1.6k sqft6909 Arnett Cir, Trussville, AL 35173For SaleMLS ID #21462985, Charline Wu, Better Homes. GALMLS
- $429,0004 bd2 ba2.2k sqft3549 William And Mary Rd, Birmingham, AL 35216For SaleMLS ID #21466664, Hoa Huynh, ARC Realty 280. GALMLS
- $420,0003 bd4 ba2.5k sqftCharter Spectrum, Springville, AL 35146For SaleMLS ID #21456748, Joey Calvin, eXp Realty, LLC Central. GALMLS
