Great new price improvement in addition to a brand-new roof, this 6-bedroom, 4.5-bath home offers space, comfort, safety, designed for growing families, multigenerational living, and entertaining guests.The generous floor plan provides plenty of room for everyone, while the backyard is ready for summer fun with an in-ground swimming pool—perfect for gatherings, birthday parties, or relaxing weekends at home. A circular driveway offers convenient access and abundant parking for family and friends. Additional features include a storm-shelter room with reinforced poured-concrete walls, providing added peace of mind during severe weather. The Rinnai tankless water-heating system supplies continuous hot water for a busy household this home offers space, comfort, safety, and valuable improvements.
For sale
Price cut: $10K (10/9)
$469,900
1720 Creely Dr, Birmingham, AL 35235
6beds
4,287sqft
Single Family Residence
Built in 2005
0.44 Acres Lot
$469,000 Zestimate®
$110/sqft
$-- HOA
What's special
Generous floor plan
- 118 days
- 658
- 37
Zillow last checked:
Listing updated:
Listed by:
Kelli Gilmer 205-240-7945,
EXIT Realty Southern Select
Source: GALMLS,MLS#: 21456551
Facts & features
Interior
Bedrooms & bathrooms
- Bedrooms: 6
- Bathrooms: 5
- Full bathrooms: 4
- 1/2 bathrooms: 1
Rooms
- Room types: Bedroom, Breakfast Room (ROOM), Den/Family (ROOM), Dining Room, Bathroom, Half Bath (ROOM), Kitchen, Master Bathroom, Master Bedroom
Primary bedroom
- Level: First
Bedroom 1
- Level: Second
Bedroom 2
- Level: Second
Bedroom 3
- Level: Basement
Primary bathroom
- Level: First
Bathroom 1
- Level: First
Bathroom 3
- Level: Second
Bathroom 4
- Level: Basement
Dining room
- Level: First
Family room
- Level: First
Kitchen
- Features: Laminate Counters
- Level: First
Basement
- Area: 1908
Heating
- Electric
Cooling
- Dual
Appliances
- Included: Electric Cooktop, Dishwasher, Disposal, Gas Water Heater
- Laundry: Electric Dryer Hookup, Washer Hookup, Main Level, Laundry Room, Laundry (ROOM), Yes
Features
- Multiple Staircases, High Ceilings, Crown Molding, Smooth Ceilings, Tray Ceiling(s), Soaking Tub, Separate Shower, Double Vanity, Shared Bath, Tub/Shower Combo, Walk-In Closet(s)
- Flooring: Carpet, Hardwood, Tile
- Basement: Full,Partially Finished,Concrete
- Attic: Walk-In,Yes
- Number of fireplaces: 1
- Fireplace features: Gas Starter, Insert, Family Room, Gas
Interior area
- Total interior livable area: 4,287 sqft
- Finished area above ground: 3,181
- Finished area below ground: 1,106
Video & virtual tour
Property
Parking
- Total spaces: 3
- Parking features: Basement, Circular Driveway, Driveway, Garage Faces Side
- Attached garage spaces: 3
- Has uncovered spaces: Yes
Features
- Levels: 2+ story,Tri-Level
- Patio & porch: Covered (DECK), Open (DECK), Screened (DECK), Deck
- Exterior features: None
- Has private pool: Yes
- Pool features: In Ground, Private
- View description: None
- Waterfront features: No
Lot
- Size: 0.44 Acres
Details
- Parcel number: 1200153000010.000
- Special conditions: As Is
Construction
Type & style
- Home type: SingleFamily
- Property subtype: Single Family Residence
Materials
- Brick
- Foundation: Basement
Condition
- Year built: 2005
Utilities & green energy
- Water: Public
- Utilities for property: Sewer Connected
Community & HOA
Community
- Subdivision: None
Location
- Region: Birmingham
Financial & listing details
- Price per square foot: $110/sqft
- Tax assessed value: $570,200
- Annual tax amount: $2,804
- Price range: $469.9K - $469.9K
- Date on market: 6/18/2026
Estimated market value
$469,000
$446,000 - $492,000
$3,252/mo
Price history
| Date | Event | Price |
|---|---|---|
| 10/9/2026 | Price change | $469,900-2.1%$110/sqft |
Source:  GALMLS #21456551 Report a problem GALMLS #21456551 Report a problem | ||
| 9/12/2026 | Price change | $479,900-2%$112/sqft |
Source: GALMLS #21456551 Report a problem | ||
| 8/24/2026 | Price change | $489,900-2%$114/sqft |
Source: GALMLS #21456551 Report a problem | ||
| 7/2/2026 | Listed for sale | $500,000+2172.7%$117/sqft |
Source: GALMLS #21456551 Report a problem | ||
| 1/27/2004 | Sold | $22,000$5/sqft |
Source: Public Record Report a problem | ||
Public tax history
| Year | Property taxes | Tax assessment |
|---|---|---|
| 2025 | $2,804 +6.7% | $57,020 +6.5% |
| 2024 | $2,628 -1.1% | $53,520 -1.1% |
| 2023 | $2,657 -5.6% | $54,100 -5.5% |
| 2022 | $2,815 +35.6% | $57,240 +34.7% |
| 2021 | $2,076 +6.3% | $42,500 +6.1% |
| 2020 | $1,953 | $40,040 |
| 2019 | $1,953 +9.8% | $40,040 +9.5% |
| 2018 | $1,779 -3.6% | $36,560 -3.5% |
| 2017 | $1,845 +11% | $37,880 +10.6% |
| 2016 | $1,662 -6.5% | $34,240 -6.3% |
| 2015 | $1,779 -18.7% | $36,560 +1.8% |
| 2014 | $2,188 +17.2% | $35,920 +2.8% |
| 2013 | $1,867 | $34,940 -6.2% |
| 2012 | $1,867 -3.4% | $37,265 -3.4% |
| 2011 | $1,933 | $38,590 |
| 2010 | $1,933 | $38,590 |
| 2009 | $1,933 -2.5% | $38,590 -2.5% |
| 2008 | $1,983 +0.7% | $39,590 +0.7% |
| 2007 | $1,969 +1.3% | $39,300 +1.3% |
| 2006 | $1,943 +46.8% | $38,780 +46.8% |
| 2005 | $1,323 +370.8% | $26,420 +370.1% |
| 2004 | $281 | $5,620 |
| 2003 | $281 +13.6% | $5,620 +13.8% |
| 2002 | $247 | $4,940 |
| 2001 | $247 | $4,940 |
| 2000 | $247 | $4,940 |
Find assessor info on the county website
Monthly payment
Est. payment
Payment breakdown
Explore the cost of this home by adjusting the details. Changes won't be saved.Climate risks
Neighborhood: 35235
Nearby schools
Schools provided by the listing agent
- Elementary: Bryan Park
- Middle: Clay - Chalkville
- High: Clay - Chalkville
Source: GALMLS. This data may not be complete. We recommend contacting the local school district to confirm school assignments for this home.


Similar homes
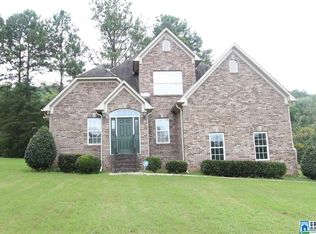
- $410,0004 bd4 ba4.4k sqft6330 Walnut Dr, Pinson, AL 35126For Sale
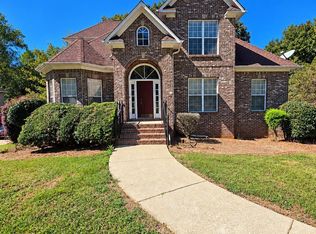
 MLS ID #21467130, Buthainah Almashny, Keller Williams Realty Hoover. GALMLS
 - $479,0004 bd4 ba2.6k sqft5934 Limestone Ln, Trussville, AL 35173For Sale
 MLS ID #21457191, Missy Heard, RealtySouth-OTM-Acton Rd. GALMLS
 - $450,0004 bd4 ba2.7k sqft5419 Somersby Pkwy, Pinson, AL 35126For Sale
 MLS ID #21461585, Joy Everson, RealtySouth-I459 Southwest. GALMLS
 - $479,9004 bd3 ba2.2k sqft7022 Chatham Dr, Trussville, AL 35173For Sale
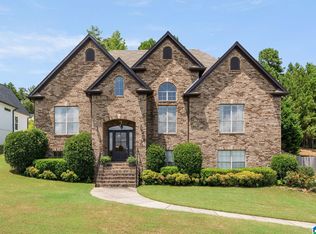 MLS ID #21459387, Kasey Blair, EXIT Legacy Realty. GALMLS
 - $449,9004 bd4 ba4k sqftTbd, Pinson, AL 35126For SaleMLS ID #21463572, Darrell Sanderson, Joseph Carter Realty. GALMLS
- $424,9004 bd5 ba4.3k sqft5172 Tyler Oaks Dr, Mount Olive, AL 35117For SaleMLS ID #21467502, Suzanne Hughes, ARC Realty - Homewood. GALMLS
- $489,9005 bd4 ba2.3k sqftSpectrum, Trussville, AL 35173For SaleMLS ID #21459574, Lee Marlow, RealtySouth-Trussville Office. GALMLS
- $497,9004 bd3 ba2.4k sqft3469 Hampton Ct, Trussville, AL 35173For SaleMLS ID #21460406, Jerry Sager, Keller Williams Realty Hoover. GALMLS
- $524,2005 bd4 ba3.9k sqft3249 Cahaba Manor Dr, Trussville, AL 35173For SaleMLS ID #21467117, Jessica Daviston, LAH Sotheby's International Realty Homewood. GALMLS
- $495,0005 bd5 ba3k sqftAtt, Gardendale, AL 35071For SaleMLS ID #21466976, Dana Belcher, RE/MAX on Main. GALMLS
- $482,0004 bd3 ba3.4k sqftSpectrum, Trussville, AL 35173For SaleMLS ID #21457415, David Smith, Keller Williams Realty Hoover. GALMLS
- $380,0003 bd2 ba2.2k sqftSpectrum, Birmingham, AL 35235For SaleMLS ID #21457753, Faith Blair, EXIT Realty Southern Select. GALMLS
- $425,0004 bd3 ba2.8k sqftSpectrum, Trussville, AL 35173For SaleMLS ID #21447867, Sherri Elkins, eXp Realty, LLC Central. GALMLS
- $494,5005 bd5 ba3.1k sqft122 Fern Creek Cir, Springville, AL 35146For SaleMLS ID #21458508, Allyson Pelkey, Vulcan Realty, LLC. GALMLS
- $599,9006 bd4 ba4k sqft315 Roundabout Dr, Trussville, AL 35173For SaleMLS ID #21423223, Monica Thach, Keller Williams. GALMLS
- $514,9004 bd5 ba3.1k sqft42 Waterford Pl, Trussville, AL 35173For SaleMLS ID #21463674, Bonnie Hicks, Keller Williams. GALMLS
- $415,0004 bd3 ba2.8k sqft3140 Trace Way, Trussville, AL 35173For SaleMLS ID #21464718, Patti Henderson, Smartway Real Estate LLC. GALMLS
- $489,0005 bd5 ba4k sqft81 Saint Andrews Pkwy, Oneonta, AL 35121For SaleMLS ID #21465192, Nancy Malcolm, EXP Realty LLC. GALMLS
- $424,9004 bd3 ba2.7k sqft8588 Highlands Trce, Trussville, AL 35173For SaleMLS ID #21465624, Roxanne Corbett, Keller Williams. GALMLS
- $459,9004 bd4 ba2.8k sqftBrightspeed, Trussville, AL 35173For SaleMLS ID #21458559, Mickey Drinkard, RE/MAX Marketplace. GALMLS
