If you are looking for a unique home that is not your usual cookie cutter style, then this is it! First off, it has a massive 1.330 acre lot with endless possibilities. This home was originally a custom designed build then the present owner has added her own personal artistic style with the upgrades. Entertaining is a breeze with a large living room/dining room space plus a great room with a fireplace. The kitchen & huge laundry room have both been enhanced with granite countertops. The bedrooms upstairs have their own private baths, one even has its own walk out covered balcony. The versatile basement space has its own bathroom as well and could be a bedroom, den or mother-in-law suite. You will find an abundance of storage in the basement along with two separate garage spaces and an extra laundry area. This home is truly an adventure with over 3300 sq ft of finished spaces to explore. Don't sleep on this one!
For sale
$444,900
212 Ardella Cir, Gardendale, AL 35071
4beds
3,392sqft
Single Family Residence
Built in 1967
1.33 Acres Lot
$-- Zestimate®
$131/sqft
$-- HOA
What's special
Extra laundry areaWalk out covered balconyTwo separate garage spaces
- 27 days
- 1,683
- 180
Likely to sell faster than
Zillow last checked:
Listing updated:
Listed by:
Christy Ingram CELL:(205)999-2436,
Sweet HOMElife Real Estate
Source: GALMLS,MLS#: 21465763
Facts & features
Interior
Bedrooms & bathrooms
- Bedrooms: 4
- Bathrooms: 4
- Full bathrooms: 4
Rooms
- Room types: Bedroom, Dining Room, Bathroom, Great Room, Kitchen, Master Bathroom, Master Bedroom
Primary bedroom
- Level: First
Bedroom 1
- Level: Second
Bedroom 2
- Level: Second
Bedroom 3
- Level: Basement
Primary bathroom
- Level: First
Bathroom 1
- Level: Second
Bathroom 3
- Level: Basement
Dining room
- Level: First
Kitchen
- Features: Stone Counters, Eat-in Kitchen, Pantry
- Level: First
Living room
- Level: First
Basement
- Area: 1893
Heating
- Central, Natural Gas
Cooling
- Central Air, Ceiling Fan(s)
Appliances
- Included: Dishwasher, Microwave, Gas Oven, Refrigerator, Stainless Steel Appliance(s), Gas Water Heater
- Laundry: Electric Dryer Hookup, Laundry Chute, Sink, Washer Hookup, In Basement, Main Level, Laundry Room, Laundry (ROOM), Yes
Features
- Multiple Staircases, Cathedral/Vaulted, High Ceilings, Crown Molding, Smooth Ceilings, Tray Ceiling(s), Linen Closet, Separate Shower, Tub/Shower Combo
- Flooring: Carpet, Hardwood, Marble, Tile
- Basement: Full,Partially Finished,Block
- Attic: None
- Number of fireplaces: 2
- Fireplace features: Gas Starter, Great Room, Gas
Interior area
- Total interior livable area: 3,392 sqft
- Finished area above ground: 2,892
- Finished area below ground: 500
Video & virtual tour
Property
Parking
- Total spaces: 2
- Parking features: Basement, Driveway, Garage Faces Side
- Attached garage spaces: 2
- Has uncovered spaces: Yes
Features
- Levels: One and One Half
- Stories: 1.5
- Patio & porch: Covered, Patio, Porch, Covered (DECK)
- Exterior features: Balcony
- Pool features: None
- View description: None
- Waterfront features: No
Lot
- Size: 1.33 Acres
Details
- Parcel number: 1400131003010
- Special conditions: N/A
Construction
Type & style
- Home type: SingleFamily
- Property subtype: Single Family Residence
Materials
- Brick
- Foundation: Basement
Condition
- Year built: 1967
Utilities & green energy
- Sewer: Septic Tank
- Water: Public
Community & HOA
Community
- Subdivision: Gardendale Park
Location
- Region: Gardendale
Financial & listing details
- Price per square foot: $131/sqft
- Tax assessed value: $319,800
- Annual tax amount: $1,869
- Price range: $444.9K - $444.9K
- Date on market: 9/23/2026
Estimated market value
Not available
Estimated sales range
Not available
Not available
Price history
| Date | Event | Price |
|---|---|---|
| 9/23/2026 | Listed for sale | $444,900+20.3%$131/sqft |
Source:  GALMLS #21465763 Report a problem | ||
| 5/1/2025 | Sold | $369,900+72%$109/sqft |
Source: Public Record Report a problem | ||
| 3/15/2019 | Sold | $215,000-4.4%$63/sqft |
Source: GALMLS #839967 Report a problem | ||
| 2/18/2019 | Pending sale | $225,000$66/sqft |
Source: RE/MAX Northern Properties #840366 Report a problem | ||
| 2/8/2019 | Listed for sale | $225,000-6.3%$66/sqft |
Source: RE/MAX Northern Properties #839967 Report a problem | ||
| 11/1/2018 | Listing removed | $240,000$71/sqft |
Source: Keller Williams Realty Metro South #818086 Report a problem | ||
| 10/12/2018 | Listed for sale | $240,000$71/sqft |
Source: Keller Williams Realty Metro South #818086 Report a problem | ||
| 10/5/2018 | Pending sale | $240,000$71/sqft |
Source: Keller Williams Realty Metro South #818086 Report a problem | ||
| 7/6/2018 | Price change | $240,000-4%$71/sqft |
Source: Keller Williams Realty Metro South #818086 Report a problem | ||
| 5/28/2018 | Listed for sale | $250,000$74/sqft |
Source: Keller Williams Metro South #818086 Report a problem | ||
Public tax history
| Year | Property taxes | Tax assessment |
|---|---|---|
| 2025 | $1,869 +1.5% | $31,980 +1.5% |
| 2024 | $1,841 +14.2% | $31,520 +13.7% |
| 2023 | $1,613 -11% | $27,720 -10.7% |
| 2022 | $1,813 +60.1% | $31,040 +57.4% |
| 2021 | $1,132 -15% | $19,720 -14.4% |
| 2020 | $1,332 -46% | $23,040 -43.9% |
| 2019 | $2,467 -10% | $41,040 -10% |
| 2018 | $2,741 | $45,600 +100% |
| 2017 | -- | $22,800 |
| 2016 | -- | $22,800 |
| 2015 | -- | $22,800 +1.5% |
| 2014 | $1,125 | $22,460 |
| 2013 | $1,125 | $22,460 +0% |
| 2012 | $1,125 -1.5% | $22,450 -1.5% |
| 2011 | $1,142 -4.2% | $22,800 -4.2% |
| 2010 | $1,192 | $23,800 |
| 2009 | $1,192 -2.2% | $23,800 -2.2% |
| 2008 | $1,219 +1.3% | $24,340 +1.3% |
| 2007 | $1,203 +7.7% | $24,020 +7.7% |
| 2006 | $1,117 +7.8% | $22,300 +7.8% |
| 2005 | $1,036 +7.3% | $20,680 -46.1% |
| 2004 | $965 +4.7% | $38,360 +4.6% |
| 2003 | $922 +10.3% | $36,680 +119.8% |
| 2002 | $836 | $16,690 |
| 2001 | $836 | $16,690 |
| 2000 | $836 | $16,690 |
Find assessor info on the county website
Monthly payment
Est. payment
Payment breakdown
Explore the cost of this home by adjusting the details. Changes won't be saved.Climate risks
Neighborhood: 35071
Nearby schools
Schools provided by the listing agent
- Elementary: Gardendale
- Middle: Bragg
- High: Gardendale
Source: GALMLS. This data may not be complete. We recommend contacting the local school district to confirm school assignments for this home.
Similar homes
- $469,9004 bd2 ba2.5k sqft3636 Vanderbilt Way, Fultondale, AL 35068For Sale
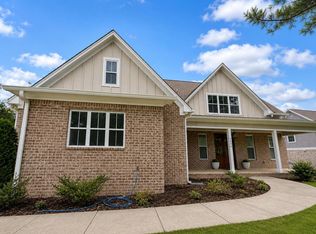 MLS ID #26-1068, Patrick Minor, All Four Real Estate, Inc.. Walker County Area MLS
- $495,0004 bd4 ba2.8k sqft3640 Vanderbilt Way, Fultondale, AL 35068For Sale

 MLS ID #21460304, Kasey Hollington, Keller Williams Realty Vestavia. GALMLS
- $570,0004 bd4 ba2.8k sqftAt&t, Gardendale, AL 35071For Sale
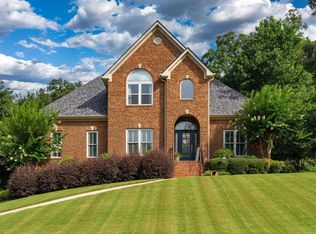 MLS ID #21458780, Anthony McPherson, Keller Williams Metro North. GALMLS
- $410,0005 bd3 ba2.5k sqft117 Turnberry Highlands Way, Gardendale, AL 35071For Sale
 MLS ID #21454461, Ellen Ortis, RealtySouth-MB-Crestline. GALMLS
- $374,9004 bd4 ba2.6k sqft7922 Ed Jones Rd, Gardendale, AL 35071For SaleMLS ID #21460806, Jamie Tolbert, Magnolia Real Estate Group LLC. GALMLS
- $450,0004 bd4 ba2.7k sqft5419 Somersby Pkwy, Pinson, AL 35126For SaleMLS ID #21461585, Joy Everson, RealtySouth-I459 Southwest. GALMLS
- $299,5994 bd2 ba2.3k sqft720 Darlene Dr, Birmingham, AL 35217For SaleMLS ID #21464331, Kristie Wyatt, Keller Williams Tuscaloosa. GALMLS
- $410,0004 bd4 ba4.4k sqft6330 Walnut Dr, Pinson, AL 35126For SaleMLS ID #21467130, Buthainah Almashny, Keller Williams Realty Hoover. GALMLS
- $529,9004 bd3 ba2.6k sqftSpectrum, Birmingham, AL 35212For SaleMLS ID #21467855, Michele Burbank, RE/MAX Advantage. GALMLS
- $429,0004 bd2 ba2.2k sqft3549 William And Mary Rd, Birmingham, AL 35216For SaleMLS ID #21466664, Hoa Huynh, ARC Realty 280. GALMLS
- $320,0003 bd3 ba1.9k sqft301 Springdale Dr, Gardendale, AL 35071For SaleMLS ID #21456800, Jahmilah Brown, Norluxe Realty Birmingham LLC. GALMLS
- $409,0004 bd3 ba3.9k sqft516 Main St N, Warrior, AL 35180For SaleMLS ID #21448531, Denise Launius, RE/MAX on Main. GALMLS
- $520,0004 bd4 ba2.5k sqftTbd, Fultondale, AL 35068New ConstructionMLS ID #21466982, Hope Elezra, GoodGame Realty LLC. GALMLS
- $425,0004 bd3 ba2.8k sqftSpectrum, Trussville, AL 35173For SaleMLS ID #21447867, Sherri Elkins, eXp Realty, LLC Central. GALMLS
- $415,0004 bd3 ba2.8k sqft3140 Trace Way, Trussville, AL 35173For SaleMLS ID #21464718, Patti Henderson, Smartway Real Estate LLC. GALMLS
- $449,9005 bd4 ba2.4k sqft978 Montevallo Rd, Leeds, AL 35094For SaleMLS ID #21459860, Laurie Burgess, Webb & Company Realty. GALMLS
- $449,9003 bd4 ba2.6k sqftAt&t, Kimberly, AL 35091For SaleMLS ID #21465078, Nicolle Brengman, GVW RUDDELL MANAGEMENT. GALMLS
- $365,0003 bd3 ba2.2k sqftCharter Communications, Mount Olive, AL 35117For SaleMLS ID #21462275, Meagan Campbell, Real Broker LLC. GALMLS
- $432,5004 bd3 ba2.5k sqft7640 Paine Dr, Trussville, AL 35173For SaleMLS ID #21465349, Tahira Khadair, New Image Realty. GALMLS
