Conveniently located near I-65 and Highway 31, this spacious 5-bedroom, 3-bath home offers comfort, functionality, and plenty of room to spread out. The open-concept kitchen and living area open to a spacious, fenced backyard perfect for relaxing, entertaining, or enjoying quiet evenings at home. Upstairs features four generously sized bedrooms, including a primary suite with an ensuite bath, an additional full bathroom, and a versatile sitting area ideal for a playroom, office, or second living space. Ample closet space can be found throughout the home. The main level includes a formal dining room, a fifth bedroom, and a full bath, offering flexibility for guests, multi-generational living, or a home office setup.
For sale
$410,000
117 Turnberry Highlands Way, Gardendale, AL 35071
5beds
2,556sqft
Single Family Residence
Built in 2022
0.3 Acres Lot
$405,100 Zestimate®
$160/sqft
$48/mo HOA
What's special
Spacious fenced backyardFormal dining roomFour generously sized bedrooms
- 143 days
- 127
- 12
Zillow last checked:
Listing updated:
Listed by:
Ellen Ortis 205-224-9877,
RealtySouth-MB-Crestline
Source: GALMLS,MLS#: 21454461
Facts & features
Interior
Bedrooms & bathrooms
- Bedrooms: 5
- Bathrooms: 3
- Full bathrooms: 3
Rooms
- Room types: Bedroom, Bonus Room, Dining Room, Bathroom, Kitchen, Master Bathroom, Master Bedroom
Primary bedroom
- Level: Second
Bedroom 1
- Level: First
Bedroom 2
- Level: Second
Bedroom 3
- Level: Second
Bedroom 4
- Level: Second
Primary bathroom
- Level: Second
Bathroom 1
- Level: Second
Dining room
- Level: First
Kitchen
- Features: Stone Counters
- Level: First
Living room
- Level: First
Basement
- Area: 0
Heating
- Electric
Cooling
- Central Air
Appliances
- Included: Electric Cooktop, Dishwasher, Electric Oven, Refrigerator, Stove-Electric, Electric Water Heater
- Laundry: Electric Dryer Hookup, Washer Hookup, Main Level, Laundry Room, Laundry (ROOM), Yes
Features
- Recessed Lighting, Smooth Ceilings, Soaking Tub
- Flooring: Carpet, Laminate, Tile
- Attic: Other,Yes
- Has fireplace: No
Interior area
- Total interior livable area: 2,556 sqft
- Finished area above ground: 2,556
- Finished area below ground: 0
Video & virtual tour
Property
Parking
- Total spaces: 2
- Parking features: Attached, Driveway, Parking (MLVL), Garage Faces Front
- Attached garage spaces: 2
- Has uncovered spaces: Yes
Features
- Levels: 2+ story
- Patio & porch: Open (PATIO), Patio
- Pool features: None
- Fencing: Fenced
- View description: None
- Waterfront features: No
Lot
- Size: 0.3 Acres
Details
- Parcel number: 0700234000004.005
- Special conditions: N/A
Construction
Type & style
- Home type: SingleFamily
- Property subtype: Single Family Residence
- Attached to another structure: Yes
Materials
- Brick Over Foundation, HardiPlank Type
- Foundation: Slab
Condition
- Year built: 2022
Utilities & green energy
- Water: Public
- Utilities for property: Sewer Connected, Underground Utilities
Community & HOA
Community
- Security: Security System
- Subdivision: Turnberry Highlands
HOA
- Has HOA: Yes
- Amenities included: Recreation Facilities
- Services included: Maintenance Grounds
- HOA fee: $580 annually
Location
- Region: Gardendale
Financial & listing details
- Price per square foot: $160/sqft
- Tax assessed value: $387,700
- Annual tax amount: $2,278
- Price range: $410K - $410K
- Date on market: 5/29/2026
Estimated market value
$405,100
$385,000 - $425,000
$2,497/mo
Price history
| Date | Event | Price |
|---|---|---|
| 5/29/2026 | Listed for sale | $410,000+16.1%$160/sqft |
Source:  GALMLS #21454461 Report a problem GALMLS #21454461 Report a problem | ||
| 3/7/2022 | Sold | $353,250-0.5%$138/sqft |
Source: GALMLS #1303517 Report a problem | ||
| 11/12/2021 | Pending sale | $355,000$139/sqft |
Source: GALMLS #1303517 Report a problem | ||
Public tax history
| Year | Property taxes | Tax assessment |
|---|---|---|
| 2025 | $2,278 | $38,780 |
| 2024 | $2,278 -0.8% | $38,780 -0.8% |
| 2023 | $2,297 +328.5% | $39,100 +338.3% |
| 2022 | $536 | $8,920 |
Find assessor info on the county website
Monthly payment
Est. payment
Payment breakdown
Explore the cost of this home by adjusting the details. Changes won't be saved.Climate risks
Neighborhood: 35071
Nearby schools
Schools provided by the listing agent
- Elementary: Bryan
- Middle: North Jefferson
- High: Mortimer Jordan
Source: GALMLS. This data may not be complete. We recommend contacting the local school district to confirm school assignments for this home.
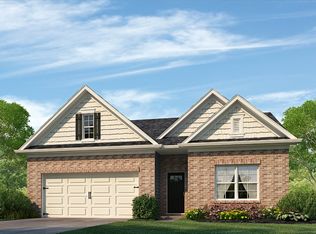
- $413,2004 bd3 ba2.2k sqft7019 Turnberry Highlands Cv, Gardendale, AL 35071Off Market

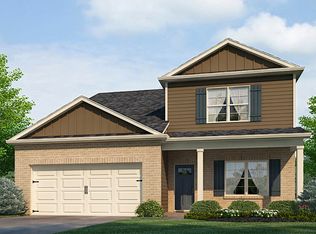
- $338,1004 bd2 ba2k sqft113 Turnberry Highlands Way, Gardendale, AL 35071Off Market
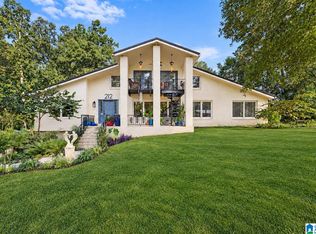
- $409,3004 bd2 ba2k sqft7023 Turnberry Highlands Cv, Gardendale, AL 35071Off Market
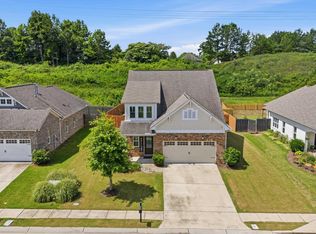
- $389,9005 bd3 ba2.5k sqft7043 Turnberry Highlands Cv, Gardendale, AL 35071Sold

Similar homes
- $410,0004 bd3 ba2.3k sqft1355 Woodridge Pl, Gardendale, AL 35071For Sale

 MLS ID #21446573, Joy Groce, eXp Realty, LLC Central. GALMLS
 - $444,9004 bd4 ba3.3k sqftSpectrum, Gardendale, AL 35071For Sale
 MLS ID #21465763, Christy Ingram, Sweet HOMElife Real Estate. GALMLS
 - $479,9004 bd3 ba2.9k sqftAt&t, Gardendale, AL 35071For Sale
 MLS ID #21465019, Sheree West Bennefield, RE/MAX Northern Properties. GALMLS
 - $449,9004 bd3 ba2k sqft1482 Woodridge Pl, Gardendale, AL 35071For Sale
 MLS ID #21457227, Jessica Moore, Realty One Group Legends. GALMLS
 - $334,9005 bd3 ba2.6k sqft267 Sarah Way, Kimberly, AL 35091For SaleMLS ID #21457201, Margie Westenhofer, Better Homes. GALMLS
- $449,9003 bd4 ba2.6k sqftAt&t, Kimberly, AL 35091For SaleMLS ID #21465078, Nicolle Brengman, GVW RUDDELL MANAGEMENT. GALMLS
- $320,0003 bd3 ba1.9k sqft301 Springdale Dr, Gardendale, AL 35071For SaleMLS ID #21456800, Jahmilah Brown, Norluxe Realty Birmingham LLC. GALMLS
- $450,0005 bd4 ba3.4k sqftAt&t / Tbd, Warrior, AL 35180For SaleMLS ID #21456349, Billy Valekis, ARC Realty Vestavia. GALMLS
- $299,9003 bd2 ba2.1k sqftAt&t, Gardendale, AL 35071For SaleMLS ID #21458697, Debbie Burks, Keller Williams Realty Hoover. GALMLS
- $335,0004 bd3 ba2.5k sqft556 Bridlewood Cir, Morris, AL 35116For SaleMLS ID #21467134, Kathy Caufield, Magnolia Real Estate Group LLC. GALMLS
- $415,0004 bd3 ba2.8k sqft3140 Trace Way, Trussville, AL 35173For SaleMLS ID #21464718, Patti Henderson, Smartway Real Estate LLC. GALMLS
- $346,0004 bd2 ba2.1k sqft513 Bridlewood Cir, Morris, AL 35116For SaleMLS ID #21462115, Tonie Johnson, Avast Realty- Birmingham. GALMLS
- $416,0004 bd3 ba2.1k sqftTbd, Trussville, AL 35173For SaleMLS ID #21455859, Laura Hammac, Keller Williams Metro South. GALMLS
- $425,0004 bd3 ba2.8k sqftSpectrum, Trussville, AL 35173For SaleMLS ID #21447867, Sherri Elkins, eXp Realty, LLC Central. GALMLS
- $425,0003 bd2 ba3.5k sqft360 Crosshill Ln, Warrior, AL 35180For SaleMLS ID #21462875, Moe Mossa, Savvy Avenue, LLC. GALMLS
- $367,9005 bd3 ba2.5k sqftSpectrum & At&t, Mount Olive, AL 35117For SaleMLS ID #21463270, Audryana Kelley, Realty Perks. GALMLS
