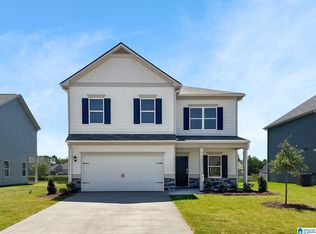
BARELY LIVED IN and better than new! This beautifully maintained 4-bedroom, 2.5-bath home in Bridlewood Farms offers 2,565 sq ft of thoughtfully designed living space. The heart of the home is the stunning kitchen featuring granite countertops, a large eat-in island, breakfast nook, and separate dining room, providing multiple spaces for everyday meals and entertaining. Prefer a different layout? The dining room also makes an ideal home office, playroom, den, or flex space. The spacious living room, half bath, and two-car garage complete the main level. Upstairs, all four bedrooms and the laundry room are conveniently located together. The oversized primary suite offers a private retreat away from the main living areas with room for a sitting area, a large walk-in shower, double vanity, and oversized walk-in closet. Enjoy the large, level backyard in this charming community. Experience the look and feel of new construction without the new construction price!
For sale
Price cut: $9.9K (7/11)
$314,900
556 Bridlewood Cir, Morris, AL 35116
4beds
2,565sqft
:
Get pre-qualified$1,901/mo
Single Family Residence
Built in 2024
0.27 Acres Lot
$314,200 Zestimate®
$123/sqft
$29/mo HOA
What's special
Two-car garageLarge eat-in islandBreakfast nookDouble vanityOversized walk-in closetLarge level backyardLarge walk-in shower
- 147 days |
- 204 |
- 17 |
Zillow last checked:
Listing updated:
Listed by:
Kathy Caufield 205-240-8973,
Magnolia Real Estate Group LLC
Source: GALMLS,MLS#: 21445307
Facts & features
Interior
Bedrooms & bathrooms
- Bedrooms: 4
- Bathrooms: 3
- Full bathrooms: 2
- 1/2 bathrooms: 1
Rooms
- Room types: Bedroom, Dining Room, Bathroom, Half Bath (ROOM), Kitchen, Master Bathroom, Master Bedroom, Office/Study (ROOM)
Primary bedroom
- Level: Second
Bedroom 1
- Level: Second
Bedroom 2
- Level: Second
Bedroom 3
- Level: Second
Primary bathroom
- Level: Second
Bathroom 1
- Level: First
Dining room
- Level: First
Kitchen
- Features: Stone Counters
- Level: First
Living room
- Level: First
Basement
- Area: 0
Office
- Level: First
Heating
- Natural Gas
Cooling
- Central Air
Appliances
- Included: Stainless Steel Appliance(s), Gas Water Heater
- Laundry: Electric Dryer Hookup, Washer Hookup, Upper Level, Laundry Room, Yes
Features
- Recessed Lighting, High Ceilings, Crown Molding, Smooth Ceilings, Tray Ceiling(s), Linen Closet, Separate Shower, Sitting Area in Master, Tub/Shower Combo, Walk-In Closet(s)
- Flooring: Carpet, Laminate, Tile, Vinyl
- Attic: Pull Down Stairs,Yes
- Has fireplace: No
Interior area
- Total interior livable area: 2,565 sqft
- Finished area above ground: 2,565
- Finished area below ground: 0
Video & virtual tour
Property
Parking
- Total spaces: 2
- Parking features: Driveway, Parking (MLVL), Garage Faces Front
- Garage spaces: 2
- Has uncovered spaces: Yes
Features
- Levels: One and One Half
- Stories: 1.5
- Patio & porch: Open (PATIO), Patio, Porch
- Pool features: None
- Has view: Yes
- View description: None
- Waterfront features: No
Lot
- Size: 0.27 Acres
Details
- Parcel number: 0800062000029.000
- Special conditions: As Is
Construction
Type & style
- Home type: SingleFamily
- Property subtype: Single Family Residence
- Attached to another structure: Yes
Materials
- 1 Side Brick, HardiPlank Type
- Foundation: Slab
Condition
- Year built: 2024
Utilities & green energy
- Water: Public
- Utilities for property: Sewer Connected, Underground Utilities
Community & HOA
Community
- Features: Sidewalks
- Subdivision: Bridlewood Farms
HOA
- Has HOA: Yes
- Services included: Maintenance Grounds
- HOA fee: $350 annually
Location
- Region: Morris
Financial & listing details
- Price per square foot: $123/sqft
- Tax assessed value: $327,400
- Annual tax amount: $1,997
- Price range: $314.9K - $314.9K
- Date on market: 3/4/2026
Estimated market value
$314,200
$298,000 - $330,000
$2,706/mo
Price history
| Date | Event | Price |
|---|---|---|
| 7/11/2026 | Price change | $314,900-3%$123/sqft |
Source:  GALMLS #21445307 Report a problem GALMLS #21445307 Report a problem | ||
| 6/30/2026 | Price change | $324,7990%$127/sqft |
Source: GALMLS #21445307 Report a problem | ||
| 6/1/2026 | Price change | $324,8990%$127/sqft |
Source: GALMLS #21445307 Report a problem | ||
| 4/25/2026 | Price change | $324,900-1.1%$127/sqft |
Source: GALMLS #21445307 Report a problem | ||
| 3/4/2026 | Listed for sale | $328,500+26%$128/sqft |
Source: GALMLS #21445307 Report a problem | ||
| 3/3/2026 | Sold | $260,800-16.9%$102/sqft |
Source: Public Record Report a problem | ||
| 12/30/2025 | Listed for sale | $314,000$122/sqft |
Source: Walker County Area MLS #24-2212 Report a problem | ||
| 11/29/2025 | Listing removed | $314,000$122/sqft |
Source: Walker County Area MLS #24-2212 Report a problem | ||
| 10/3/2025 | Price change | $314,000-6.2%$122/sqft |
Source: Walker County Area MLS #24-2212 Report a problem | ||
| 7/21/2025 | Pending sale | $334,900$131/sqft |
Source: Walker County Area MLS #24-2212 Report a problem | ||
| 4/10/2025 | Price change | $334,900-2%$131/sqft |
Source: Walker County Area MLS #24-2212 Report a problem | ||
| 2/27/2025 | Price change | $341,900-0.9%$133/sqft |
Source: Walker County Area MLS #24-2212 Report a problem | ||
| 1/23/2025 | Price change | $344,900-1.4%$134/sqft |
Source: Walker County Area MLS #24-2212 Report a problem | ||
| 1/16/2025 | Price change | $349,900-1.7%$136/sqft |
Source: Walker County Area MLS #24-2212 Report a problem | ||
| 11/11/2024 | Listed for sale | $356,000+10%$139/sqft |
Source: Walker County Area MLS #24-2212 Report a problem | ||
| 10/24/2024 | Listing removed | $323,500$126/sqft |
Source: Walker County Area MLS #24-983 Report a problem | ||
| 9/16/2024 | Price change | $323,500-0.3%$126/sqft |
Source: Walker County Area MLS #24-983 Report a problem | ||
| 8/30/2024 | Price change | $324,500-1.5%$127/sqft |
Source: GALMLS #21392632 Report a problem | ||
| 8/28/2024 | Price change | $329,500-1.5%$128/sqft |
Source: Walker County Area MLS #24-983 Report a problem | ||
| 8/2/2024 | Price change | $334,500-1.5%$130/sqft |
Source: Walker County Area MLS #24-983 Report a problem | ||
| 7/23/2024 | Price change | $339,500-2.9%$132/sqft |
Source: Walker County Area MLS #24-983 Report a problem | ||
| 6/3/2024 | Price change | $349,500-1.8%$136/sqft |
Source: Walker County Area MLS #24-983 Report a problem | ||
| 5/10/2024 | Listed for sale | $356,000+3.6%$139/sqft |
Source: Walker County Area MLS #24-983 Report a problem | ||
| 5/6/2024 | Listing removed | -- |
Source: GALMLS #21376323 Report a problem | ||
| 2/20/2024 | Listed for sale | $343,500+5.2%$134/sqft |
Source: GALMLS #21376323 Report a problem | ||
| 8/18/2023 | Sold | $326,665$127/sqft |
Source: GALMLS #1349605 Report a problem | ||
Public tax history
| Year | Property taxes | Tax assessment |
|---|---|---|
| 2025 | $1,997 -0.9% | $32,740 -0.8% |
| 2024 | $2,014 +221.7% | $33,020 +230.2% |
| 2023 | $626 | $10,000 |
Find assessor info on the county website
Monthly payment
Est. payment
Payment breakdown
Explore the cost of this home by adjusting the details. Changes won't be saved.Climate risks
Neighborhood: 35116
Nearby schools
GreatSchools rating
- 10/10Bryan Elementary SchoolGrades: PK-5Distance: 0.6 mi
- 9/10North Jefferson Middle SchoolGrades: 6-8Distance: 1.1 mi
- 7/10Mortimer Jordan High SchoolGrades: 9-12Distance: 2.1 mi
Schools provided by the listing agent
- Elementary: Bryan
- Middle: North Jefferson
- High: Mortimer Jordan
Source: GALMLS. This data may not be complete. We recommend contacting the local school district to confirm school assignments for this home.
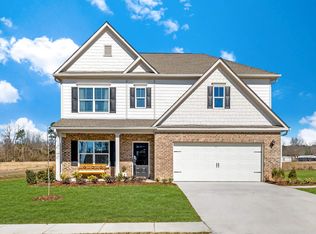
- $364,9954 bd3 ba2.8k sqft500 Bridlewood Cir, Morris, AL 35116Sold

- $168,3505 bd3 ba2.5k sqft504 Bridlewood Cir, Morris, AL 35116Sold
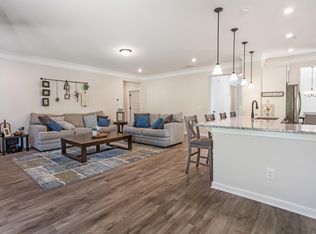
- $362,0003 bd3 ba2.4k sqft564 Bridlewood Cir, Morris, AL 35116Sold
- $336,9003 bd3 ba2.2k sqft547 Bridlewood Cir, Morris, AL 35116For Sale

- $300,5003 bd2 ba1.7k sqft540 Bridlewood Cir, Morris, AL 35116Off Market
- $318,800-- bd-- ba2.7k sqft543 Bridlewood Cir, Morris, AL 35116Off Market
- $300,000-- bd-- ba2.5k sqft536 Bridlewood Cir, Morris, AL 35116Off Market
- $349,3003 bd2 ba2k sqft539 Bridlewood Cir, Morris, AL 35116Off Market
A local agent can set up tours, give advice and negotiate with sellers.
Similar homes
- $336,9003 bd3 ba2.2k sqft547 Bridlewood Cir, Morris, AL 35116For Sale
 MLS ID #21456340, Andrea Rouse, RE/MAX on Main. GALMLS
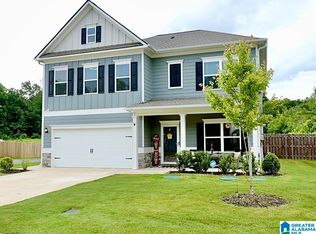
 - $400,0004 bd4 ba3k sqftAt&t, Morris, AL 35116For Sale
 MLS ID #21456901, Candis Austin, EXP Realty LLC. GALMLS
 - $333,0003 bd3 ba2.2k sqft3283 Ponderosa Pkwy, Mount Olive, AL 35117For Sale
 MLS ID #21451600, Jessica Moore, Realty One Group Legends. GALMLS
 - $330,6604 bd3 ba2.5k sqft9372 Brunswick Ave, Kimberly, AL 35091For Sale
 MLS ID #21450922, Katherine Robinson, SDH Alabama LLC. GALMLS
 - $349,9004 bd3 ba2.2k sqft532 Way Station Pl, Kimberly, AL 35091New ConstructionGALMLS
- $329,4004 bd3 ba2.2k sqft619 Wenonah Way, Warrior, AL 35091For SaleMLS ID #21459874, Mellanie Wright, DHI Realty of Alabama. GALMLS
- from $349,9004 bd3 ba2.2k sqftThe Belfort Plan, Doss Ferry, Kimberly, AL 35091New ConstructionDR Horton
- $284,0004 bd2 ba3.5k sqftAtt, Kimberly, AL 35091For SaleMLS ID #21442429, Marla Brown, Real Broker LLC. GALMLS
- $309,0004 bd3 ba2.4k sqftAt&t, Warrior, AL 35180For SaleMLS ID #21449537, Ginger Bell, EXIT Royal Realty. GALMLS
- $298,8554 bd2 ba1.7k sqft9359 Brunswick Ave, Kimberly, AL 35091New ConstructionGALMLS
- $320,0003 bd2 ba1.5k sqftSpectrum, Hayden, AL 35079For SaleMLS ID #21459751, Cindy Gregg, Magnolia Real Estate Group LLC. GALMLS
- $299,9003 bd2 ba1.6k sqftAt&t, Kimberly, AL 35091For SaleMLS ID #21454185, Ashley Jones, Magnolia Real Estate Group LLC. GALMLS
- $384,9005 bd4 ba3.1k sqft531 Doss Ferry Pkwy, Kimberly, AL 35091For SaleMLS ID #21452646, Darren White, White Real Estate Inc.. GALMLS
- from $288,9004 bd3 ba2.3k sqftThe McGinnis Plan, Jersey Park, Kimberly, AL 35091New ConstructionSmith Douglas Homes
- from $285,9003 bd2 ba1.6k sqftThe Aria Plan, Doss Ferry, Kimberly, AL 35091New ConstructionDR Horton
- $293,9004 bd3 ba2.5k sqftThe Harrington Brunswick Ave, Kimberly, AL 35091For SaleMLS ID #21424904, Katherine Robinson, SDH Alabama LLC. GALMLS
- $288,9004 bd3 ba2.3k sqftThe McGinnis Brunswick Ave, Kimberly, AL 35091For SaleMLS ID #21433848, Katherine Robinson, SDH Alabama LLC. GALMLS
- from $329,9003 bd3 ba2.1k sqftThe Princeton Plan, Doss Ferry, Kimberly, AL 35091New ConstructionDR Horton
- from $284,9003 bd3 ba2.2k sqftThe Caldwell Plan, Jersey Park, Kimberly, AL 35091New ConstructionSmith Douglas Homes
- from $283,9003 bd3 ba2.2k sqftThe Greenbrier II Plan, Jersey Park, Kimberly, AL 35091New ConstructionSmith Douglas Homes
