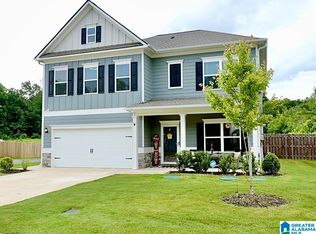
This beautiful 3-bedroom, 2.5-bath home in Bridlewood Farms offers the perfect blend of style & functionality. The spacious dining room features wainscoting & durable LVP flooring that flows throughout the main living areas. The kitchen features granite counters, stainless appliances, & a large island with bar seating. Spacious living room with gas fireplace creates an inviting atmosphere. The main-level master suite offers a large walk-in closet & private bath with double vanity, garden tub, & separate shower. The main-level laundry room adds to the home's practical design. Upstairs, you'll find a loft/bonus space that can serve as a playroom, home office, gym, media room, or additional bedroom. Two generously sized bedrooms and a full bath complete the upper level. The 2-car garage provides plenty of room for vehicles and extra storage. The large, fenced, backyard is perfect for kids, pets, & outdoor activities. This beautiful home has so much to offer. Schedule your showing today!
For sale
$336,900
547 Bridlewood Cir, Morris, AL 35116
3beds
2,231sqft
Single Family Residence
Built in 2023
10,018 Square Feet Lot
$335,800 Zestimate®
$151/sqft
$29/mo HOA
What's special
Main-level master suiteSpacious dining roomGarden tubLarge walk-in closetKitchen features granite countersMain-level laundry roomStainless appliances
- 33 days |
- 285 |
- 17 |
Zillow last checked:
Listing updated:
Listed by:
Andrea Rouse 205-542-2369,
RE/MAX on Main
Source: GALMLS,MLS#: 21456340
Loading...
Facts & features
Interior
Bedrooms & bathrooms
- Bedrooms: 3
- Bathrooms: 3
- Full bathrooms: 2
- 1/2 bathrooms: 1
Rooms
- Room types: Bedroom, Den/Family (ROOM), Dining Room, Bathroom, Kitchen, Loft, Master Bathroom, Master Bedroom
Primary bedroom
- Level: First
Bedroom 1
- Level: Second
Bedroom 2
- Level: Second
Primary bathroom
- Level: First
Bathroom 1
- Level: Second
Dining room
- Level: First
Family room
- Level: First
Kitchen
- Features: Stone Counters
- Level: First
Basement
- Area: 0
Heating
- Natural Gas
Cooling
- Central Air
Appliances
- Included: Dishwasher, Gas Oven, Refrigerator, Gas Water Heater
- Laundry: Electric Dryer Hookup, Washer Hookup, Main Level, Laundry Room, Yes
Features
- Split Bedroom, Smooth Ceilings, Walk-In Closet(s)
- Flooring: Carpet, Vinyl
- Attic: Other,Yes
- Has fireplace: No
Interior area
- Total interior livable area: 2,231 sqft
- Finished area above ground: 2,231
- Finished area below ground: 0
Video & virtual tour
Property
Parking
- Total spaces: 2
- Parking features: Driveway, Garage Faces Front
- Garage spaces: 2
- Has uncovered spaces: Yes
Features
- Levels: One and One Half
- Stories: 1.5
- Patio & porch: Covered, Patio
- Pool features: None
- Fencing: Fenced
- Has view: Yes
- View description: None
- Waterfront features: No
Lot
- Size: 10,018 Square Feet
Details
- Parcel number: 0800062000048.000
- Special conditions: As Is
Construction
Type & style
- Home type: SingleFamily
- Property subtype: Single Family Residence
- Attached to another structure: Yes
Materials
- HardiPlank Type
- Foundation: Slab
Condition
- Year built: 2023
Utilities & green energy
- Water: Public
- Utilities for property: Sewer Connected
Community & HOA
Community
- Subdivision: Bridlewood Farms
HOA
- Has HOA: Yes
- Services included: Maintenance Grounds
- HOA fee: $350 annually
Location
- Region: Morris
Financial & listing details
- Price per square foot: $151/sqft
- Tax assessed value: $300,500
- Annual tax amount: $1,829
- Price range: $336.9K - $336.9K
- Date on market: 6/16/2026
Estimated market value
$335,800
$319,000 - $353,000
$2,458/mo
Price history
| Date | Event | Price |
|---|---|---|
| 6/24/2026 | Listed for sale | $336,900$151/sqft |
Source:  GALMLS #21456340 Report a problem GALMLS #21456340 Report a problem | ||
| 6/22/2026 | Contingent | $336,900$151/sqft |
Source: GALMLS #21456340 Report a problem | ||
| 6/16/2026 | Listed for sale | $336,900+6.2%$151/sqft |
Source: GALMLS #21456340 Report a problem | ||
| 6/23/2023 | Sold | $317,200$142/sqft |
Source: GALMLS #1342860 Report a problem | ||
| 1/13/2023 | Pending sale | $317,200$142/sqft |
Source: GALMLS #1342860 Report a problem | ||
Public tax history
| Year | Property taxes | Tax assessment |
|---|---|---|
| 2025 | $1,829 -0.9% | $30,060 -0.9% |
| 2024 | $1,845 +194.7% | $30,320 +203.2% |
| 2023 | $626 | $10,000 |
Find assessor info on the county website
Monthly payment
Est. payment
Payment breakdown
Explore the cost of this home by adjusting the details. Changes won't be saved.Climate risks
Neighborhood: 35116
Nearby schools
GreatSchools rating
- 10/10Bryan Elementary SchoolGrades: PK-5Distance: 0.5 mi
- 9/10North Jefferson Middle SchoolGrades: 6-8Distance: 1.1 mi
- 7/10Mortimer Jordan High SchoolGrades: 9-12Distance: 2.1 mi
Schools provided by the listing agent
- Elementary: Bryan
- Middle: North Jefferson
- High: Mortimer Jordan
Source: GALMLS. This data may not be complete. We recommend contacting the local school district to confirm school assignments for this home.
- $323,800-- bd-- ba2.7k sqft543 Bridlewood Cir, Morris, AL 35116Off Market
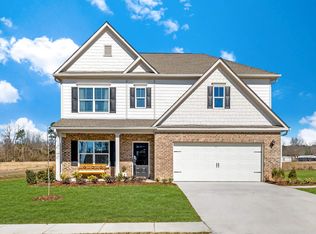
- $364,9954 bd3 ba2.8k sqft500 Bridlewood Cir, Morris, AL 35116Sold

- $168,3505 bd3 ba2.5k sqft504 Bridlewood Cir, Morris, AL 35116Sold
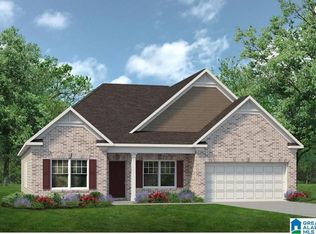
- $348,7003 bd2 ba2k sqft539 Bridlewood Cir, Morris, AL 35116Off Market
- $314,9004 bd3 ba2.5k sqft556 Bridlewood Cir, Morris, AL 35116For Sale
- $300,3003 bd2 ba1.7k sqft540 Bridlewood Cir, Morris, AL 35116Off Market
- $306,700-- bd-- ba2.5k sqft536 Bridlewood Cir, Morris, AL 35116Off Market
- $50,000-- bd-- ba1.9k sqft531 Bridlewood Cir, Morris, AL 35116Sold
A local agent can set up tours, give advice and negotiate with sellers.
Similar homes
- $364,9003 bd3 ba2.7k sqftSpectrum, Att, Morris, AL 35116For Sale

 MLS ID #21457550, Candace Smith, RealtySouth-Northern Office. GALMLS
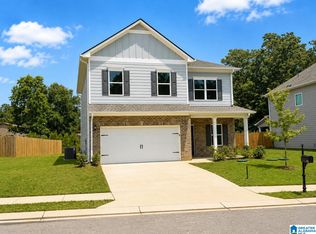
 - $314,9004 bd3 ba2.5k sqft556 Bridlewood Cir, Morris, AL 35116For Sale
 MLS ID #21445307, Kathy Caufield, Magnolia Real Estate Group LLC. GALMLS
 - $400,0004 bd4 ba3k sqftAt&t, Morris, AL 35116For Sale
 MLS ID #21456901, Candis Austin, EXP Realty LLC. GALMLS
 - $333,0003 bd3 ba2.2k sqft3283 Ponderosa Pkwy, Mount Olive, AL 35117For Sale
 MLS ID #21451600, Jessica Moore, Realty One Group Legends. GALMLS
 - $339,9005 bd3 ba2.6k sqft267 Sarah Way, Kimberly, AL 35091For SaleMLS ID #21457201, Margie Westenhofer, Better Homes. GALMLS
- $345,0005 bd3 ba2.4k sqftAt&t & Charter, Kimberly, AL 35091For SaleMLS ID #21450864, Stephanie Taylor, Sweet HOMElife Real Estate. GALMLS
- $345,0004 bd3 ba2.6k sqftTbd, Kimberly, AL 35091For SaleMLS ID #21457127, Nancy Drinkard, RE/MAX Marketplace. GALMLS
- $368,0004 bd2 ba2.3k sqft7139 Oak Crescent Ln, Gardendale, AL 35071For SaleMLS ID #21458363, Leanne Carter, RE/MAX on Main. GALMLS
- $350,0005 bd4 ba2.4k sqftSpectrum, Kimberly, AL 35091For SaleMLS ID #21450419, Lacy Orazine, ARC Realty Vestavia. GALMLS
- $355,9004 bd3 ba2k sqftAt&t, Spectrum, Fultondale, AL 35068For SaleMLS ID #21459240, Jean Deason, Keller Williams Metro North. GALMLS
- $314,9003 bd2 ba1.8k sqftAtt, Hayden, AL 35079For SaleMLS ID #21459182, Candace Smith, RealtySouth-Northern Office. GALMLS
- $479,9004 bd3 ba2.8k sqftAt&t, Morris, AL 35116For SaleMLS ID #21451529, Telea England, Keller Williams. GALMLS
- $299,9003 bd2 ba1.6k sqftAt&t, Kimberly, AL 35091For SaleMLS ID #21454185, Ashley Jones, Magnolia Real Estate Group LLC. GALMLS
- $495,9003 bd2 ba2k sqftAtt, Morris, AL 35116For SaleMLS ID #21453376, Jean Deason, Keller Williams Metro North. GALMLS
- $378,9004 bd3 ba2.2k sqft491 Stage Coach Blvd, Kimberly, AL 35091For SaleMLS ID #21457179, Karen Kilgore, EXP Realty LLC. GALMLS
- $350,0003 bd3 ba1.9k sqft479 Chapel Hill Cv, Fultondale, AL 35068For SaleMLS ID #21453225, Stephen Wiley, eXp Realty, LLC Central. GALMLS
- $309,0004 bd3 ba2.4k sqftAt&t, Warrior, AL 35180For SaleMLS ID #21449537, Ginger Bell, EXIT Royal Realty. GALMLS
- $389,9003 bd3 ba2.6k sqft2024 Rising Fawn Dr, Warrior, AL 35180For SaleMLS ID #21456575, Toni Tucker, Sweet HOMElife Real Estate. GALMLS
- $330,0004 bd3 ba2.5k sqftAt&t, Pinson, AL 35126For SaleMLS ID #21457612, Cassandra Churchill, Keller Williams Realty Vestavia. GALMLS
- $359,9005 bd4 ba2.6k sqft517 Way Station Pl, Kimberly, AL 35091New ConstructionGALMLS
