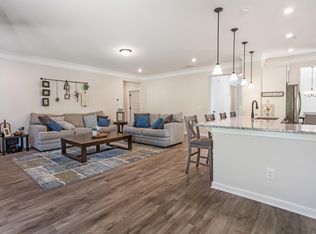
WELCOME TO BRIDLEWOOD! Built in 2024, this 4 bedroom, 3.5 bath home offers modern luxury and fresh upgrades throughout. NEW FLOORING, FRESH PAINT, and updated STAINLESS STEEL APPLIANCES create a true move-in ready feel. Main level features a spacious foyer, separate dining room, and BUTLERS PANTRY. Fourth bedroom downstairs is currently used as an office with FRENCH DOORS and convenient half bath access. Upstairs primary suite includes a large bedroom with sitting area, HIS AND HER VANITIES, SOAKING TUB, SEPARATE SHOWER, and HIS AND HER CLOSET. Two additional bedrooms upstairs each feature PRIVATE EN-SUITE BATHROOMS. Garage has been transformed into a FULLY INSULATED CLIMATE CONTROLLED MAN CAVE WITH EPOXY FLOORS AND FUNCTIONAL OVERHEAD DOORS. Outdoor living includes a COVERED PATIO, NEWLY INSTALLED PRIVACY FENCE, and STORAGE BUILDING REMAINS. This home blends comfort, function, and style in every detail and is truly turnkey in the desirable BRIDLEWOOD community.
For sale
Price cut: $5K (7/7)
$400,000
582 Bridlewood Cir, Morris, AL 35116
4beds
3,005sqft
:
Get pre-qualified$2,407/mo
Single Family Residence
Built in 2024
9,583 Square Feet Lot
$398,400 Zestimate®
$133/sqft
$29/mo HOA
What's special
- 31 days |
- 193 |
- 15 |
Zillow last checked:
Listing updated:
Listed by:
Candis Austin OFFIC:205-397-6500,
EXP Realty LLC
Source: GALMLS,MLS#: 21456901
Facts & features
Interior
Bedrooms & bathrooms
- Bedrooms: 4
- Bathrooms: 4
- Full bathrooms: 3
- 1/2 bathrooms: 1
Rooms
- Room types: Bedroom, Dining Room, Kitchen, Living/Dining (ROOM), Master Bathroom, Master Bedroom
Primary bedroom
- Level: Second
Bedroom 1
- Level: First
Bedroom 2
- Level: Second
Bedroom 3
- Level: Second
Primary bathroom
- Level: First
Dining room
- Level: First
Kitchen
- Features: Stone Counters
- Level: First
Basement
- Area: 0
Heating
- Central, Dual Systems (HEAT)
Cooling
- Central Air, Dual
Appliances
- Included: Gas Cooktop, Dishwasher, Microwave, Self Cleaning Oven, Refrigerator, Stainless Steel Appliance(s), Stove-Gas, Electric Water Heater
- Laundry: Electric Dryer Hookup, Washer Hookup, Upper Level, Laundry Room, Yes
Features
- Recessed Lighting, High Ceilings, Crown Molding, Smooth Ceilings, Tray Ceiling(s), Soaking Tub, Linen Closet, Separate Shower, Double Vanity, Tub/Shower Combo, Walk-In Closet(s)
- Flooring: Carpet, Hardwood
- Doors: French Doors
- Attic: Pull Down Stairs,Yes
- Number of fireplaces: 1
- Fireplace features: Tile (FIREPL), Family Room, Gas
Interior area
- Total interior livable area: 3,005 sqft
- Finished area above ground: 3,005
- Finished area below ground: 0
Video & virtual tour
Property
Parking
- Total spaces: 2
- Parking features: Basement, Garage Faces Side
- Attached garage spaces: 2
Features
- Levels: 2+ story,Tri-Level
- Patio & porch: Covered, Patio, Porch
- Pool features: None
- Fencing: Fenced
- Has view: Yes
- View description: None
- Waterfront features: No
Lot
- Size: 9,583 Square Feet
Details
- Additional structures: Storage
- Parcel number: 0800062000035.000
- Special conditions: N/A
Construction
Type & style
- Home type: SingleFamily
- Property subtype: Single Family Residence
- Attached to another structure: Yes
Materials
- 1 Side Brick, HardiPlank Type
- Foundation: Slab
Condition
- Year built: 2024
Utilities & green energy
- Water: Public
- Utilities for property: Sewer Connected, Underground Utilities
Community & HOA
Community
- Security: Security System
- Subdivision: Bridlewood Farms
HOA
- Has HOA: Yes
- Services included: Maintenance Grounds
- HOA fee: $350 annually
Location
- Region: Morris
Financial & listing details
- Price per square foot: $133/sqft
- Tax assessed value: $382,500
- Price range: $400K - $400K
- Date on market: 6/22/2026
Estimated market value
$398,400
$378,000 - $418,000
$3,052/mo
Price history
| Date | Event | Price |
|---|---|---|
| 7/7/2026 | Price change | $400,000-1.2%$133/sqft |
Source:  GALMLS #21456901 Report a problem GALMLS #21456901 Report a problem | ||
| 6/22/2026 | Listed for sale | $405,000+4.2%$135/sqft |
Source: eXp Realty #21456901 Report a problem | ||
| 10/16/2023 | Sold | $388,805-0.4%$129/sqft |
Source: GALMLS #1350989 Report a problem | ||
| 4/13/2023 | Pending sale | $390,505$130/sqft |
Source: GALMLS #1350989 Report a problem | ||
Public tax history
| Year | Property taxes | Tax assessment |
|---|---|---|
| 2025 | -- | $38,260 -50.4% |
| 2024 | $4,831 +671.8% | $77,180 +671.8% |
| 2023 | $626 | $10,000 |
Find assessor info on the county website
Monthly payment
Est. payment
Payment breakdown
Explore the cost of this home by adjusting the details. Changes won't be saved.Climate risks
Neighborhood: 35116
Nearby schools
GreatSchools rating
- 10/10Bryan Elementary SchoolGrades: PK-5Distance: 0.6 mi
- 9/10North Jefferson Middle SchoolGrades: 6-8Distance: 1.1 mi
- 7/10Mortimer Jordan High SchoolGrades: 9-12Distance: 2 mi
Schools provided by the listing agent
- Elementary: Bryan
- Middle: North Jefferson
- High: Mortimer Jordan
Source: GALMLS. This data may not be complete. We recommend contacting the local school district to confirm school assignments for this home.
- $362,0003 bd3 ba2.4k sqft564 Bridlewood Cir, Morris, AL 35116Sold
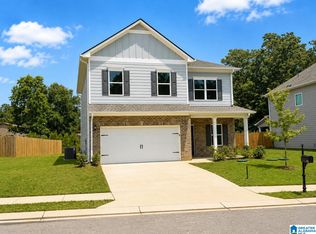
- $480,5004 bd5 ba2.9k sqft1129 Hickory Dr, Morris, AL 35116Off Market
- $314,9004 bd3 ba2.5k sqft556 Bridlewood Cir, Morris, AL 35116For Sale
- $381,0003 bd3 ba2.5k sqft1113 Hickory Dr, Morris, AL 35116Off Market
- $216,6003 bd-- ba2.5k sqft1125 Hickory Dr, Morris, AL 35116Off Market
- $364,9954 bd3 ba2.8k sqft500 Bridlewood Cir, Morris, AL 35116Sold
- $168,3505 bd3 ba2.5k sqft504 Bridlewood Cir, Morris, AL 35116Sold
- $315,0005 bd2 ba2.4k sqft1125 Hickory Dr, Morris, AL 35116Sold
A local agent can set up tours, give advice and negotiate with sellers.
Similar homes
- $354,9003 bd3 ba2.7k sqftSpectrum, Att, Morris, AL 35116For Sale

 MLS ID #21459911, Candace Smith, RealtySouth-Northern Office. GALMLS
 - $336,9003 bd3 ba2.2k sqft547 Bridlewood Cir, Morris, AL 35116For Sale
 MLS ID #21456340, Andrea Rouse, RE/MAX on Main. GALMLS
 - $314,9004 bd3 ba2.5k sqft556 Bridlewood Cir, Morris, AL 35116For SaleMLS ID #21445307, Kathy Caufield, Magnolia Real Estate Group LLC. GALMLS
- $439,9004 bd3 ba2.9k sqft9448 Ambrose Ln, Kimberly, AL 35091For Sale
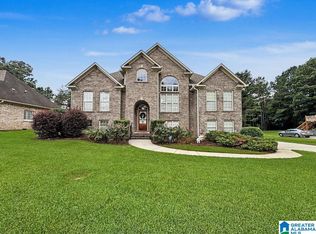 MLS ID #21456553, Dan Williams, The Williams Group at KW. GALMLS
 - $420,0004 bd3 ba3.3k sqftAt&t & T - Mobile, Warrior, AL 35180For SaleMLS ID #21459549, Halie Biggs, EXIT Legacy Realty. GALMLS
- $375,4004 bd3 ba2.2k sqft10380 Meadowsweet Dr, Kimberly, AL 35091For SaleMLS ID #21446416, Mellanie Wright, DHI Realty of Alabama. GALMLS
- from $349,9004 bd3 ba2.2k sqftThe Belfort Plan, Doss Ferry, Kimberly, AL 35091New ConstructionDR Horton
- $404,0005 bd3 ba3.2k sqft525 Way Station Pl, Kimberly, AL 35091New ConstructionGALMLS
- $389,9003 bd3 ba2.6k sqft2024 Rising Fawn Dr, Warrior, AL 35180For SaleMLS ID #21456575, Toni Tucker, Sweet HOMElife Real Estate. GALMLS
- $549,0004 bd4 ba3.7k sqftAt&t, Morris, AL 35116For SaleMLS ID #21454565, Denise Launius, RE/MAX on Main. GALMLS
- $350,0005 bd3 ba2.5k sqft535 Strider Way, Kimberly, AL 35091For SaleMLS ID #21459181, Mason Sanders, Keller Williams Realty Hoover. GALMLS
- $359,9005 bd4 ba2.6k sqft517 Way Station Pl, Kimberly, AL 35091New ConstructionGALMLS
- from $364,9004 bd3 ba2.2k sqftThe Destin Plan, Rimel Farms, Kimberly, AL 35091New ConstructionDR Horton
- from $382,4004 bd3 ba2.2k sqftThe Destin Plan, Doss Ferry, Kimberly, AL 35091New ConstructionDR Horton
- $359,9004 bd3 ba2.2k sqft537 Rimel Farms Pkwy, Kimberly, AL 35091New ConstructionGALMLS
- $395,0004 bd3 ba2.4k sqft1630 Village Springs Rd, Springville, AL 35146For SaleMLS ID #21455817, Lori Stokes, Keller Williams Realty Vestavia. GALMLS
- $413,8505 bd4 ba2.8k sqftTbd, Warrior, AL 35180New ConstructionGALMLS
- $415,0005 bd3 ba2.3k sqftTbd, Remlap, AL 35133For SaleMLS ID #21448145, Mindy Sparkman, Keller Williams Realty Blount. GALMLS
- from $354,9005 bd3 ba2.5k sqftThe Carol Plan, Doss Ferry, Kimberly, AL 35091New ConstructionDR Horton
- from $359,9005 bd4 ba2.6k sqftThe Salem Plan, Doss Ferry, Kimberly, AL 35091New ConstructionDR Horton
