Welcome home to this inviting four-bedroom home offering comfort, flexibility, and plenty of space to enjoy everyday living and entertaining. The primary suite provides a relaxing retreat with its own en-suite bath, while the finished basement adds even more room to gather, unwind, or host friends and family. Complete with a built-in bar, the basement is perfect for game days, movie nights, and weekend get-togethers. Outside, enjoy a well-maintained yard with space to relax and entertain. Nestled in a quiet, welcoming neighborhood, this home offers a wonderful combination of comfortable living and versatile spaces to fit your needs. Come see all this home has to offer and schedule your showing today!
For sale
$335,000
7534 Aspen Ridge Dr, Pinson, AL 35126
4beds
3,143sqft
Single Family Residence
Built in 1996
0.65 Acres Lot
$-- Zestimate®
$107/sqft
$-- HOA
What's special
Finished basementWell-maintained yardInviting four-bedroom home
- 1 day
- 116
- 15
Likely to sell faster than
Zillow last checked:
Listing updated:
Listed by:
Kandace Brigman CELL:205-566-8907,
Keller Williams
Source: GALMLS,MLS#: 21468165
Facts & features
Interior
Bedrooms & bathrooms
- Bedrooms: 4
- Bathrooms: 3
- Full bathrooms: 2
- 1/2 bathrooms: 1
Rooms
- Room types: Bedroom, Bonus Room, Breakfast Room (ROOM), Dining Room, Bathroom, Half Bath (ROOM), Kitchen, Master Bathroom, Master Bedroom
Primary bedroom
- Level: First
Bedroom 1
- Level: Second
Bedroom 2
- Level: Second
Bedroom 3
- Level: Second
Primary bathroom
- Level: First
Bathroom 1
- Level: First
Dining room
- Level: First
Kitchen
- Features: Stone Counters
- Level: First
Living room
- Level: First
Basement
- Area: 1442
Heating
- Central
Cooling
- Central Air, Ceiling Fan(s)
Appliances
- Included: Dishwasher, Microwave, Gas Oven, Stove-Gas, Gas Water Heater
- Laundry: Electric Dryer Hookup, Washer Hookup, Main Level, Laundry Room, Yes
Features
- Recessed Lighting, Crown Molding, Smooth Ceilings, Double Shower, Separate Shower, Tub/Shower Combo
- Flooring: Hardwood, Laminate, Tile
- Basement: Full,Partially Finished,Block
- Attic: Pull Down Stairs,Yes
- Number of fireplaces: 1
- Fireplace features: Marble (FIREPL), Living Room, Gas
Interior area
- Total interior livable area: 3,143 sqft
- Finished area above ground: 2,163
- Finished area below ground: 980
Video & virtual tour
Property
Parking
- Total spaces: 2
- Parking features: Basement, Driveway, Garage Faces Side
- Attached garage spaces: 2
- Has uncovered spaces: Yes
Features
- Levels: One and One Half
- Stories: 1.5
- Patio & porch: Open (DECK), Deck
- Exterior features: None
- Pool features: None
- Has spa: Yes
- Spa features: Bath
- View description: None
- Waterfront features: No
Lot
- Size: 0.65 Acres
Details
- Parcel number: 0900174000022.000
- Special conditions: N/A
Construction
Type & style
- Home type: SingleFamily
- Property subtype: Single Family Residence
Materials
- Shingle Siding, HardiPlank Type
- Foundation: Basement
Condition
- Year built: 1996
Utilities & green energy
- Sewer: Septic Tank
- Water: Public
Community & HOA
Community
- Subdivision: Aspen Ridge
Location
- Region: Pinson
Financial & listing details
- Price per square foot: $107/sqft
- Tax assessed value: $307,100
- Annual tax amount: $3,077
- Price range: $335K - $335K
- Date on market: 10/20/2026
- Road surface type: Paved
Estimated market value
Not available
Estimated sales range
Not available
Not available
Price history
| Date | Event | Price |
|---|---|---|
| 10/20/2026 | Listed for sale | $335,000-2.9%$107/sqft |
Source:  GALMLS #21468165 Report a problem | ||
| 11/17/2025 | Listing removed | $345,000$110/sqft |
Source: GALMLS #21426869 Report a problem | ||
| 9/12/2025 | Price change | $345,000-1.4%$110/sqft |
Source: GALMLS #21426869 Report a problem | ||
| 8/1/2025 | Listed for sale | $350,000+7.7%$111/sqft |
Source: GALMLS #21426869 Report a problem | ||
| 6/24/2024 | Sold | $325,000$103/sqft |
Source: GALMLS #21382769 Report a problem | ||
| 5/24/2024 | Contingent | $325,000$103/sqft |
Source: GALMLS #21382769 Report a problem | ||
| 5/16/2024 | Price change | $325,000-3.6%$103/sqft |
Source: GALMLS #21382769 Report a problem | ||
| 4/19/2024 | Listed for sale | $337,000+54.7%$107/sqft |
Source: GALMLS #21382769 Report a problem | ||
| 11/22/2019 | Sold | $217,900-0.9%$69/sqft |
Source: GALMLS #863790 Report a problem | ||
| 10/21/2019 | Pending sale | $219,900$70/sqft |
Source: ARC Realty #863790 Report a problem | ||
| 10/2/2019 | Listed for sale | $219,900+37.5%$70/sqft |
Source: ARC Realty #863790 Report a problem | ||
| 1/31/2012 | Sold | $159,900$51/sqft |
Source: Public Record Report a problem | ||
| 12/17/2011 | Listed for sale | $159,900$51/sqft |
Source: Re/Max Realty Brokers, Inc. #508069 Report a problem | ||
| 10/23/2011 | Listing removed | $159,900$51/sqft |
Source: RE/MAX Realty Brokers #508069 Report a problem | ||
| 10/5/2011 | Price change | $159,900-14%$51/sqft |
Source: RE/MAX Realty Brokers #508069 Report a problem | ||
| 8/7/2011 | Listed for sale | $186,000-15.4%$59/sqft |
Source: RE/MAX Realty Brokers #508069 Report a problem | ||
| 8/27/2010 | Listed for sale | $219,900-8.3%$70/sqft |
Source: RE/MAX Realty Brokers #439692 Report a problem | ||
| 1/23/2010 | Price change | $239,900-4%$76/sqft |
Source: RE/MAX Realty Brokers #439692 Report a problem | ||
| 9/5/2009 | Listed for sale | $250,000+0.5%$80/sqft |
Source: RE/MAX Realty Brokers #439692 Report a problem | ||
| 7/10/2009 | Sold | $248,750$79/sqft |
Source: Public Record Report a problem | ||
Public tax history
| Year | Property taxes | Tax assessment |
|---|---|---|
| 2025 | $3,077 +124.5% | $61,420 +116.1% |
| 2024 | $1,371 | $28,420 |
| 2023 | $1,371 -49.4% | $28,420 -47.5% |
| 2022 | $2,710 +22.2% | $54,100 +22.2% |
| 2021 | $2,217 +122.6% | $44,260 +5.7% |
| 2020 | $996 | $41,880 +100% |
| 2019 | $996 +1.8% | $20,940 +1.7% |
| 2018 | $978 | $20,580 |
| 2017 | $978 +7.4% | $20,580 +7% |
| 2016 | $911 -6.9% | $19,240 -6.5% |
| 2015 | $978 +2.1% | $20,580 +7.6% |
| 2014 | $958 -52.4% | $19,120 |
| 2013 | $2,012 | $19,120 -52.4% |
| 2012 | $2,012 +97% | $40,160 +97% |
| 2009 | $1,022 -2.2% | $20,390 -2.2% |
| 2008 | $1,045 +1.3% | $20,850 +1.3% |
| 2007 | $1,032 +4% | $20,590 +4% |
| 2006 | $992 +4.6% | $19,800 +4.6% |
| 2005 | $948 +2.7% | $18,930 -48.6% |
| 2004 | $923 +7.9% | $36,860 +7.9% |
| 2003 | $856 +15.6% | $34,160 +131.1% |
| 2002 | $740 | $14,780 |
| 2001 | $740 | $14,780 |
| 2000 | $740 | $14,780 |
Find assessor info on the county website
Monthly payment
Est. payment
Payment breakdown
Explore the cost of this home by adjusting the details. Changes won't be saved.Climate risks
Neighborhood: 35126
Nearby schools
Schools provided by the listing agent
- Elementary: Pinson
- Middle: Rudd
- High: Pinson Valley
Source: GALMLS. This data may not be complete. We recommend contacting the local school district to confirm school assignments for this home.
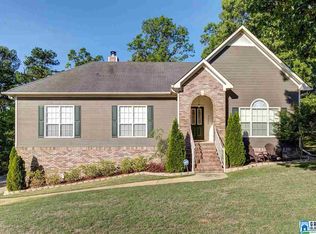
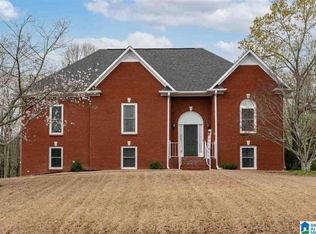
Similar homes
- $360,0004 bd3 ba2.7k sqft9162 Thermal Rd, Warrior, AL 35180For Sale
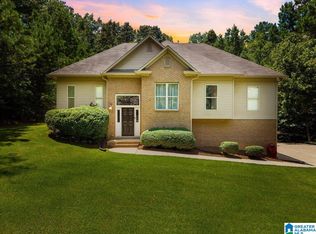
 MLS ID #21458583, Lori Guillen, Sweet HOMElife Real Estate. GALMLS
- $429,9004 bd4 ba2.7k sqft8020 Creekstone Cir, Pinson, AL 35126For Sale
 MLS ID #21463185, Shun Randolph, RealtySouth-I459 Southwest. GALMLS
- $345,0004 bd2 ba2.4k sqft26 Fawns Way, Odenville, AL 35120For Sale
 MLS ID #21462124, Monica Thach, Keller Williams. GALMLS
- $354,9004 bd3 ba2.2k sqft140 Reuben Cir, Odenville, AL 35120For Sale
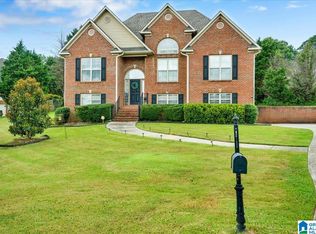 MLS ID #21459135, Deborah Andrews, TMills Realty Group. GALMLS
- $449,9004 bd4 ba4k sqftTbd, Pinson, AL 35126For SaleMLS ID #21463572, Darrell Sanderson, Joseph Carter Realty. GALMLS
- $318,0005 bd3 ba2k sqft675 Brookhaven Dr, Odenville, AL 35120For SaleMLS ID #21467485, Micah Martin, Keller Williams Pell City. GALMLS
- $325,0004 bd3 ba2k sqft5285 Red Valley Rd, Remlap, AL 35133For SaleMLS ID #21457587, Amber Collett, Re Vision Unlimited LLC Dba Re. GALMLS
- $489,9004 bd3 ba2.5k sqft304 Cherokee Dr, Trussville, AL 35173For SaleMLS ID #21464598, Heather Leith, Keller Williams. GALMLS
- $359,9995 bd3 ba2.3k sqftTbd, Remlap, AL 35133For SaleMLS ID #21448145, Mindy Sparkman, Keller Williams Realty Blount. GALMLS
- $317,9004 bd2 ba1.6k sqft1050 Summit Ridge Way, Odenville, AL 35120For SaleMLS ID #21466322, Jennifer Hoelsher, Redfin Corporation. GALMLS
- $319,9003 bd3 ba2k sqft821 47th Way S, Birmingham, AL 35222For SaleMLS ID #21468043, Sam Hairston, Keller Williams Realty Vestavia. GALMLS
- $347,0004 bd3 ba2.5k sqft15 Lakeside Dr, Odenville, AL 35120For SaleMLS ID #21461288, Undrea Gladden, Sold South Realty. GALMLS
- $289,9004 bd3 ba2k sqftAtt, Trussville, AL 35173For SaleMLS ID #21454401, Dawn Jenkins, eXp Realty, LLC Central. GALMLS
- $399,9004 bd3 ba3k sqft717 Darlene Dr, Birmingham, AL 35217For SaleMLS ID #21467776, Brenda Blanton, eXp Realty, LLC Central. GALMLS
- $357,9003 bd3 ba1.8k sqftT - Mobile, Trussville, AL 35173For SaleMLS ID #21465093, Sarah Caiola, Iron City Realty, LLC. GALMLS
- $380,0004 bd4 ba3.3k sqft8700 Timber Ln, Kimberly, AL 35091For SaleMLS ID #21463620, Lisa Crane-Hebert, Knox Realty. GALMLS
- $359,0004 bd3 ba1.8k sqftCharter, Remlap, AL 35133For SaleMLS ID #21463354, Erica Pannell, Keller Williams. GALMLS
- $249,9994 bd2 ba1.9k sqft2555 Vera Cruz Dr, Birmingham, AL 35235For SaleMLS ID #21467298, Carmen Anderson, Keller Williams Realty Vestavia. GALMLS
- $309,9004 bd2 ba2.1k sqft420 Redmayne Rd, Gardendale, AL 35071For SaleMLS ID #21464077, Josh Vernon, Keller Williams Realty Vestavia. GALMLS
- $375,0004 bd3 ba2.2k sqft416 Still Oaks Cir, Trussville, AL 35173For SaleMLS ID #21461467, Carmen Cajilig-Burns, Sold South Realty. GALMLS
