Spacious, functional, & designed for both everyday living & entertaining, the Parkstone II floorplan in Smith Glen offers one of the community’s largest layouts. The main level features an expansive family room open to a well-functioning kitchen with abundant cabinetry, oversized pantry, and a dining area highlighted by coffered ceilings. A main-level 5th bedroom offers flexibility for guests, office, or playroom. Upstairs, the oversized master suite includes a sitting area, garden tub, considerable shower, dual vanities, & large walk-in closet. There is a 2nd ensuite w/full bath(perfect for inlaws/guests) & 2 additional bedrooms connected by a jack-n-jill. The highlight is the sizable bonus room providing ample space for extended family living or a kid friendly retreat. The backyard stretches your living space outdoors with a covered patio & privacy fence, creating the perfect setting to unwind while kids or pets play freely. The walkable neighborhood also provides a clubhouse & pool.
For sale
$450,000
9936 Hunter Pl, Warrior, AL 35180
5beds
3,497sqft
Single Family Residence
Built in 2022
6,621 Square Feet Lot
$-- Zestimate®
$129/sqft
$37/mo HOA
What's special
Oversized master suiteWell-functioning kitchenGarden tubConsiderable showerLarge walk-in closetDual vanitiesOversized pantry
- 116 days
- 49
- 2
Zillow last checked:
Listing updated:
Listed by:
Billy Valekis 205-243-5744,
ARC Realty Vestavia,
Charles Valekis 205-862-9780,
ARC Realty Vestavia
Source: GALMLS,MLS#: 21456349
Facts & features
Interior
Bedrooms & bathrooms
- Bedrooms: 5
- Bathrooms: 4
- Full bathrooms: 4
Rooms
- Room types: Bedroom, Den/Family (ROOM), Dining Room, Bathroom, Kitchen, Loft, Master Bathroom, Master Bedroom
Primary bedroom
- Level: Second
Bedroom 1
- Level: First
Bedroom 2
- Level: Second
Bedroom 3
- Level: Second
Bedroom 4
- Level: Second
Primary bathroom
- Level: Second
Bathroom 1
- Level: First
Dining room
- Level: First
Family room
- Level: First
Kitchen
- Features: Stone Counters, Breakfast Bar, Eat-in Kitchen, Kitchen Island, Pantry
- Level: First
Basement
- Area: 0
Heating
- Central
Cooling
- Central Air, Ceiling Fan(s)
Appliances
- Included: Dishwasher, Microwave, Stove-Electric, Electric Water Heater
- Laundry: Electric Dryer Hookup, Washer Hookup, Upper Level, Laundry Room, Yes
Features
- Recessed Lighting, High Ceilings, Smooth Ceilings, Tray Ceiling(s), Soaking Tub, Linen Closet, Separate Shower, Double Vanity, Walk-In Closet(s)
- Flooring: Carpet, Vinyl
- Windows: Window Treatments, Double Pane Windows
- Attic: Pull Down Stairs,Yes
- Has fireplace: No
Interior area
- Total interior livable area: 3,497 sqft
- Finished area above ground: 3,497
- Finished area below ground: 0
Video & virtual tour
Property
Parking
- Total spaces: 2
- Parking features: Driveway, Garage Faces Front
- Garage spaces: 2
- Has uncovered spaces: Yes
Features
- Levels: 2+ story
- Patio & porch: Covered, Patio, Porch
- Pool features: In Ground, Fenced, Community
- Fencing: Fenced
- View description: None
- Waterfront features: No
Lot
- Size: 6,621 Square Feet
- Features: Interior Lot, Subdivision
Details
- Parcel number: 0300262000004.161
- Special conditions: N/A
Construction
Type & style
- Home type: SingleFamily
- Property subtype: Single Family Residence
Materials
- HardiPlank Type
- Foundation: Slab
Condition
- Year built: 2022
Utilities & green energy
- Water: Public
- Utilities for property: Sewer Connected, Underground Utilities
Green energy
- Energy efficient items: Ridge Vent
Community & HOA
Community
- Subdivision: Smith Glen
HOA
- Has HOA: Yes
- Amenities included: Recreation Facilities
- Services included: Maintenance Grounds, Utilities for Comm Areas
- HOA fee: $445 annually
Location
- Region: Warrior
Financial & listing details
- Price per square foot: $129/sqft
- Tax assessed value: $418,000
- Annual tax amount: $2,348
- Price range: $450K - $450K
- Date on market: 6/17/2026
- Road surface type: Paved
Estimated market value
Not available
Estimated sales range
Not available
Not available
Price history
| Date | Event | Price |
|---|---|---|
| 6/17/2026 | Listed for sale | $450,000+8.3%$129/sqft |
Source:  GALMLS #21456349 Report a problem GALMLS #21456349 Report a problem | ||
| 6/29/2022 | Sold | $415,447$119/sqft |
Source: GALMLS #1322653 Report a problem | ||
| 6/7/2022 | Pending sale | $415,447$119/sqft |
Source: GALMLS #1322653 Report a problem | ||
| 6/4/2022 | Listed for sale | $415,447+21.9%$119/sqft |
Source: GALMLS #1322653 Report a problem | ||
| 1/19/2022 | Listing removed | -- |
Source:  Valor Communities Report a problem Valor Communities Report a problem | ||
| 12/15/2021 | Listed for sale | $340,909$97/sqft |
Source: GALMLS #1305988 Report a problem | ||
Public tax history
| Year | Property taxes | Tax assessment |
|---|---|---|
| 2025 | $2,348 +7.2% | $41,320 +7% |
| 2024 | $2,191 -0.9% | $38,620 -0.9% |
| 2023 | $2,212 +459.8% | $38,980 +473.2% |
| 2022 | $395 | $6,800 |
| 2021 | $395 | $6,800 |
Find assessor info on the county website
Monthly payment
Est. payment
Payment breakdown
Explore the cost of this home by adjusting the details. Changes won't be saved.Climate risks
Neighborhood: 35180
Nearby schools
Schools provided by the listing agent
- Elementary: Warrior
- Middle: North Jefferson
- High: Mortimer Jordan
Source: GALMLS. This data may not be complete. We recommend contacting the local school district to confirm school assignments for this home.
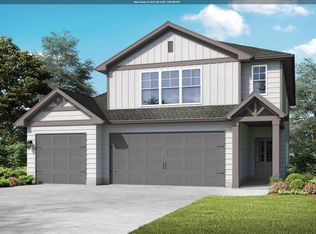

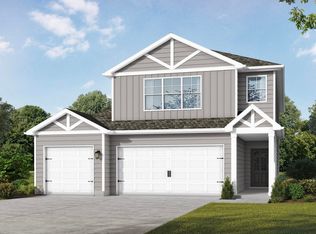
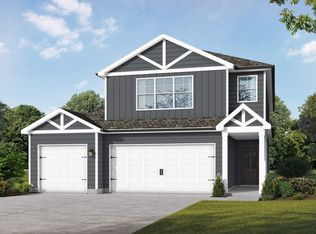
Similar homes
- $470,0004 bd3 ba3.1k sqft190 Forest Dr, Warrior, AL 35180For Sale
 MLS ID #527249, Keeshan Keeton. Strategic MLS Alliance
 - $410,0004 bd3 ba2.1k sqftSpectrum, Warrior, AL 35180For Sale

 MLS ID #21460164, Cindy Mars, RE/MAX Northern Properties. GALMLS
 - $449,9003 bd4 ba2.6k sqftAt&t, Kimberly, AL 35091For Sale
 MLS ID #21465078, Nicolle Brengman, GVW RUDDELL MANAGEMENT. GALMLS
 - from $359,8505 bd4 ba2.6k sqftHarvey Plan, Bellehurst, Warrior, AL 35180New Construction
 Valor Communities
 - $470,0004 bd3 ba2.8k sqftAt&t, Morris, AL 35116For SaleMLS ID #21451529, Telea England, Keller Williams. GALMLS
- $344,8504 bd3 ba2.4k sqftTbd, Warrior, AL 35180New ConstructionGALMLS
- $319,8504 bd3 ba1.9k sqftTbd, Warrior, AL 35180New ConstructionGALMLS
- $410,0005 bd3 ba2.5k sqft117 Turnberry Highlands Way, Gardendale, AL 35071For SaleMLS ID #21454461, Ellen Ortis, RealtySouth-MB-Crestline. GALMLS
- $339,9005 bd3 ba2.6k sqft267 Sarah Way, Kimberly, AL 35091For SaleMLS ID #21457201, Margie Westenhofer, Better Homes. GALMLS
- $475,0004 bd4 ba2.9k sqft45 White Oak Cir, Dora, AL 35062For SaleMLS ID #21447036, Amanda Phillips, Keller Williams-Jasper. GALMLS
- $494,9004 bd4 ba4.8k sqft15 Cherry Blossom Ln, Empire, AL 35063For SaleMLS ID #21453241, Cynthia Scarbinsky, Real Broker LLC. GALMLS
- $350,0005 bd3 ba2.5k sqft9533 Firebrick Dr, Kimberly, AL 35091For SaleMLS ID #21461966, Tracy Fleming, Keller Williams Realty Vestavia. GALMLS
- $479,9004 bd3 ba2.9k sqftAt&t, Gardendale, AL 35071For SaleMLS ID #21465019, Sheree West Bennefield, RE/MAX Northern Properties. GALMLS
- $415,0004 bd3 ba2.9k sqftBright Speed, Trussville, AL 35173For SaleMLS ID #21466612, Sandy Mills, EXIT Realty Southern Select - Alabaster. GALMLS
- $346,0004 bd2 ba2.1k sqft513 Bridlewood Cir, Morris, AL 35116For SaleMLS ID #21462115, Tonie Johnson, Avast Realty- Birmingham. GALMLS
- $459,9004 bd4 ba2.8k sqftBrightspeed, Trussville, AL 35173For SaleMLS ID #21458559, Mickey Drinkard, RE/MAX Marketplace. GALMLS
- $316,9004 bd3 ba2.5k sqft556 Bridlewood Cir, Morris, AL 35116For SaleMLS ID #21467134, Kathy Caufield, Magnolia Real Estate Group LLC. GALMLS
- $259,9003 bd2 ba2.1k sqft386 Miranda Rd, Warrior, AL 35180For SaleMLS ID #21461907, Mia Reeves, ARC Realty Vestavia. GALMLS
- $449,9004 bd3 ba2k sqft1482 Woodridge Pl, Gardendale, AL 35071For SaleMLS ID #21457227, Jessica Moore, Realty One Group Legends. GALMLS
