Welcome to Riverwood Farms in Morris! Built in 2022 - This 4 bedroom 2.5 bath is just like new! Inside you will find a spacious open floor plan. The great room features a fireplace with gas logs, dining area that opens to a screened in porch and a kitchen that boasts custom cabinetry, marble backsplash, and white quartz countertops. Enjoy meals in the dining area or around the island with bar seating. Oversized pantry is a must see! On the main level you'll find a serene master suite that features large windows, a massive closet, and a luxurious bath with custom cabinetry, a spa-like tub, tile shower, and double vanities. Also, a half bath and laundry room. Secondary bedrooms are upstairs and one room could be a bedroom or a den. Additional unfinished space is a plus! The 2nd bath has custom features like double vanities and separate toilet shower room. The screened-in back porch, fenced backyard, large driveway make this home ideal for families.
For sale
Price cut: $9.9K (10/7)
$470,000
8504 Sheffield Dr, Morris, AL 35116
4beds
2,874sqft
Single Family Residence
Built in 2022
0.35 Acres Lot
$-- Zestimate®
$164/sqft
$-- HOA
What's special
Fenced backyardLarge drivewayDining areaSpa-like tubMassive closetSpacious open floor planIsland with bar seating
- 170 days
- 411
- 19
Zillow last checked:
Listing updated:
Listed by:
Telea England CELL:2056128575,
Keller Williams
Source: GALMLS,MLS#: 21451529
Facts & features
Interior
Bedrooms & bathrooms
- Bedrooms: 4
- Bathrooms: 3
- Full bathrooms: 2
- 1/2 bathrooms: 1
Rooms
- Room types: Bedroom, Dining Room, Bathroom, Great Room, Half Bath (ROOM), Kitchen, Master Bathroom, Master Bedroom
Primary bedroom
- Level: First
Bedroom 1
- Level: Second
Bedroom 2
- Level: Second
Bedroom 3
- Level: Second
Primary bathroom
- Level: First
Bathroom 1
- Level: First
Dining room
- Level: First
Kitchen
- Features: Kitchen Island, Pantry
- Level: First
Basement
- Area: 0
Heating
- Central, Electric, Heat Pump
Cooling
- Central Air, Electric, Heat Pump, Ceiling Fan(s)
Appliances
- Included: Dishwasher, Microwave, Self Cleaning Oven, Refrigerator, Stainless Steel Appliance(s), Stove-Electric, Electric Water Heater
- Laundry: Electric Dryer Hookup, Washer Hookup, Main Level, Laundry Room, Laundry (ROOM), Yes
Features
- Recessed Lighting, High Ceilings, Crown Molding, Smooth Ceilings, Soaking Tub, Tub/Shower Combo, Walk-In Closet(s)
- Flooring: Laminate, Tile
- Doors: Insulated Door
- Windows: Double Pane Windows
- Basement: Crawl Space
- Attic: Walk-In,Yes
- Number of fireplaces: 1
- Fireplace features: Masonry, Great Room, Gas
Interior area
- Total interior livable area: 2,874 sqft
- Finished area above ground: 2,874
- Finished area below ground: 0
Video & virtual tour
Property
Parking
- Total spaces: 2
- Parking features: Attached, Driveway, Garage Faces Front
- Attached garage spaces: 2
- Has uncovered spaces: Yes
Features
- Levels: One and One Half
- Stories: 1.5
- Patio & porch: Porch, Porch Screened, Covered (DECK), Screened (DECK), Deck
- Pool features: None
- Fencing: Fenced
- View description: None
- Waterfront features: No
Lot
- Size: 0.35 Acres
- Features: Subdivision
Details
- Parcel number: 0700013000046.011
- Special conditions: N/A
Construction
Type & style
- Home type: SingleFamily
- Property subtype: Single Family Residence
Materials
- Brick Over Foundation, HardiPlank Type, Stone
Condition
- Year built: 2022
Utilities & green energy
- Sewer: Septic Tank
- Water: Public
- Utilities for property: Underground Utilities
Green energy
- Energy efficient items: Lighting, Thermostat
Community & HOA
Community
- Subdivision: Riverwood Farms
Location
- Region: Morris
Financial & listing details
- Price per square foot: $164/sqft
- Price range: $470K - $470K
- Date on market: 4/30/2026
Estimated market value
Not available
Estimated sales range
Not available
Not available
Price history
| Date | Event | Price |
|---|---|---|
| 10/7/2026 | Price change | $470,000-2.1%$164/sqft |
Source:  GALMLS #21451529 Report a problem GALMLS #21451529 Report a problem | ||
| 9/29/2026 | Listed for sale | $479,900$167/sqft |
Source: GALMLS #21451529 Report a problem | ||
| 9/25/2026 | Contingent | $479,900$167/sqft |
Source: GALMLS #21451529 Report a problem | ||
| 9/16/2026 | Listed for sale | $479,900$167/sqft |
Source: GALMLS #21451529 Report a problem | ||
| 8/3/2026 | Contingent | $479,900$167/sqft |
Source: GALMLS #21451529 Report a problem | ||
| 6/15/2026 | Price change | $479,900-2%$167/sqft |
Source: GALMLS #21451529 Report a problem | ||
| 5/25/2026 | Price change | $489,900-2%$170/sqft |
Source: GALMLS #21451529 Report a problem | ||
| 4/30/2026 | Listed for sale | $499,900$174/sqft |
Source: GALMLS #21451529 Report a problem | ||
Public tax history
Tax history is unavailable.
Monthly payment
Est. payment
Payment breakdown
Explore the cost of this home by adjusting the details. Changes won't be saved.Climate risks
Neighborhood: 35116
Nearby schools
Schools provided by the listing agent
- Elementary: Bryan
- Middle: North Jefferson
- High: Mortimer Jordan
Source: GALMLS. This data may not be complete. We recommend contacting the local school district to confirm school assignments for this home.


Similar homes
- $495,0005 bd5 ba3k sqftAtt, Gardendale, AL 35071For Sale
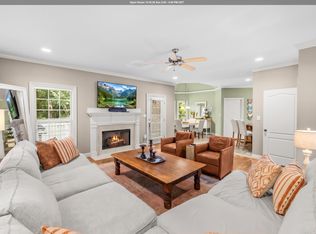
 MLS ID #21466976, Dana Belcher, RE/MAX on Main. GALMLS
 - $346,0004 bd2 ba2.1k sqft513 Bridlewood Cir, Morris, AL 35116For Sale
 MLS ID #21462115, Tonie Johnson, Avast Realty- Birmingham. GALMLS
 - $479,9003 bd2 ba2.2k sqft2612 Vann Dr, Gardendale, AL 35071For Sale
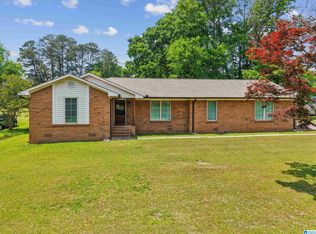 MLS ID #21451016, Karen Kilgore, EXP Realty LLC. GALMLS
 - $449,9004 bd2 ba2.2k sqft3652 Vanderbilt Way, Fultondale, AL 35068For Sale
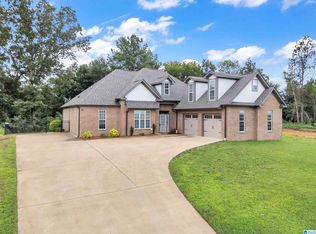 MLS ID #21461023, Andrea Rouse, RE/MAX on Main. GALMLS
 - $415,0004 bd4 ba2.4k sqft1416 Acorn Way, Mount Olive, AL 35117For SaleMLS ID #21462902, Pamela Calamusa, Keller Williams. GALMLS
- $475,0004 bd3 ba2.5k sqft4901 Michael Dr, Dora, AL 35062For SaleMLS ID #21437232, Kathryn Norton, ARC Realty Vestavia. GALMLS
- $459,9004 bd4 ba2.8k sqftBrightspeed, Trussville, AL 35173For SaleMLS ID #21458559, Mickey Drinkard, RE/MAX Marketplace. GALMLS
- $463,0004 bd3 ba2.3k sqft3428 Chatham Cir, Trussville, AL 35173For SaleMLS ID #21463570, Christian Kelly, ARC Realty Vestavia. GALMLS
- $410,0004 bd3 ba2.1k sqftSpectrum, Warrior, AL 35180For SaleMLS ID #21460164, Cindy Mars, RE/MAX Northern Properties. GALMLS
- $459,0004 bd4 ba2.8k sqft6490 Winslow Parc Ln, Trussville, AL 35173For SaleMLS ID #21452871, Roxanne Corbett, Keller Williams. GALMLS
- $479,9004 bd3 ba2.2k sqft7022 Chatham Dr, Trussville, AL 35173For SaleMLS ID #21459387, Kasey Blair, EXIT Legacy Realty. GALMLS
- $514,9005 bd4 ba3k sqft3179 Cahaba Park Dr, Trussville, AL 35173For SaleMLS ID #21467140, Carmen Anderson, Keller Williams Realty Vestavia. GALMLS
- $400,0004 bd3 ba3.3k sqft165 Brewer Ln, Warrior, AL 35180For SaleMLS ID #21463714, Dede Markle, Keller Williams. GALMLS
- $479,9004 bd3 ba2.7k sqft5971 Mountainview Trce, Trussville, AL 35173For SaleMLS ID #21463861, Ben Styes, Keller Williams. GALMLS
- $475,0004 bd3 ba2.5k sqft8405 Brooke Ln, Dora, AL 35062For SaleMLS ID #21461276, Kathryn Norton, ARC Realty Vestavia. GALMLS
- $415,0004 bd3 ba2.9k sqftBright Speed, Trussville, AL 35173For SaleMLS ID #21466612, Sandy Mills, EXIT Realty Southern Select - Alabaster. GALMLS
- $520,0005 bd4 ba3.1k sqftSpectrum, Hughes Net, T - Mobile, Remlap, AL 35133For SaleMLS ID #21464829, Ruth Martin, Sweet HOMElife Real Estate. GALMLS
- $410,0004 bd3 ba2.3k sqft1355 Woodridge Pl, Gardendale, AL 35071For SaleMLS ID #21446573, Joy Groce, eXp Realty, LLC Central. GALMLS
- $447,9994 bd4 ba2.3k sqft8571 Highlands Trce, Trussville, AL 35173For SaleMLS ID #21460092, Ruwena Healy, Keller Williams Realty Vestavia. GALMLS
- $449,9994 bd3 ba2.5k sqft8657 Highlands Dr, Trussville, AL 35173For SaleMLS ID #21463723, Bret Rogers, Keller Williams. GALMLS
