Dream House! COMPLETELY REMOVATED. Beautify brick 3 BR/2BA, DR< Family room with wood burning fireplace. House and basement is Heated and Cooled (3569 sf.) New Gas furnace/Central Air. NEW pull out/slide windows ($15,000 value) New breaker box w/increased voltage. NEW gas hot water heater, expansion tank. Tornado shelter in basement. New Generac Generator and Leaf Guard. Fenced in yard. 2.1 acres with Artesian Creek. Kitchen has New cabinets, countertops, island with electrical outlets. Sensors at front /back/basement doors and windows. Leaf Filter guard. "Animal Lovers" - 12x 32' Pole building on cement slab, Chicken coop 6'x12' and animal pen 6'x12' , Hog pen 16'x16' w/ 2 shelters. 2 Garden boxes, Peach/Pear tree, grape vines, blueberry bushes. New Roof 2022. New landscaping with 14 Azaleas
For sale
$425,000
360 Crosshill Ln, Warrior, AL 35180
3beds
3,569sqft
Single Family Residence
Built in 1972
2.1 Acres Lot
$-- Zestimate®
$119/sqft
$-- HOA
What's special
- 47 days
- 210
- 8
Zillow last checked:
Listing updated:
Listed by:
Moe Mossa 888-490-1268,
Savvy Avenue, LLC
Source: GALMLS,MLS#: 21462875
Facts & features
Interior
Bedrooms & bathrooms
- Bedrooms: 3
- Bathrooms: 2
- Full bathrooms: 2
Rooms
- Room types: Bedroom, Kitchen
Bedroom 1
- Level: First
Bedroom 2
- Level: First
Bedroom 3
- Level: First
Kitchen
- Features: Laminate Counters
- Level: First
Living room
- Level: First
Basement
- Area: 1800
Heating
- Natural Gas
Cooling
- Central Air
Appliances
- Included: Dishwasher, Ice Maker, Gas Oven, Gas Water Heater
- Laundry: Electric Dryer Hookup, Washer Hookup, Main Level, Laundry Room, Yes
Features
- High Ceilings, Smooth Ceilings, Sitting Area in Master, Tub/Shower Combo, Walk-In Closet(s)
- Flooring: Carpet, Hardwood, Laminate, Tile
- Basement: Full,Finished,Block
- Attic: Other,Yes
- Number of fireplaces: 1
- Fireplace features: Stone, Family Room, Wood Burning, Outside
Interior area
- Total interior livable area: 3,569 sqft
- Finished area above ground: 1,769
- Finished area below ground: 1,800
Video & virtual tour
Property
Parking
- Total spaces: 10
- Parking features: Basement, Driveway, Lower Level, Open, Garage Faces Side
- Attached garage spaces: 6
- Carport spaces: 4
- Covered spaces: 10
- Has uncovered spaces: Yes
Features
- Levels: One
- Stories: 1
- Patio & porch: Open (PATIO), Patio, Porch, Open (DECK), Deck
- Exterior features: Lighting
- Pool features: None
- Fencing: Fenced
- View description: None
- Waterfront features: No
Lot
- Size: 2.1 Acres
Details
- Additional structures: Storage, Storm Shelter-Private
- Parcel number: 2306230001026.000
- Special conditions: N/A
Construction
Type & style
- Home type: SingleFamily
- Property subtype: Single Family Residence
- Attached to another structure: Yes
Materials
- Brick, Block, Shingle Siding
- Foundation: Basement
Condition
- Year built: 1972
Utilities & green energy
- Sewer: Septic Tank
- Water: Public
- Utilities for property: Underground Utilities
Community & HOA
Community
- Security: Safe Room/Storm Cellar, Security System
- Subdivision: Smokerise
Location
- Region: Warrior
Financial & listing details
- Price per square foot: $119/sqft
- Tax assessed value: $307,500
- Price range: $425K - $425K
- Date on market: 8/21/2026
Estimated market value
Not available
Estimated sales range
Not available
Not available
Price history
| Date | Event | Price |
|---|---|---|
| 8/21/2026 | Listed for sale | $425,000$119/sqft |
Source:  GALMLS #21462875 Report a problem GALMLS #21462875 Report a problem | ||
| 11/5/2025 | Listing removed | $425,000$119/sqft |
Source:  ValleyMLS #21896829 Report a problem ValleyMLS #21896829 Report a problem | ||
| 8/28/2025 | Price change | $425,000-2.3%$119/sqft |
Source: ValleyMLS #21896829 Report a problem | ||
| 8/16/2025 | Listed for sale | $435,000+3.6%$122/sqft |
Source: ValleyMLS #21896829 Report a problem | ||
| 8/5/2025 | Listing removed | $420,000$118/sqft |
Source: GALMLS #21425651 Report a problem | ||
| 7/20/2025 | Listed for sale | $420,000-2.3%$118/sqft |
Source: GALMLS #21425651 Report a problem | ||
| 7/9/2025 | Listing removed | $430,000$120/sqft |
Source: GALMLS #21416687 Report a problem | ||
| 4/28/2025 | Price change | $430,000-2.2%$120/sqft |
Source: GALMLS #21416687 Report a problem | ||
| 4/23/2025 | Listed for sale | $439,500-0.1%$123/sqft |
Source: GALMLS #21416687 Report a problem | ||
| 4/20/2025 | Listing removed | $439,900$123/sqft |
Source: Strategic MLS Alliance #521686 Report a problem | ||
| 4/9/2025 | Price change | $439,900-2.2%$123/sqft |
Source: Strategic MLS Alliance #521686 Report a problem | ||
| 3/30/2025 | Listed for sale | $449,900+50%$126/sqft |
Source: Strategic MLS Alliance #521686 Report a problem | ||
| 9/15/2022 | Sold | $300,000-3.8%$84/sqft |
Source: GALMLS #1331373 Report a problem | ||
| 8/28/2022 | Contingent | $311,900$87/sqft |
Source: GALMLS #1331373 Report a problem | ||
| 8/24/2022 | Listed for sale | $311,900+32.6%$87/sqft |
Source: GALMLS #1331373 Report a problem | ||
| 10/16/2020 | Sold | $235,150+2.3%$66/sqft |
Source: GALMLS #895337 Report a problem | ||
| 9/15/2020 | Pending sale | $229,900$64/sqft |
Source: RealtySouth-Northern Office #895337 Report a problem | ||
| 9/11/2020 | Listed for sale | $229,900+10.5%$64/sqft |
Source: RealtySouth-Northern Office #895337 Report a problem | ||
| 3/18/2019 | Sold | $208,000+4%$58/sqft |
Source: GALMLS #843661 Report a problem | ||
| 1/11/2019 | Pending sale | $200,000$56/sqft |
Source: Sweet Homelife #834592 Report a problem | ||
| 11/27/2018 | Listed for sale | $200,000+60%$56/sqft |
Source: Sweet Homelife #834592 Report a problem | ||
| 5/22/2018 | Sold | $125,000-59%$35/sqft |
Source: GALMLS #817628 Report a problem | ||
| 12/19/2013 | Sold | $305,000$85/sqft |
Source: Agent Provided Report a problem | ||
Public tax history
| Year | Property taxes | Tax assessment |
|---|---|---|
| 2025 | -- | $30,760 +4.2% |
| 2024 | -- | $29,520 -1.4% |
| 2023 | -- | $29,940 +16.4% |
| 2022 | $778 +17.4% | $25,720 +16% |
| 2021 | $663 -1.9% | $22,180 +6.6% |
| 2020 | $676 -47.7% | $20,800 -47.7% |
| 2019 | $1,292 +183.1% | $39,760 +152.9% |
| 2018 | $456 +0.8% | $15,720 +20% |
| 2017 | $453 +23.2% | $13,100 |
| 2015 | $368 | $13,100 |
| 2014 | -- | $13,100 -18.6% |
| 2013 | -- | $16,100 +8.8% |
| 2012 | -- | $14,800 -8.1% |
| 2011 | -- | $16,100 |
| 2010 | $465 -13% | $16,100 -11.7% |
| 2008 | $535 +40.8% | $18,240 -86.9% |
| 2003 | $380 +12.7% | $138,880 +10.9% |
| 2002 | $337 -3% | $125,220 +898.6% |
| 2000 | $348 | $12,540 |
Find assessor info on the county website
Monthly payment
Est. payment
Payment breakdown
Explore the cost of this home by adjusting the details. Changes won't be saved.Climate risks
Neighborhood: Smoke Rise
Nearby schools
Schools provided by the listing agent
- Elementary: Hayden
- Middle: Hayden
- High: Hayden
Source: GALMLS. This data may not be complete. We recommend contacting the local school district to confirm school assignments for this home.
Similar homes
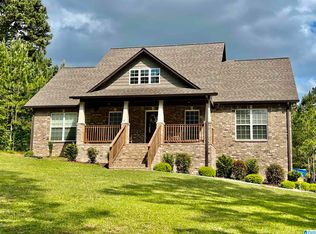
- $389,9003 bd2 ba1.9k sqft180 Forest Cir, Warrior, AL 35180For Sale

 MLS ID #21465518, Darren White, White Real Estate Inc.. GALMLS
 - $409,0004 bd3 ba3.9k sqft516 Main St N, Warrior, AL 35180For Sale
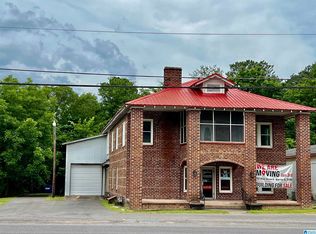 MLS ID #21448531, Denise Launius, RE/MAX on Main. GALMLS
 - $499,0004 bd3 ba2.1k sqft1050 State Highway 160, Warrior, AL 35180For Sale
 MLS ID #529549, Fiona King. Strategic MLS Alliance
 - $439,9005 bd3 ba3.7k sqft1561 April Dr, Warrior, AL 35180For Sale
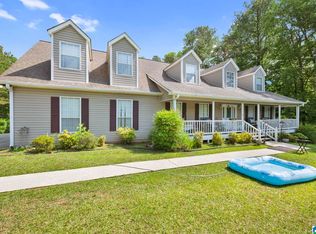 MLS ID #21451276, Cynthia Scarbinsky, Real Broker LLC. GALMLS
 - $375,5003 bd3 ba2.5k sqft9153 Sparks Dr, Warrior, AL 35180For SaleMLS ID #21464421, Kalan Sargent, Magnolia Real Estate Group LLC. GALMLS
- $390,0004 bd3 ba2.7k sqft9162 Thermal Rd, Warrior, AL 35180For SaleMLS ID #21458583, Lori Guillen, Sweet HOMElife Real Estate. GALMLS
- $310,0004 bd3 ba2.8k sqft75 Duncan Dr, Warrior, AL 35180For SaleMLS ID #21462943, Pamela Calamusa, Keller Williams. GALMLS
- $444,9004 bd4 ba3.3k sqftSpectrum, Gardendale, AL 35071For SaleMLS ID #21465763, Christy Ingram, Sweet HOMElife Real Estate. GALMLS
- $459,0003 bd4 ba4.1k sqftAt&t Fiber, Morris, AL 35116For SaleMLS ID #21434478, Linda Willis, Magnolia Real Estate Group LLC. GALMLS
- $450,0003 bd4 ba1.9k sqft2524 Rhody Dr, Gardendale, AL 35071For SaleMLS ID #21464117, Teresa Ellard, RE/MAX on Main. GALMLS
- $390,0004 bd4 ba3.3k sqft8700 Timber Ln, Kimberly, AL 35091For SaleMLS ID #21463620, Lisa Crane-Hebert, Knox Realty. GALMLS
- $275,0003 bd2 ba2.3k sqft1223 Cinder Cir, Warrior, AL 35180For SaleMLS ID #21466595, Cody Cato, Impact Realty Advisors. GALMLS
- $299,9003 bd3 ba1.9k sqft3327 Mount Olive Rd, Mount Olive, AL 35117For SaleMLS ID #21451006, Kelley Shaw Smith, RE/MAX on Main. GALMLS
- $374,9004 bd4 ba2.6k sqft7922 Ed Jones Rd, Gardendale, AL 35071For SaleMLS ID #21460806, Jamie Tolbert, Magnolia Real Estate Group LLC. GALMLS
