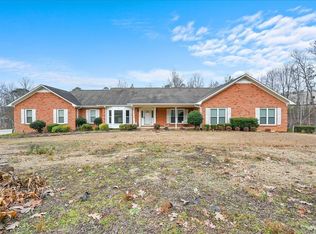
Welcome to this beautiful custom-built, full-brick, one owner home! This home offers spacious rooms, timeless finishes, and thoughtful design throughout. Hardwood floors flow through the den, entry, dining room, and upstairs bedrooms, adding warmth and character to the home. The oversized rooms provide plenty of space for entertaining and everyday living, while the split-bedroom floor plan offers privacy and flexibility. With three full bathrooms, there is room for everyone to feel comfortable. The large covered patio is perfect for relaxing outdoors or entertaining guests, and the brick gas fireplace creates a warm and inviting focal point in the living area. The basement adds even more versatility with a flex space that can be used as a home office, playroom, media room, gym, or additional living space. A bedroom located in the basement provides an ideal private retreat for guests or family members. In addition, the 3 garage spaces in the basement provide for exceptional storage.
Contingent
$389,900
250 Crosshill Ln, Warrior, AL 35180
3beds
3,331sqft
Single Family Residence
Built in 1997
1.2 Acres Lot
$382,900 Zestimate®
$117/sqft
$-- HOA
What's special
Timeless finishesThoughtful design throughoutSpacious rooms
- 47 days
- 58
- 7
Zillow last checked:
Listing updated:
Listed by:
Darren White 205-807-3636,
White Real Estate Inc.,
Rhiannon White 205-413-8900,
White Real Estate Inc.
Source: GALMLS,MLS#: 21463078
Facts & features
Interior
Bedrooms & bathrooms
- Bedrooms: 3
- Bathrooms: 3
- Full bathrooms: 3
Rooms
- Room types: Bedroom, Den/Family (ROOM), Dining Room, Bathroom, Kitchen, Master Bathroom, Master Bedroom
Primary bedroom
- Level: First
Bedroom 1
- Level: First
Bedroom 2
- Level: Basement
Primary bathroom
- Level: First
Bathroom 1
- Level: First
Dining room
- Level: First
Family room
- Level: First
Kitchen
- Features: Laminate Counters
- Level: First
Basement
- Area: 904
Heating
- Natural Gas, Heat Pump
Cooling
- Heat Pump
Appliances
- Included: Gas Cooktop, Dishwasher, Refrigerator, Stove-Gas, Gas Water Heater
- Laundry: Electric Dryer Hookup, Sink, Washer Hookup, Main Level, Laundry Room, Laundry (ROOM), Yes
Features
- Split Bedroom, Soaking Tub, Split Bedrooms
- Flooring: Carpet, Hardwood, Tile, Vinyl
- Basement: Full,Partially Finished,Block
- Attic: Other,Yes
- Number of fireplaces: 1
- Fireplace features: Brick (FIREPL), Den, Gas, Wood Burning
Interior area
- Total interior livable area: 3,331 sqft
- Finished area above ground: 2,427
- Finished area below ground: 904
Video & virtual tour
Property
Parking
- Total spaces: 3
- Parking features: Basement, Driveway, Garage Faces Side
- Attached garage spaces: 3
- Has uncovered spaces: Yes
Features
- Levels: One
- Stories: 1
- Patio & porch: Covered, Patio
- Exterior features: None
- Pool features: None
- View description: None
- Waterfront features: No
Lot
- Size: 1.2 Acres
Details
- Parcel number: 2307260001008.000
- Special conditions: N/A
Construction
Type & style
- Home type: SingleFamily
- Property subtype: Single Family Residence
Materials
- Brick
- Foundation: Basement
Condition
- Year built: 1997
Utilities & green energy
- Sewer: Septic Tank
- Water: Public
Community & HOA
Community
- Subdivision: Smokerise
Location
- Region: Warrior
Financial & listing details
- Price per square foot: $117/sqft
- Tax assessed value: $377,540
- Price range: $389.9K - $389.9K
- Date on market: 8/25/2026
Estimated market value
$382,900
$364,000 - $402,000
$2,643/mo
Price history
| Date | Event | Price |
|---|---|---|
| 9/4/2026 | Contingent | $389,900$117/sqft |
Source:  GALMLS #21463078 Report a problem GALMLS #21463078 Report a problem | ||
| 8/25/2026 | Listed for sale | $389,900-1.3%$117/sqft |
Source: GALMLS #21463078 Report a problem | ||
| 8/20/2026 | Listing removed | $395,000$119/sqft |
Source: GALMLS #21444131 Report a problem | ||
| 7/27/2026 | Price change | $395,000-1%$119/sqft |
Source: GALMLS #21444131 Report a problem | ||
| 5/13/2026 | Price change | $399,000-7.2%$120/sqft |
Source: GALMLS #21444131 Report a problem | ||
| 4/24/2026 | Price change | $429,900-4.3%$129/sqft |
Source: GALMLS #21444131 Report a problem | ||
| 2/20/2026 | Listed for sale | $449,000+220.7%$135/sqft |
Source: GALMLS #21444131 Report a problem | ||
| 8/10/2010 | Sold | $140,000$42/sqft |
Source: Agent Provided Report a problem | ||
Public tax history
| Year | Property taxes | Tax assessment |
|---|---|---|
| 2025 | -- | $37,240 +7% |
| 2024 | -- | $34,820 |
| 2023 | -- | $34,820 +16.5% |
| 2022 | -- | $29,900 +4.1% |
| 2021 | $573 | $28,720 +4.1% |
| 2020 | -- | $27,580 +0.9% |
| 2019 | -- | $27,340 +4.9% |
| 2018 | -- | $26,060 +9.7% |
| 2017 | -- | $23,760 |
| 2015 | -- | $23,760 -5.3% |
| 2014 | -- | $25,100 -8.7% |
| 2013 | -- | $27,480 +8.6% |
| 2012 | -- | $25,300 -7.9% |
| 2011 | -- | $27,480 |
| 2010 | -- | $27,480 -2.4% |
| 2008 | -- | $28,160 -86.3% |
| 2003 | -- | $205,860 -2.1% |
| 2002 | -- | $210,280 +980.6% |
| 2000 | -- | $19,460 |
Find assessor info on the county website
Monthly payment
Est. payment
Payment breakdown
Explore the cost of this home by adjusting the details. Changes won't be saved.Climate risks
Neighborhood: Smoke Rise
Nearby schools
Schools provided by the listing agent
- Elementary: Hayden
- Middle: Hayden
- High: Hayden
Source: GALMLS. This data may not be complete. We recommend contacting the local school district to confirm school assignments for this home.
Similar homes
- $425,0003 bd2 ba3.5k sqft360 Crosshill Ln, Warrior, AL 35180For Sale
 MLS ID #21462875, Moe Mossa, Savvy Avenue, LLC. GALMLS
 - $389,9003 bd2 ba1.9k sqft180 Forest Cir, Warrior, AL 35180For Sale
 MLS ID #21465518, Darren White, White Real Estate Inc.. GALMLS
 - $400,0004 bd3 ba3.3k sqft165 Brewer Ln, Warrior, AL 35180For Sale
 MLS ID #21463714, Dede Markle, Keller Williams. GALMLS
 - $425,0003 bd4 ba2.5k sqft1491 Grandview Trl, Warrior, AL 35180For Sale
 MLS ID #21454571, Teresa Ellard, RE/MAX on Main. GALMLS
 - $375,5003 bd3 ba2.5k sqft9153 Sparks Dr, Warrior, AL 35180For SaleMLS ID #21464421, Kalan Sargent, Magnolia Real Estate Group LLC. GALMLS
- $310,0004 bd3 ba2.8k sqft75 Duncan Dr, Warrior, AL 35180For SaleMLS ID #21462943, Pamela Calamusa, Keller Williams. GALMLS
- $389,9003 bd3 ba2.6k sqft2024 Rising Fawn Dr, Warrior, AL 35180For SaleMLS ID #21456575, Toni Tucker, Sweet HOMElife Real Estate. GALMLS
- $409,0004 bd3 ba3.9k sqft516 Main St N, Warrior, AL 35180For SaleMLS ID #21448531, Denise Launius, RE/MAX on Main. GALMLS
- $439,9005 bd3 ba3.7k sqft1561 April Dr, Warrior, AL 35180For SaleMLS ID #21451276, Cynthia Scarbinsky, Real Broker LLC. GALMLS
- $390,0004 bd4 ba3.3k sqft8700 Timber Ln, Kimberly, AL 35091For SaleMLS ID #21463620, Lisa Crane-Hebert, Knox Realty. GALMLS
- $374,9004 bd4 ba2.6k sqft7922 Ed Jones Rd, Gardendale, AL 35071For SaleMLS ID #21460806, Jamie Tolbert, Magnolia Real Estate Group LLC. GALMLS
- $365,0003 bd3 ba2.2k sqftCharter Communications, Mount Olive, AL 35117For SaleMLS ID #21462275, Meagan Campbell, Real Broker LLC. GALMLS
- $339,5005 bd3 ba2.4k sqft2528 Rhody Dr, Gardendale, AL 35071For SaleMLS ID #21463527, Gwen McKenzie, RE/MAX Advantage. GALMLS
- $450,0005 bd4 ba4k sqft665 Robbins Rd, Hayden, AL 35079For SaleMLS ID #21453673, Matt Muncher, RE/MAX Northern Properties. GALMLS
- $300,0003 bd2 ba1.9k sqft75 Chestnut Vw, Hayden, AL 35079For SaleMLS ID #21466209, Jan Martin, Avast Realty- Birmingham. GALMLS
