A TRUE KIMBERLY ORIGINAL! Own a piece of history with this beautiful 1930 Victorian-style home, believed to be one of the oldest homes in Kimberly! From the moment you arrive, you'll notice the grand columns, soaring ceilings, beautiful pine floors, abundant natural light, and charming wrap-around porch that give this home its unmistakable character.
The spacious main level offers an inviting open flow between the family room, dining area, and kitchen, updated with modern light fixtures and chandeliers, along with a stunning primary suite featuring French doors, a fireplace, and an oversized bath with a clawfoot tub. Upstairs you'll find a spacious den, four additional bedrooms, and a full bath.
Step outside to your own private oasis featuring an in-ground saltwater pool, slide, custom pavers, pool slide, and almost-new hot tub—perfect for entertaining, relaxing, and making unforgettable memories. A storage building provides additional convenience.
Recent updates include a new HVAC unit and new water heater, adding modern comfort to this historic gem. Located on a private street, this one-of-a-kind property offers a combination of charm, character, space, and outdoor living that is hard to find!
This property is being sold AS-IS and does need some minor TLC, primarily cosmetic updates such as paint. Priced below market value, A fantastic opportunity to build equity and make this truly special home your own!
Call me or your favorite realtor today and schedule a tour.
Under contract
$369,990
9116 Lee Dr, Kimberly, AL 35091
5beds
3,360sqft
Single Family Residence
Built in 1930
0.48 Acres Lot
$370,000 Zestimate®
$110/sqft
$-- HOA
What's special
Four additional bedroomsCharming wrap-around porchFrench doorsBeautiful pine floorsAlmost-new hot tubSpacious denGrand columns
- 9 days
- 541
- 63
Likely to sell faster than
Zillow last checked:
Listing updated:
Listed by:
Ikrame Nali 334-669-1416,
Nali Realty Group
Source: MAAR,MLS#: 590607 Originating MLS: Montgomery Area Association Of Realtors
Originating MLS: Montgomery Area Association Of RealtorsFacts & features
Interior
Bedrooms & bathrooms
- Bedrooms: 5
- Bathrooms: 3
- Full bathrooms: 3
Heating
- Central, Gas, Multiple Heating Units
Cooling
- Central Air, Electric, Multi Units
Appliances
- Included: Dishwasher, Electric Range, Electric Water Heater, Microwave, Refrigerator
- Laundry: Washer Hookup, Dryer Hookup
Features
- Vaulted Ceiling(s), Breakfast Bar
- Flooring: Carpet, Tile, Wood
- Number of fireplaces: 1
- Fireplace features: One, Gas Log
Interior area
- Total interior livable area: 3,360 sqft
Property
Parking
- Parking features: Driveway, Parking Pad
Features
- Levels: Two
- Stories: 2
- Patio & porch: Deck, Porch
- Exterior features: Deck, Hot Tub/Spa, Porch, Storage
- Pool features: Pool, Salt Water, Pool Equipment
- Has spa: Yes
Lot
- Size: 0.48 Acres
- Dimensions: 100 x 170 x 104 x 193
- Features: City Lot
Details
- Additional structures: Storage
- Parcel number: 0300363000060.000
Construction
Type & style
- Home type: SingleFamily
- Architectural style: Two Story
- Property subtype: Single Family Residence
Materials
- Vinyl Siding
- Foundation: Slab
Condition
- New construction: No
- Year built: 1930
Utilities & green energy
- Sewer: Septic Tank
- Water: Public
- Utilities for property: Electricity Available
Community & HOA
Community
- Subdivision: 170
HOA
- Has HOA: No
Location
- Region: Kimberly
Financial & listing details
- Price per square foot: $110/sqft
- Tax assessed value: $113,700
- Annual tax amount: $920
- Date on market: 9/19/2026
- Cumulative days on market: 9 days
- Listing terms: Cash,Conventional,FHA,USDA Loan,VA Loan
Estimated market value
$370,000
$352,000 - $389,000
$2,071/mo
Price history
| Date | Event | Price |
|---|---|---|
| 9/22/2026 | Contingent | $369,990$110/sqft |
Source:  MAAR #590607 Report a problem MAAR #590607 Report a problem | ||
| 9/19/2026 | Listed for sale | $369,990+12.3%$110/sqft |
Source: MAAR #590607 Report a problem | ||
| 10/30/2019 | Sold | $329,500$98/sqft |
Source:  GALMLS #859972 Report a problem GALMLS #859972 Report a problem | ||
Public tax history
| Year | Property taxes | Tax assessment |
|---|---|---|
| 2015 | $920 | $15,400 +1.7% |
| 2014 | $920 | $15,140 -2.6% |
| 2013 | $920 +2.9% | $15,540 +2.7% |
| 2012 | $894 -1.8% | $15,130 -1.7% |
| 2011 | $910 | $15,390 |
| 2010 | $910 -2.6% | $15,390 |
| 2009 | $935 | $15,390 -2.5% |
| 2008 | $935 +0.2% | $15,780 +0.2% |
| 2007 | $933 +7.7% | $15,750 +7.2% |
| 2006 | $867 -51.9% | $14,690 -49% |
| 2005 | $1,803 +6.4% | $28,800 +6.4% |
| 2004 | $1,694 | $27,060 |
Find assessor info on the county website
Monthly payment
Est. payment
Payment breakdown
Explore the cost of this home by adjusting the details. Changes won't be saved.Climate risks
Neighborhood: 35091
Nearby schools
Schools provided by the listing agent
- Elementary: Bryan Elementary School
- Middle: North Jefferson Middle School,
- High: Mortimer Jordan High School
Source: MAAR. This data may not be complete. We recommend contacting the local school district to confirm school assignments for this home.
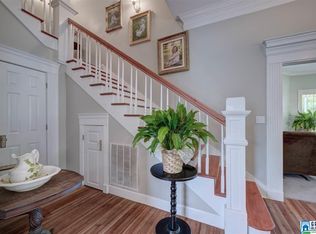
Similar homes
- $390,0004 bd4 ba3.3k sqft8700 Timber Ln, Kimberly, AL 35091For Sale

 MLS ID #21463620, Lisa Crane-Hebert, Knox Realty. GALMLS
 - $355,0005 bd4 ba2.7k sqftAt&t, Kimberly, AL 35091For Sale
 MLS ID #21464813, Beth Harris, The Realtors LLC. GALMLS
 - $340,0005 bd3 ba2.4k sqftAt&t & Charter, Kimberly, AL 35091For Sale
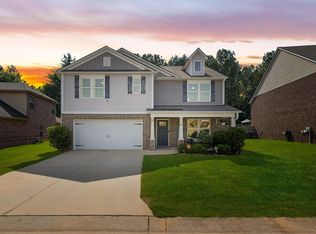 MLS ID #21450864, Stephanie Taylor, Sweet HOMElife Real Estate. GALMLS
 - $339,9005 bd3 ba2.6k sqft267 Sarah Way, Kimberly, AL 35091For Sale
 MLS ID #21457201, Margie Westenhofer, Better Homes. GALMLS
 - $350,0005 bd3 ba2.5k sqft9533 Firebrick Dr, Kimberly, AL 35091For SaleMLS ID #21461966, Tracy Fleming, Keller Williams Realty Vestavia. GALMLS
- $367,9004 bd3 ba2.2k sqft10376 Meadowsweet Dr, Warrior, AL 35091New ConstructionGALMLS
- $329,9004 bd3 ba2.6k sqftTbd, Kimberly, AL 35091For SaleMLS ID #21457127, Nancy Drinkard, RE/MAX Marketplace. GALMLS
- $449,9003 bd4 ba2.6k sqftAt&t, Kimberly, AL 35091For SaleMLS ID #21465078, Nicolle Brengman, GVW RUDDELL MANAGEMENT. GALMLS
- $375,4004 bd3 ba2.2k sqft10380 Meadowsweet Dr, Kimberly, AL 35091New ConstructionGALMLS
- $354,9005 bd3 ba2.5k sqft536 Way Station Pl, Kimberly, AL 35091New ConstructionGALMLS
- $349,9004 bd3 ba2.2k sqft513 Way Station Pl, Kimberly, AL 35091New ConstructionGALMLS
- $367,9004 bd3 ba2.2k sqft10368 Meadowsweet Dr, Warrior, AL 35091New ConstructionGALMLS
- $376,4004 bd3 ba2.2k sqft491 Stage Coach Blvd, Kimberly, AL 35091For SaleMLS ID #21457179, Karen Kilgore, EXP Realty LLC. GALMLS
