Welcome to a beautifully maintained home tucked away in a quiet, established neighborhood. This inviting property offers the perfect blend of comfort, functionality and charm. Step inside to find a spacious layout and welcoming atmosphere throughout. The living area is idea for relaxing or entertaining while the kitchen provides ample cabinet space and room to gather with family and friends. The main level primary suite offers a private retreat, combining comfort and convenience with a thoughtful designed layout. Additional bedrooms provide ample space and flexibility. Step outside to enjoy a serene outdoor setting, perfect for entertaining, gardening or simply unwinding in your own private escape. The property offers a sense of space and privacy that is increasingly hard to find. Schedule your showing today!
For sale
Price cut: $9.1K (9/21)
$439,900
1561 April Dr, Warrior, AL 35180
5beds
3,723sqft
Single Family Residence
Built in 1994
1.95 Acres Lot
$-- Zestimate®
$118/sqft
$-- HOA
What's special
- 162 days
- 191
- 16
Zillow last checked:
Listing updated:
Listed by:
Cynthia Scarbinsky 205-999-9147,
Real Broker LLC
Source: GALMLS,MLS#: 21451276
Facts & features
Interior
Bedrooms & bathrooms
- Bedrooms: 5
- Bathrooms: 3
- Full bathrooms: 2
- 1/2 bathrooms: 1
Rooms
- Room types: Bedroom, Bonus Room, Dining Room, Bathroom, Half Bath (ROOM), Master Bathroom, Master Bedroom, Office/Study (ROOM), Play/Rec (ROOM)
Primary bedroom
- Level: First
Bedroom 1
- Level: Second
Bedroom 2
- Level: Second
Bedroom 3
- Level: Second
Bedroom 4
- Level: Second
Primary bathroom
- Level: First
Bathroom 1
- Level: First
Dining room
- Level: First
Kitchen
- Features: Breakfast Bar, Pantry
Living room
- Level: First
Basement
- Area: 1310
Office
- Level: Second
Heating
- Central, Dual Systems (HEAT), Electric
Cooling
- Central Air
Appliances
- Included: Dishwasher, Microwave, Electric Oven, Refrigerator, Stainless Steel Appliance(s), Stove-Electric, Electric Water Heater
- Laundry: Electric Dryer Hookup, Washer Hookup, Main Level, Laundry Room, Laundry (ROOM), Yes
Features
- Recessed Lighting, Workshop (INT), High Ceilings, Soaking Tub, Linen Closet, Separate Shower, Tub/Shower Combo, Walk-In Closet(s)
- Flooring: Carpet, Hardwood, Tile, Vinyl
- Basement: Partial,Partially Finished,Bath/Stubbed
- Attic: Other,Yes
- Number of fireplaces: 1
- Fireplace features: Brick (FIREPL), Living Room, Electric
Interior area
- Total interior livable area: 3,723 sqft
- Finished area above ground: 3,053
- Finished area below ground: 670
Video & virtual tour
Property
Parking
- Total spaces: 3
- Parking features: Attached, Basement, Driveway, Lower Level, Garage Faces Side
- Attached garage spaces: 3
- Has uncovered spaces: Yes
Features
- Levels: 2+ story
- Patio & porch: Covered, Patio, Porch, Covered (DECK), Open (DECK), Screened (DECK), Deck
- Pool features: None
- View description: None
- Waterfront features: No
Lot
- Size: 1.95 Acres
- Features: Acreage, Few Trees
Details
- Parcel number: 0300300000022.013
- Special conditions: N/A
Construction
Type & style
- Home type: SingleFamily
- Property subtype: Single Family Residence
Materials
- Vinyl Siding, Wood Siding
- Foundation: Basement
Condition
- Year built: 1994
Utilities & green energy
- Sewer: Septic Tank
- Water: Public
Community & HOA
Community
- Subdivision: None
Location
- Region: Warrior
Financial & listing details
- Price per square foot: $118/sqft
- Tax assessed value: $319,500
- Annual tax amount: $1,548
- Price range: $439.9K - $439.9K
- Date on market: 4/28/2026
Estimated market value
Not available
Estimated sales range
Not available
Not available
Price history
| Date | Event | Price |
|---|---|---|
| 9/21/2026 | Price change | $439,900-2%$118/sqft |
Source:  GALMLS #21451276 Report a problem GALMLS #21451276 Report a problem | ||
| 8/25/2026 | Price change | $449,000-1.1%$121/sqft |
Source: GALMLS #21451276 Report a problem | ||
| 5/22/2026 | Price change | $454,000-1.1%$122/sqft |
Source: GALMLS #21451276 Report a problem | ||
| 5/12/2026 | Listed for sale | $459,000+20.8%$123/sqft |
Source: GALMLS #21451276 Report a problem | ||
| 4/7/2023 | Sold | $379,900-2.6%$102/sqft |
Source: GALMLS #1345986 Report a problem | ||
| 3/18/2023 | Contingent | $389,900$105/sqft |
Source: GALMLS #1345986 Report a problem | ||
| 3/3/2023 | Listed for sale | $389,900+230.8%$105/sqft |
Source: GALMLS #1345986 Report a problem | ||
| 5/14/2004 | Sold | $117,855-31.9%$32/sqft |
Source: Public Record Report a problem | ||
| 11/12/2003 | Sold | $173,000$46/sqft |
Source: Public Record Report a problem | ||
Public tax history
| Year | Property taxes | Tax assessment |
|---|---|---|
| 2025 | $1,548 | $31,960 |
| 2024 | $1,548 | $31,960 +24.2% |
| 2023 | -- | $25,740 -13.3% |
| 2022 | -- | $29,700 +14.8% |
| 2021 | $910 +12% | $25,860 +9.5% |
| 2020 | $812 +6.3% | $23,620 +4.9% |
| 2019 | $764 +21.3% | $22,520 +15.8% |
| 2018 | $630 | $19,440 |
| 2017 | $630 | $19,440 |
| 2016 | $630 | $19,440 |
| 2015 | $630 -21.9% | $19,440 +1.7% |
| 2014 | $807 -15.1% | $19,120 |
| 2013 | $950 | $19,120 +0.8% |
| 2012 | $950 -0.4% | $18,960 -0.4% |
| 2011 | $953 | $19,030 |
| 2010 | $953 | $19,030 |
| 2009 | $953 -5.3% | $19,030 -5.3% |
| 2008 | $1,007 +4.4% | $20,100 +4.4% |
| 2007 | $964 +3.4% | $19,250 +3.4% |
| 2006 | $932 +5% | $18,610 +5% |
| 2005 | $888 +3% | $17,720 -48.5% |
| 2004 | $862 -5.2% | $34,420 -5.2% |
| 2003 | $910 +13.6% | $36,320 +127.1% |
| 2002 | $801 | $15,990 |
| 2001 | $801 | $15,990 |
| 2000 | $801 | $15,990 |
Find assessor info on the county website
Monthly payment
Est. payment
Payment breakdown
Explore the cost of this home by adjusting the details. Changes won't be saved.Climate risks
Neighborhood: 35180
Nearby schools
Schools provided by the listing agent
- Elementary: Bagley
- Middle: Corner
- High: Corner
Source: GALMLS. This data may not be complete. We recommend contacting the local school district to confirm school assignments for this home.

Similar homes
- $400,0004 bd3 ba3.3k sqft165 Brewer Ln, Warrior, AL 35180For Sale
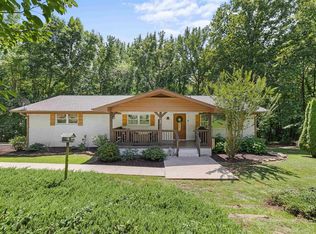
 MLS ID #21463714, Dede Markle, Keller Williams. GALMLS
 - $389,9003 bd3 ba2.6k sqft2024 Rising Fawn Dr, Warrior, AL 35180For Sale
 MLS ID #21456575, Toni Tucker, Sweet HOMElife Real Estate. GALMLS
 - $340,0004 bd2 ba2.2k sqft2500 Chelsea Way, Warrior, AL 35180For Sale
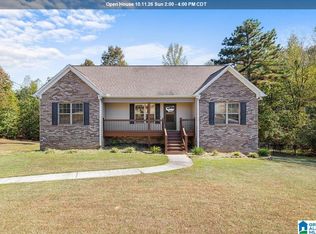 MLS ID #21466780, Monica Thach, Keller Williams. GALMLS
 - $470,0004 bd3 ba3.1k sqft190 Forest Dr, Warrior, AL 35180For Sale
 MLS ID #527249, Keeshan Keeton. Strategic MLS Alliance
 - $425,0003 bd4 ba2.5k sqft1491 Grandview Trl, Warrior, AL 35180For SaleMLS ID #21454571, Teresa Ellard, RE/MAX on Main. GALMLS
- $390,0004 bd3 ba2.7k sqft9162 Thermal Rd, Warrior, AL 35180For SaleMLS ID #21458583, Lori Guillen, Sweet HOMElife Real Estate. GALMLS
- $389,9003 bd2 ba1.9k sqft180 Forest Cir, Warrior, AL 35180For SaleMLS ID #21465518, Darren White, White Real Estate Inc.. GALMLS
- $375,5003 bd3 ba2.5k sqft9153 Sparks Dr, Warrior, AL 35180For SaleMLS ID #21464421, Kalan Sargent, Magnolia Real Estate Group LLC. GALMLS
- $489,9004 bd4 ba3k sqft8520 Hidden Creek Dr, Gardendale, AL 35071For SaleMLS ID #21452203, Quinton Prothro, Keller Williams Realty Vestavia. GALMLS
- $599,0005 bd4 ba3.9k sqftSpectrum, Empire, AL 35063For SaleMLS ID #21464814, Denise Ellison, RealtySouth-Trussville Office. GALMLS
- $410,0004 bd3 ba2.1k sqftSpectrum, Warrior, AL 35180For SaleMLS ID #21460164, Cindy Mars, RE/MAX Northern Properties. GALMLS
- $495,0005 bd5 ba3k sqftAtt, Gardendale, AL 35071For SaleMLS ID #21466976, Dana Belcher, RE/MAX on Main. GALMLS
- $494,0005 bd3 ba5.1k sqftSpectrum, Empire, AL 35063For SaleMLS ID #21443321, Taunea Green, Keller Williams Metro South. GALMLS
- $310,0004 bd3 ba2.8k sqft75 Duncan Dr, Warrior, AL 35180For SaleMLS ID #21462943, Pamela Calamusa, Keller Williams. GALMLS
- $475,0004 bd4 ba2.9k sqft45 White Oak Cir, Dora, AL 35062For SaleMLS ID #21447036, Amanda Phillips, Keller Williams-Jasper. GALMLS
- $494,9004 bd4 ba4.8k sqft15 Cherry Blossom Ln, Empire, AL 35063For SaleMLS ID #21453241, Cynthia Scarbinsky, Real Broker LLC. GALMLS
- $390,0004 bd4 ba3.3k sqft8700 Timber Ln, Kimberly, AL 35091For SaleMLS ID #21463620, Lisa Crane-Hebert, Knox Realty. GALMLS
- $449,5004 bd4 ba3.2k sqft1600 Pine Mountain Rd, Remlap, AL 35133For SaleMLS ID #21464980, Bonita Stewart, EPI Real Estate. GALMLS
- $450,0005 bd4 ba4k sqft665 Robbins Rd, Hayden, AL 35079For SaleMLS ID #21453673, Matt Muncher, RE/MAX Northern Properties. GALMLS
- $374,9004 bd4 ba2.6k sqft7922 Ed Jones Rd, Gardendale, AL 35071For SaleMLS ID #21460806, Jamie Tolbert, Magnolia Real Estate Group LLC. GALMLS
