Remodeled 3BR/2BA home in a quiet established neighborhood. The living room has a trey ceiling, gas log fireplace. Hardwood floors throughout. Kitchen has quartz counter tops, tiled back splash, and stainless appliances. There is an dining room and access to the back deck from the kitchen. Bathrooms have granite tops with the master bath featuring a tiled double shower. There is a laundry room off the kitchen. Downstairs is a large den area and a 2 car garage complete this home.
For sale
Price cut: $10K (10/1)
$275,000
1223 Cinder Cir, Warrior, AL 35180
3beds
2,396sqft
Single Family Residence
Built in 2001
-- sqft lot
$269,100 Zestimate®
$115/sqft
$-- HOA
What's special
- 10 days
- 238
- 25
Likely to sell faster than
Zillow last checked:
Listing updated:
Listed by:
Cody Cato 205-936-3884,
Impact Realty Advisors
Source: GALMLS,MLS#: 21466595
Facts & features
Interior
Bedrooms & bathrooms
- Bedrooms: 3
- Bathrooms: 2
- Full bathrooms: 2
Rooms
- Room types: Bedroom, Den/Family (ROOM), Dining Room, Bathroom, Kitchen, Master Bathroom, Master Bedroom
Primary bedroom
- Level: First
Bedroom 1
- Level: First
Bedroom 2
- Level: First
Primary bathroom
- Level: First
Bathroom 1
- Level: First
Dining room
- Level: First
Family room
- Level: Basement
Kitchen
- Features: Pantry
- Level: First
Living room
- Level: First
Basement
- Area: 1520
Heating
- Central, Electric, Heat Pump
Cooling
- Central Air, Electric, Heat Pump, Ceiling Fan(s)
Appliances
- Included: ENERGY STAR Qualified Appliances, Dishwasher, Microwave, Electric Oven, Self Cleaning Oven, Stainless Steel Appliance(s), Stove-Electric, Electric Water Heater
- Laundry: Electric Dryer Hookup, Washer Hookup, Main Level, Laundry Room, Laundry (ROOM), Yes
Features
- Recessed Lighting, Smooth Ceilings, Tray Ceiling(s), Double Shower, Separate Shower, Shared Bath, Tub/Shower Combo, Walk-In Closet(s)
- Flooring: Carpet, Hardwood, Tile
- Windows: Window Treatments
- Basement: Full,Partially Finished,Block
- Attic: Pull Down Stairs,Yes
- Number of fireplaces: 1
- Fireplace features: Ventless, Living Room, Gas
Interior area
- Total interior livable area: 2,396 sqft
- Finished area above ground: 1,520
- Finished area below ground: 876
Video & virtual tour
Property
Parking
- Total spaces: 2
- Parking features: Driveway, Garage Faces Side
- Garage spaces: 2
- Has uncovered spaces: Yes
Features
- Levels: One
- Stories: 1
- Patio & porch: Open (DECK), Deck
- Exterior features: None
- Pool features: None
- View description: None
- Waterfront features: No
Lot
- Features: Corner Lot, Few Trees
Details
- Parcel number: 0300170000001.067
- Special conditions: N/A
Construction
Type & style
- Home type: SingleFamily
- Property subtype: Single Family Residence
Materials
- Brick Over Foundation, Shingle Siding, Other
- Foundation: Basement
Condition
- Year built: 2001
Utilities & green energy
- Sewer: Septic Tank
- Water: Public
Community & HOA
Community
- Subdivision: Cedarbrook Farms
Location
- Region: Warrior
Financial & listing details
- Price per square foot: $115/sqft
- Tax assessed value: $275,100
- Annual tax amount: $1,546
- Price range: $275K - $275K
- Date on market: 10/1/2026
- Road surface type: Paved
Estimated market value
$269,100
$256,000 - $283,000
$1,916/mo
Price history
| Date | Event | Price |
|---|---|---|
| 10/1/2026 | Price change | $275,000-3.5%$115/sqft |
Source:  GALMLS #21466595 Report a problem GALMLS #21466595 Report a problem | ||
| 9/8/2026 | Price change | $285,000-3.4%$119/sqft |
Source: GALMLS #21457412 Report a problem | ||
| 8/5/2026 | Price change | $295,000-4.8%$123/sqft |
Source: GALMLS #21457412 Report a problem | ||
| 6/30/2026 | Listed for sale | $310,000+3.4%$129/sqft |
Source: GALMLS #21457412 Report a problem | ||
| 10/16/2025 | Listing removed | $299,900$125/sqft |
Source: GALMLS #21432098 Report a problem | ||
| 9/23/2025 | Listed for sale | $299,900+7.1%$125/sqft |
Source: GALMLS #21432098 Report a problem | ||
| 6/9/2023 | Sold | $280,000+7.7%$117/sqft |
Source: GALMLS #1353309 Report a problem | ||
| 5/8/2023 | Contingent | $259,900$108/sqft |
Source: GALMLS #1353309 Report a problem | ||
| 5/6/2023 | Listed for sale | $259,900+34.8%$108/sqft |
Source: GALMLS #1353309 Report a problem | ||
| 3/24/2021 | Listing removed | -- |
Source: Owner Report a problem | ||
| 12/2/2019 | Sold | $192,750-1.4%$80/sqft |
Source: Public Record Report a problem | ||
| 9/18/2019 | Price change | $195,500-1.8%$82/sqft |
Source: Owner Report a problem | ||
| 9/1/2019 | Price change | $199,000-2.9%$83/sqft |
Source: Owner Report a problem | ||
| 8/21/2019 | Listed for sale | $205,000+46.5%$86/sqft |
Source: Owner Report a problem | ||
| 12/13/2001 | Sold | $139,900$58/sqft |
Source: Public Record Report a problem | ||
Public tax history
| Year | Property taxes | Tax assessment |
|---|---|---|
| 2025 | $1,546 -1.9% | $27,520 -1.9% |
| 2024 | $1,576 +28.4% | $28,040 +27.2% |
| 2023 | $1,228 +7% | $22,040 +4.4% |
| 2022 | $1,147 +10.2% | $21,120 +12.1% |
| 2021 | $1,042 +3.9% | $18,840 +10% |
| 2020 | $1,002 +16% | $17,120 +8.5% |
| 2019 | $864 +5.1% | $15,780 +4.8% |
| 2018 | $822 +19.4% | $15,060 +1.8% |
| 2017 | $688 -4.6% | $14,800 -4.3% |
| 2016 | $722 | $15,460 |
| 2015 | $722 +0.8% | $15,460 +1.4% |
| 2014 | $716 -6.2% | $15,240 |
| 2013 | $763 | $15,240 +0.1% |
| 2012 | $763 +0.5% | $15,230 +0.5% |
| 2011 | $760 | $15,160 |
| 2010 | $760 | $15,160 |
| 2009 | $760 -8.2% | $15,160 -8.2% |
| 2008 | $828 +4.2% | $16,520 +4.2% |
| 2007 | $794 +2.3% | $15,850 +2.3% |
| 2006 | $776 +4.7% | $15,490 +4.7% |
| 2005 | $741 +2.8% | $14,800 -48.6% |
| 2004 | $721 +10.4% | $28,800 +10.4% |
| 2003 | $653 -43% | $26,080 +14% |
| 2002 | $1,146 +662.7% | $22,880 +662.7% |
| 2001 | $150 | $3,000 |
Find assessor info on the county website
Monthly payment
Est. payment
Payment breakdown
Explore the cost of this home by adjusting the details. Changes won't be saved.Climate risks
Neighborhood: 35180
Nearby schools
Schools provided by the listing agent
- Elementary: Bagley
- Middle: Corner
- High: Corner
Source: GALMLS. This data may not be complete. We recommend contacting the local school district to confirm school assignments for this home.
Similar homes
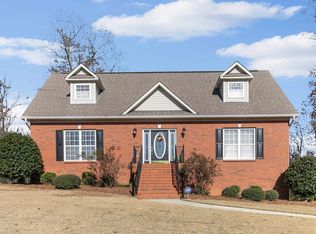
- $375,5003 bd3 ba2.5k sqft9153 Sparks Dr, Warrior, AL 35180For Sale

 MLS ID #21464421, Kalan Sargent, Magnolia Real Estate Group LLC. GALMLS
 - $299,9003 bd2 ba1.5k sqft2614 Blake Way, Warrior, AL 35180For Sale
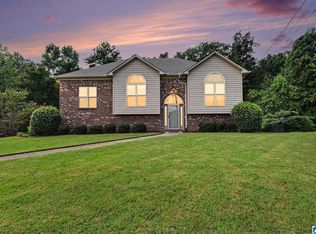 MLS ID #21462671, Hugh Morrow, RE/MAX Preferred. GALMLS
 - $389,9003 bd2 ba1.9k sqft180 Forest Cir, Warrior, AL 35180For Sale
 MLS ID #21465518, Darren White, White Real Estate Inc.. GALMLS
 - $224,9993 bd2 ba1.4k sqft9235 Radford Pl, Warrior, AL 35180For Sale
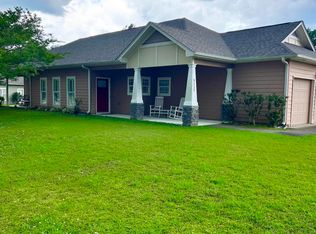 MLS ID #21454869, Timothy Douglas, EXIT MelRose Realty. GALMLS
 - $229,9003 bd2 ba1.2k sqftAtt, Warrior, AL 35180For SaleMLS ID #21464034, Karrie Henderson, RealtySouth-I459 Southwest. GALMLS
- $319,9003 bd2 ba1.4k sqft801 Lakeshore Cir, Warrior, AL 35180New ConstructionMLS ID #21466953, Ed Sanders, RealtySouth-Northern Office. GALMLS
- $199,9993 bd2 ba1.4k sqftSpectrum, Warrior, AL 35180For SaleMLS ID #21463251, Patricia Pounders, Keller Williams Metro North. GALMLS
- $284,9993 bd2 ba1.4k sqft1402 Sardis Rd, Gardendale, AL 35071For SaleMLS ID #21437820, Bridget Sikora, Ray & Poynor Properties. GALMLS
- $329,9003 bd2 ba1.5k sqft2040 Rising Fawn Dr, Warrior, AL 35180For SaleMLS ID #21455928, Kelley Shaw Smith, RE/MAX on Main. GALMLS
- $264,9003 bd2 ba1.5k sqft7924 Cresview Dr, Dora, AL 35062For SaleMLS ID #21466967, Kathy Caufield, Magnolia Real Estate Group LLC. GALMLS
- $299,9003 bd2 ba1.7k sqft9777 Deerview Ln, Kimberly, AL 35091For SaleMLS ID #21455375, Denise Launius, RE/MAX on Main. GALMLS
- $275,0003 bd2 ba2.1k sqft5807 Wren Cir, Pinson, AL 35126For SaleMLS ID #21457899, Tony McDaniels, eXp Realty, LLC Central. GALMLS
- $255,0003 bd2 ba1.6k sqft932 Ashford Ave, Mount Olive, AL 35117For SaleMLS ID #21466599, Cody Cato, Impact Realty Advisors. GALMLS
- $229,0003 bd3 ba1.6k sqft2762 Hull Rd, Empire, AL 35063For SaleMLS ID #21466955, Andrieka Oliver, Leading Edge Decatur. GALMLS
- $400,0003 bd1 ba1.2k sqftAtt, Verizon, Tmobile, Charter, Warrior, AL 35180For SaleMLS ID #21462516, Christy Hyche, Keller Williams Metro North. GALMLS
- $289,9004 bd2 ba1.9k sqft600 Holt Cir, Hayden, AL 35079For SaleMLS ID #21458580, Andrea Rouse, RE/MAX on Main. GALMLS
- $299,9994 bd3 ba2.7k sqft8502 Bagley Rd, Dora, AL 35062For SaleMLS ID #21461437, Justin Humphries, Keller Williams-Jasper. GALMLS
- $239,9002 bd2 ba1.9k sqft5100 Alex Way, Birmingham, AL 35215For SaleMLS ID #21466447, Sherry Dalton, Keller Williams Realty Hoover. GALMLS
- $298,9003 bd2 ba1.4k sqftAt&t, Gardendale, AL 35071For SaleMLS ID #21459266, Darrell Sloan, Charles Poe Realty. GALMLS
