TOTALLY UPDATED AND REMODELED 4 BEDROOM HOME IN BEAUTIFUL SMOKERISE, ALABAMA. NEW ROOF AND GUTTERS, NEW HOT WATER HEATER, NEW SEPTIC SYSTEM. KITCHEN OVERLOOKS FAMILY ROOM. WORKSHOP WITH TWO LARGE BAY DOORS FOR BOAT/RV PARKING. LARGE BEDROOMS!
For sale
$409,000
1626 Grandview Trl, Warrior, AL 35180
4beds
3,000sqft
Single Family Residence
Built in 1973
1.8 Acres Lot
$401,700 Zestimate®
$136/sqft
$-- HOA
What's special
New roof and guttersNew hot water heaterKitchen overlooks family roomLarge bedrooms
- 10 days
- 354
- 18
Likely to sell faster than
Zillow last checked:
Listing updated:
Listed by:
Melvin Slotnick 205-919-1879,
Summit Realty Company
Source: GALMLS,MLS#: 21469782
Facts & features
Interior
Bedrooms & bathrooms
- Bedrooms: 4
- Bathrooms: 3
- Full bathrooms: 2
- 1/2 bathrooms: 1
Rooms
- Room types: Bedroom, Den/Family (ROOM), Dining Room, Bathroom, Half Bath (ROOM), Kitchen, Master Bathroom, Master Bedroom
Primary bedroom
- Level: Second
Bedroom 1
- Level: Second
Bedroom 2
- Level: Second
Bedroom 3
- Level: Second
Primary bathroom
- Level: Second
Bathroom 1
- Level: First
Dining room
- Level: First
Family room
- Level: First
Kitchen
- Features: Stone Counters
- Level: First
Living room
- Level: First
Basement
- Area: 0
Heating
- Central
Cooling
- Central Air
Appliances
- Included: Electric Cooktop, Dishwasher, Gas Water Heater
- Laundry: Electric Dryer Hookup, Washer Hookup, Main Level, Laundry Room, Laundry (ROOM), Yes
Features
- None, Smooth Ceilings, Tray Ceiling(s), Linen Closet, Double Vanity, Sitting Area in Master
- Flooring: Laminate
- Attic: Other,Yes
- Number of fireplaces: 1
- Fireplace features: Stone, Den, Gas
Interior area
- Total interior livable area: 3,000 sqft
- Finished area above ground: 3,000
- Finished area below ground: 0
Video & virtual tour
Property
Parking
- Total spaces: 2
- Parking features: Attached, Garage Faces Side
- Attached garage spaces: 2
Features
- Levels: 2+ story
- Exterior features: None
- Pool features: None
- View description: None
- Waterfront features: No
Lot
- Size: 1.8 Acres
Details
- Parcel number: 2306230002016.000
- Special conditions: As Is
Construction
Type & style
- Home type: SingleFamily
- Property subtype: Single Family Residence
Materials
- 3 Sides Brick
- Foundation: Slab
Condition
- Year built: 1973
Utilities & green energy
- Sewer: Septic Tank
- Water: Public
Community & HOA
Community
- Subdivision: Smokerise
Location
- Region: Warrior
Financial & listing details
- Price per square foot: $136/sqft
- Tax assessed value: $325,600
- Annual tax amount: $1,058
- Price range: $409K - $409K
- Date on market: 11/9/2026
Estimated market value
$401,700
$382,000 - $422,000
$1,920/mo
Price history
| Date | Event | Price |
|---|---|---|
| 11/9/2026 | Listed for sale | $409,000+127.2%$136/sqft |
Source:  GALMLS #21469782 Report a problem | ||
| 12/1/2025 | Sold | $180,000-13.9%$60/sqft |
Source: Public Record Report a problem | ||
| 6/12/2015 | Sold | $209,000$70/sqft |
Source: Agent Provided Report a problem | ||
Public tax history
| Year | Property taxes | Tax assessment |
|---|---|---|
| 2026 | $1,058 -4.5% | $32,560 -4.5% |
| 2025 | $1,108 +7% | $34,100 +7% |
| 2024 | $1,036 | $31,880 |
| 2023 | $1,036 +17.1% | $31,880 +17.1% |
| 2022 | $885 -1.7% | $27,220 -1.7% |
| 2021 | $900 +6.5% | $27,700 +6.5% |
| 2020 | $846 +2.4% | $26,020 +2.4% |
| 2019 | $826 -47.5% | $25,400 -46.5% |
| 2018 | $1,572 +1.9% | $47,460 +20% |
| 2017 | $1,542 +20% | $39,540 +99.9% |
| 2015 | $1,285 | $19,780 |
| 2014 | -- | $19,780 -5.7% |
| 2013 | -- | $20,980 +7.9% |
| 2012 | -- | $19,440 -7.3% |
| 2011 | -- | $20,980 |
| 2010 | -- | $20,980 +7.6% |
| 2008 | -- | $19,500 -86.5% |
| 2003 | $236 | $144,380 -4.6% |
| 2002 | -- | $151,300 +977.6% |
| 2000 | -- | $14,040 |
Find assessor info on the county website
Monthly payment
Est. payment
Payment breakdown
Explore the cost of this home by adjusting the details. Changes won't be saved.Climate risks
Neighborhood: Smoke Rise
Nearby schools
Schools provided by the listing agent
- Elementary: Hayden
- Middle: Hayden
- High: Hayden
Source: GALMLS. This data may not be complete. We recommend contacting the local school district to confirm school assignments for this home.
Similar homes
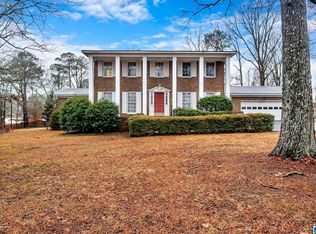
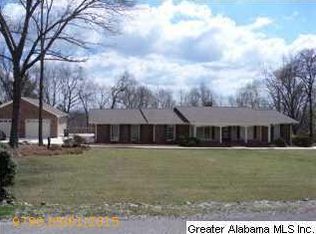
- $425,0003 bd2 ba3.5k sqft360 Crosshill Ln, Warrior, AL 35180For Sale
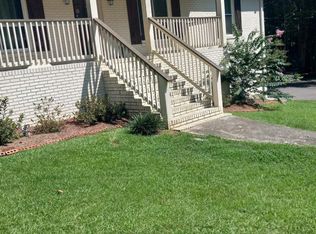
 MLS ID #21462875, Moe Mossa, Savvy Avenue, LLC. GALMLS
- $379,9003 bd2 ba1.9k sqft180 Forest Cir, Warrior, AL 35180For Sale
 MLS ID #21465518, Darren White, White Real Estate Inc.. GALMLS
- $470,0004 bd3 ba3.1k sqft190 Forest Dr, Warrior, AL 35180For Sale
 MLS ID #527249, Keeshan Keeton. Strategic MLS Alliance
- $375,5003 bd3 ba2.5k sqft9153 Sparks Dr, Warrior, AL 35180For Sale
 MLS ID #21464421, Kalan Sargent, Magnolia Real Estate Group LLC. GALMLS
- $379,9004 bd3 ba2.4k sqft9027 Allinder St, Kimberly, AL 35091For SaleMLS ID #21467958, Jeff Easter, RE/MAX on Main. GALMLS
- $374,9004 bd4 ba2.6k sqft7922 Ed Jones Rd, Gardendale, AL 35071For SaleMLS ID #21460806, Jamie Tolbert, Magnolia Real Estate Group LLC. GALMLS
- $379,9004 bd3 ba2.3k sqftStarlink, Remlap, AL 35133For SaleMLS ID #21469565, Ginger Fountain, RE/MAX of Orange Beach. GALMLS
- $450,0005 bd4 ba3.4k sqftAt&t / Tbd, Warrior, AL 35180For SaleMLS ID #21456349, Billy Valekis, ARC Realty Vestavia. GALMLS
- $339,0003 bd2 ba1.5k sqft41 Armstrong Loop, Hayden, AL 35079For SaleMLS ID #21447128, Darren White, White Real Estate Inc.. GALMLS
- $359,9003 bd2 ba1.5k sqft4905 Spunky Hollow Rd, Remlap, AL 35133For SaleMLS ID #21461206, Nicki Pender, Creed Land Company LLC. GALMLS
- $240,0003 bd3 ba1.6k sqft100 Miranda Rd, Warrior, AL 35180For SaleMLS ID #21459399, Nakia Walker, Opendoor Brokerage LLC. GALMLS
- $279,9003 bd2 ba1.5k sqft2614 Blake Way, Warrior, AL 35180For SaleMLS ID #21462671, Hugh Morrow, RE/MAX Preferred. GALMLS
- $280,0003 bd2 ba2.3k sqft1223 Cinder Cir, Warrior, AL 35180For SaleMLS ID #21469160, Cody Cato, Impact Realty Advisors. GALMLS
- $259,9003 bd2 ba2.1k sqft386 Miranda Rd, Warrior, AL 35180For SaleMLS ID #21461907, Mia Reeves, RealtySouth-MB-Crestline. GALMLS
- $320,0004 bd3 ba2.1k sqft3716 Mount Olive Rd, Mount Olive, AL 35117For SaleMLS ID #21469307, Nakia Walker, Opendoor Brokerage LLC. GALMLS
