Welcome home to this spacious 3-bedroom, 2-bath home offering comfortable living in a desirable Gardendale neighborhood. Situated on a beautiful lot with a fenced backyard, this home provides the perfect setting for relaxing, entertaining, or enjoying outdoor activities. Inside, you'll find gorgeous hardwood floors, oversized bedrooms, and a cozy fireplace that creates a warm and inviting living space. The kitchen features stainless steel appliances, stone countertops, and plenty of cabinet and workspace for everyday living and entertaining. The spacious floor plan offers the perfect blend of comfort and functionality for families or anyone looking for room to spread out. Conveniently located near shopping, restaurants, schools, and interstate access, this move-in-ready home combines space, style, and location. If you're a first-time buyer or ready to trade apartment living for more space and privacy, this is the perfect place to call home—schedule your private showing today!
For sale
Price cut: $8.1K (8/3)
$299,900
4455 Sierra Ln, Gardendale, AL 35071
3beds
2,149sqft
Single Family Residence
Built in 2007
0.26 Acres Lot
$-- Zestimate®
$140/sqft
$35/mo HOA
What's special
Oversized bedroomsFenced backyardCozy fireplaceStone countertopsBeautiful lotSpacious floor planGorgeous hardwood floors
- 96 days
- 466
- 50
Zillow last checked:
Listing updated:
Listed by:
Debbie Burks CELL:2052618160,
Keller Williams Realty Hoover
Source: GALMLS,MLS#: 21458697
Facts & features
Interior
Bedrooms & bathrooms
- Bedrooms: 3
- Bathrooms: 2
- Full bathrooms: 2
Rooms
- Room types: Bedroom, Bonus Room, Breakfast Room (ROOM), Bathroom, Kitchen, Master Bathroom, Master Bedroom
Primary bedroom
- Level: First
Bedroom 1
- Level: First
Bedroom 2
- Level: First
Primary bathroom
- Level: First
Bathroom 1
- Level: First
Kitchen
- Features: Eat-in Kitchen
- Level: First
Living room
- Level: First
Basement
- Area: 0
Heating
- Central
Cooling
- Central Air, Ceiling Fan(s)
Appliances
- Included: Dishwasher, Microwave, Electric Oven, Refrigerator, Stainless Steel Appliance(s), Stove-Electric, Electric Water Heater
- Laundry: Electric Dryer Hookup, Washer Hookup, Main Level, Laundry Room, Laundry (ROOM), Yes
Features
- High Ceilings, Smooth Ceilings, Tray Ceiling(s), Soaking Tub, Linen Closet, Separate Shower, Sitting Area in Master, Split Bedrooms, Tub/Shower Combo
- Flooring: Carpet, Laminate, Tile, Vinyl
- Windows: Double Pane Windows
- Attic: Walk-In,Yes
- Number of fireplaces: 1
- Fireplace features: Tile (FIREPL), Living Room, Gas
Interior area
- Total interior livable area: 2,149 sqft
- Finished area above ground: 2,149
- Finished area below ground: 0
Property
Parking
- Total spaces: 2
- Parking features: Attached, Driveway, Off Street, Garage Faces Front
- Attached garage spaces: 2
- Has uncovered spaces: Yes
Features
- Levels: One
- Stories: 1
- Patio & porch: Screened, Patio, Porch Screened
- Pool features: In Ground, Community
- Fencing: Fenced
- View description: None
- Waterfront features: No
Lot
- Size: 0.26 Acres
- Features: Subdivision
Details
- Parcel number: 1400212000172.000
- Special conditions: N/A
Construction
Type & style
- Home type: SingleFamily
- Property subtype: Single Family Residence
Materials
- 3 Sides Brick, HardiPlank Type
- Foundation: Slab
Condition
- Year built: 2007
Utilities & green energy
- Water: Public
- Utilities for property: Sewer Connected, Underground Utilities
Green energy
- Energy efficient items: Turbines
Community & HOA
Community
- Features: Bike Trails, Clubhouse, Sidewalks, Curbs
- Security: Security System
- Subdivision: Lexington Park
HOA
- Has HOA: Yes
- Amenities included: Management, Recreation Facilities
- Services included: Maintenance Grounds, Utilities for Comm Areas
- HOA fee: $425 annually
Location
- Region: Gardendale
Financial & listing details
- Price per square foot: $140/sqft
- Tax assessed value: $315,800
- Annual tax amount: $1,845
- Price range: $299.9K - $299.9K
- Date on market: 7/10/2026
- Road surface type: Paved
Estimated market value
Not available
Estimated sales range
Not available
Not available
Price history
| Date | Event | Price |
|---|---|---|
| 8/3/2026 | Price change | $299,900-2.6%$140/sqft |
Source:  GALMLS #21458697 Report a problem GALMLS #21458697 Report a problem | ||
| 7/10/2026 | Listed for sale | $308,000+12%$143/sqft |
Source: GALMLS #21458697 Report a problem | ||
| 10/28/2022 | Sold | $275,000-1.1%$128/sqft |
Source: GALMLS #1329848 Report a problem | ||
| 10/7/2022 | Contingent | $278,000$129/sqft |
Source: GALMLS #1329848 Report a problem | ||
| 9/28/2022 | Listed for sale | $278,000+1.1%$129/sqft |
Source: GALMLS #1329848 Report a problem | ||
| 8/11/2022 | Contingent | $275,000$128/sqft |
Source: GALMLS #1329848 Report a problem | ||
| 8/6/2022 | Listed for sale | $275,000+33.5%$128/sqft |
Source: GALMLS #1329848 Report a problem | ||
| 5/22/2020 | Sold | $206,000+12.9%$96/sqft |
Source: GALMLS #873281 Report a problem | ||
| 1/6/2009 | Sold | $182,500$85/sqft |
Source: Public Record Report a problem | ||
Public tax history
| Year | Property taxes | Tax assessment |
|---|---|---|
| 2025 | $1,845 -0.8% | $31,580 -0.8% |
| 2024 | $1,861 +7.3% | $31,840 +7.1% |
| 2023 | $1,734 +6.8% | $29,740 +6.6% |
| 2022 | $1,624 +18.2% | $27,900 +17.5% |
| 2021 | $1,374 -51.7% | $23,740 +0.4% |
| 2020 | $2,842 +124.9% | $23,640 +7.9% |
| 2019 | $1,263 +9.3% | $21,900 +8.8% |
| 2018 | $1,156 +10.1% | $20,120 +9.6% |
| 2017 | $1,050 +0.6% | $18,360 +0.5% |
| 2016 | $1,044 +4.2% | $18,260 +4% |
| 2015 | $1,002 +15.8% | $17,560 |
| 2014 | $866 | $17,560 |
| 2013 | $866 | $17,560 +1.6% |
| 2012 | $866 | $17,280 |
Find assessor info on the county website
Monthly payment
Est. payment
Payment breakdown
Explore the cost of this home by adjusting the details. Changes won't be saved.Climate risks
Neighborhood: 35071
Nearby schools
Schools provided by the listing agent
- Elementary: Gardendale
- Middle: Bragg
- High: Gardendale
Source: GALMLS. This data may not be complete. We recommend contacting the local school district to confirm school assignments for this home.

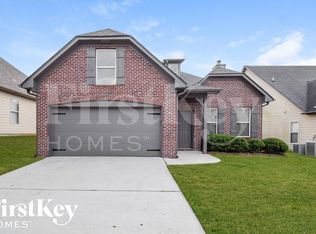

Similar homes
- $314,9003 bd2 ba2.2k sqftAt&t, Gardendale, AL 35071For Sale

 MLS ID #21447112, Jason Garrison, ARC Realty 280. GALMLS
 - $314,9003 bd2 ba1.5k sqft501 Magnolia Crest Cir, Gardendale, AL 35071For Sale
 MLS ID #21465548, Bryan Knox, Knox Realty. GALMLS
 - $275,0003 bd2 ba1.6k sqftOwner Uses At&t High Speed, Gardendale, AL 35071For Sale
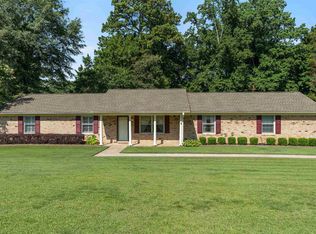 MLS ID #21458778, Darby Nichols, LAH Sotheby's International Realty Crestline. GALMLS
 - $344,9003 bd2 ba1.7k sqftAtt & Spectrum, Gardendale, AL 35071For Sale
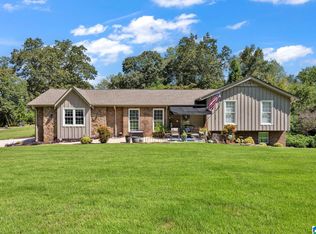 MLS ID #21464755, Candace Smith, RealtySouth-Northern Office. GALMLS
 - $279,9003 bd2 ba2.1k sqftTo Be Determined, Birmingham, AL 35214For SaleMLS ID #21462288, Tammy Luckey, Keller Williams Realty Vestavia. GALMLS
- $289,9993 bd3 ba1.7k sqftAt&t, Fultondale, AL 35068For SaleMLS ID #21466324, Summer Walden, eXp Realty, LLC Central. GALMLS
- $249,9994 bd2 ba1.4k sqftAtt, Mount Olive, AL 35117For SaleMLS ID #21465777, Scott Butler, ARC Realty - Homewood. GALMLS
- $300,0003 bd3 ba1.9k sqft5252 Cedar Ridge Rd, Mount Olive, AL 35117For SaleMLS ID #21453372, Mike Brown, Keller Williams Realty Vestavia. GALMLS
- $284,9003 bd2 ba1.7k sqft250 Thornberry Dr, Hayden, AL 35079For SaleMLS ID #21462796, Summer Glover, Sweet HOMElife Real Estate. GALMLS
- $289,9003 bd2 ba2.2k sqftAtt, Birmingham, AL 35235For SaleMLS ID #21465350, Janice Smith, Dominion Property Services, In. GALMLS
- $310,0003 bd2 ba2.1k sqftUnknown, Trussville, AL 35173For SaleMLS ID #21462757, Candi Bresnahan, Keller Williams Realty Blount. GALMLS
- $289,9003 bd2 ba1.6k sqftAt&t, Kimberly, AL 35091For SaleMLS ID #21466423, Ashley Jones, Magnolia Real Estate Group LLC. GALMLS
- $310,0004 bd3 ba2.8k sqft75 Duncan Dr, Warrior, AL 35180For SaleMLS ID #21462943, Pamela Calamusa, Keller Williams. GALMLS
- $349,9004 bd3 ba2.2k sqftAtt Spectrum, Fultondale, AL 35068For SaleMLS ID #21464146, Candace Smith, RealtySouth-Northern Office. GALMLS
- $289,9003 bd3 ba2.7k sqft1460 Paragon Pkwy, Birmingham, AL 35235For SaleMLS ID #21442913, Sharon Wilson, eXp Realty, LLC Central. GALMLS
- $225,0003 bd3 ba2.2k sqft528 Strongbow Dr, Birmingham, AL 35214For SaleMLS ID #21456557, Jeb Miller, Keller Williams Realty Vestavia. GALMLS
- $315,0003 bd2 ba1.5k sqftAtt Spectrum, Birmingham, AL 35211For SaleMLS ID #21465857, Nicole Washer, Keller Williams Realty Hoover. GALMLS
- $415,0004 bd4 ba2.4k sqft1416 Acorn Way, Mount Olive, AL 35117For SaleMLS ID #21462902, Pamela Calamusa, Keller Williams. GALMLS
- $275,0003 bd3 ba2.2k sqft4748 Innsbrooke Pkwy, Pinson, AL 35126For SaleMLS ID #21462390, Dede Markle, Keller Williams. GALMLS
