*WANT A POOL THAT WON'T CLOSE JUST CAUSE IT'S SEPTEMBER? COME ON..THIS IS ALABAMA! * This beautifully updated 4-BR w/Bonus home offers stylish living spaces and an impressive list of recent improvements. The spacious great room features a stunning marble fireplace and soaring views to the loft area above, creating an open and inviting atmosphere. Beautiful hardwood flooring has been freshly refinished, while all carpet throughout the home is brand new. ~The kitchen is sure to impress with freshly painted cabinets, granite countertops, a spacious island with bar seating, Bosch dishwasher, and brand-new refrigerator and stove. The entire house has been recently painted, giving the home a fresh, move-in-ready feel ~ Step outside to enjoy the breathtaking swimming pool—perfect for relaxing, entertaining, and making memories. Conveniently located with easy access to shopping, dining, schools, and major roadways, this home combines comfort, updates, and convenience in one fantastic package!
For sale
Price cut: $5K (9/22)
$349,900
757 Main St, Fultondale, AL 35068
4beds
2,251sqft
Single Family Residence
Built in 2006
871 Square Feet Lot
$-- Zestimate®
$155/sqft
$-- HOA
What's special
Breathtaking swimming poolStunning marble fireplaceBrand-new refrigerator and stoveSpacious great roomBosch dishwasherFreshly painted cabinetsGranite countertops
- 46 days
- 609
- 57
Zillow last checked:
Listing updated:
Listed by:
Candace Smith 205-296-1908,
RealtySouth-Northern Office
Source: GALMLS,MLS#: 21464146
Facts & features
Interior
Bedrooms & bathrooms
- Bedrooms: 4
- Bathrooms: 3
- Full bathrooms: 2
- 1/2 bathrooms: 1
Rooms
- Room types: Bedroom, Dining Room, Bathroom, Great Room, Half Bath (ROOM), Kitchen, Master Bathroom, Master Bedroom
Primary bedroom
- Level: First
Bedroom 1
- Level: Second
Bedroom 2
- Level: Second
Bedroom 3
- Level: Second
Primary bathroom
- Level: First
Bathroom 1
- Level: First
Dining room
- Level: First
Kitchen
- Features: Stone Counters, Eat-in Kitchen, Kitchen Island, Pantry
- Level: First
Basement
- Area: 0
Heating
- Central
Cooling
- Central Air, Ceiling Fan(s)
Appliances
- Included: Electric Cooktop, Dishwasher, Microwave, Electric Oven, Stainless Steel Appliance(s), Electric Water Heater
- Laundry: Electric Dryer Hookup, Washer Hookup, Main Level, Laundry Room, Yes
Features
- Recessed Lighting, Cathedral/Vaulted, Crown Molding, Smooth Ceilings, Soaking Tub, Separate Shower, Double Vanity
- Flooring: Carpet, Hardwood, Tile
- Attic: Walk-In,Yes
- Number of fireplaces: 1
- Fireplace features: Marble (FIREPL), Great Room, Gas
Interior area
- Total interior livable area: 2,251 sqft
- Finished area above ground: 2,251
- Finished area below ground: 0
Video & virtual tour
Property
Parking
- Parking features: Parking (MLVL)
Features
- Levels: One and One Half
- Stories: 1.5
- Patio & porch: Open (PATIO), Patio, Porch
- Exterior features: Lighting
- Has private pool: Yes
- Pool features: In Ground, Fenced, Private
- Has spa: Yes
- Spa features: Bath
- Fencing: Fenced
- View description: None
- Waterfront features: No
Lot
- Size: 871 Square Feet
- Features: Interior Lot, Subdivision
Details
- Parcel number: 1400361003001.004
- Special conditions: N/A
Construction
Type & style
- Home type: SingleFamily
- Property subtype: Single Family Residence
Materials
- Brick, Vinyl Siding
- Foundation: Slab
Condition
- Year built: 2006
Utilities & green energy
- Water: Public
- Utilities for property: Sewer Connected, Underground Utilities
Community & HOA
Community
- Features: Street Lights
- Subdivision: Towne Square
Location
- Region: Fultondale
Financial & listing details
- Price per square foot: $155/sqft
- Tax assessed value: $287,600
- Annual tax amount: $1,532
- Price range: $349.9K - $349.9K
- Date on market: 9/4/2026
- Road surface type: Paved
Estimated market value
Not available
Estimated sales range
Not available
Not available
Price history
| Date | Event | Price |
|---|---|---|
| 9/22/2026 | Price change | $349,900-1.4%$155/sqft |
Source:  GALMLS #21464146 Report a problem | ||
| 9/4/2026 | Listed for sale | $354,900-82.3%$158/sqft |
Source: GALMLS #21464146 Report a problem | ||
| 5/20/2019 | Sold | $2,000,000+382.2%$888/sqft |
Source: Public Record Report a problem | ||
| 3/4/2015 | Sold | $414,780+112.8%$184/sqft |
Source: Public Record Report a problem | ||
| 11/1/2013 | Listing removed | $194,900$87/sqft |
Source: RealtySouth Trussville Office #538757 Report a problem | ||
| 8/7/2013 | Listed for sale | $194,900+2.6%$87/sqft |
Source: RealtySouth Trussville Office #538757 Report a problem | ||
| 7/31/2006 | Sold | $189,900$84/sqft |
Source: Public Record Report a problem | ||
Public tax history
| Year | Property taxes | Tax assessment |
|---|---|---|
| 2025 | $1,532 -1.1% | $28,760 -1% |
| 2024 | $1,548 -2.1% | $29,060 -2% |
| 2023 | $1,581 +25.2% | $29,660 +24.2% |
| 2022 | $1,263 | $23,880 |
| 2021 | $1,263 | $23,880 |
| 2020 | $1,263 +10.2% | $23,880 +9.7% |
| 2019 | $1,146 +8.3% | $21,760 +7.9% |
| 2018 | $1,058 | $20,160 |
| 2017 | $1,058 +0.8% | $20,160 +0.8% |
| 2016 | $1,049 +0.8% | $20,000 +0.8% |
| 2015 | $1,040 +5.6% | $19,840 +1.5% |
| 2014 | $985 -4.6% | $19,540 |
| 2013 | $1,032 | $19,540 +4.3% |
| 2012 | $1,032 -1.6% | $18,730 -1.6% |
| 2011 | $1,049 -6.8% | $19,040 -6.8% |
| 2010 | $1,126 | $20,440 |
| 2009 | $1,126 +0.2% | $20,440 +0.2% |
| 2008 | $1,124 +1.3% | $20,400 +1.3% |
| 2007 | $1,109 | $20,130 |
Find assessor info on the county website
Monthly payment
Est. payment
Payment breakdown
Explore the cost of this home by adjusting the details. Changes won't be saved.Climate risks
Neighborhood: 35068
Nearby schools
Schools provided by the listing agent
- Elementary: Fultondale
- Middle: Fultondale
- High: Fultondale
Source: GALMLS. This data may not be complete. We recommend contacting the local school district to confirm school assignments for this home.

Similar homes
- $339,9004 bd3 ba1.9k sqft468 Chapel Hill Cv, Fultondale, AL 35068For Sale

 MLS ID #21466156, Jessica Datcher, Keller Williams Metro South. GALMLS
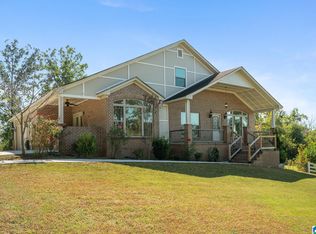
- $399,9004 bd3 ba3k sqft717 Darlene Dr, Birmingham, AL 35217For Sale
 MLS ID #21467776, Brenda Blanton, eXp Realty, LLC Central. GALMLS
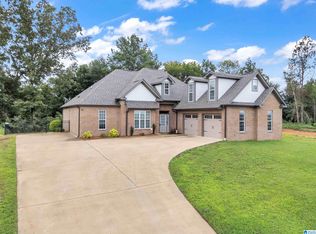
- $449,9004 bd2 ba2.2k sqft3652 Vanderbilt Way, Fultondale, AL 35068For Sale
 MLS ID #21461023, Andrea Rouse, RE/MAX on Main. GALMLS
- $279,0003 bd3 ba1.7k sqftAt&t, Fultondale, AL 35068For Sale
 MLS ID #21466324, Summer Walden, eXp Realty, LLC Central. GALMLS
- $357,0003 bd4 ba3.3k sqft324 Thompson Dr, Gardendale, AL 35071For SaleMLS ID #21463750, Leanne Carter, RE/MAX on Main. GALMLS
- $314,9003 bd2 ba1.5k sqft501 Magnolia Crest Cir, Gardendale, AL 35071For SaleMLS ID #21465548, Bryan Knox, Knox Realty. GALMLS
- $330,0006 bd3 ba1.9k sqft257 Walnut St, Leeds, AL 35094For SaleMLS ID #21467962, Tracy Maio, Keller Williams. GALMLS
- $375,0004 bd3 ba2.2k sqft416 Still Oaks Cir, Trussville, AL 35173For SaleMLS ID #21461467, Carmen Cajilig-Burns, Sold South Realty. GALMLS
- $340,0005 bd3 ba2.4k sqftAt&t & Charter, Kimberly, AL 35091For SaleMLS ID #21450864, Stephanie Taylor, Sweet HOMElife Real Estate. GALMLS
- $314,9003 bd2 ba2.2k sqftAt&t, Gardendale, AL 35071For SaleMLS ID #21447112, Jason Garrison, ARC Realty 280. GALMLS
- $299,9003 bd2 ba2.1k sqftAt&t, Gardendale, AL 35071For SaleMLS ID #21458697, Debbie Burks, Keller Williams Realty Hoover. GALMLS
- $337,5003 bd3 ba1.9k sqftSpectrum, Dora, AL 35062For SaleMLS ID #21466852, Jessica Mashburn, Keller Williams-Jasper. GALMLS
- $415,0004 bd4 ba2.4k sqft1416 Acorn Way, Mount Olive, AL 35117For SaleMLS ID #21462902, Pamela Calamusa, Keller Williams. GALMLS
- $380,0004 bd4 ba3.3k sqft8700 Timber Ln, Kimberly, AL 35091For SaleMLS ID #21463620, Lisa Crane-Hebert, Knox Realty. GALMLS
- $355,0003 bd2 ba1.7k sqft3275 Chase Ct, Birmingham, AL 35235For SaleMLS ID #21466026, Amy Maziarz, Red Hills Realty, LLC. GALMLS
- $410,0004 bd3 ba2.3k sqft1355 Woodridge Pl, Gardendale, AL 35071For SaleMLS ID #21446573, Joy Groce, eXp Realty, LLC Central. GALMLS
- $309,9004 bd4 ba2.4k sqft2772 Brenda Cir, Gardendale, AL 35071For SaleMLS ID #21465649, Renee McAdams, ERA King Real Estate. GALMLS
- $357,9003 bd3 ba1.8k sqftT - Mobile, Trussville, AL 35173For SaleMLS ID #21465093, Sarah Caiola, Iron City Realty, LLC. GALMLS
- $415,0004 bd3 ba2.8k sqft3140 Trace Way, Trussville, AL 35173For SaleMLS ID #21464718, Patti Henderson, Smartway Real Estate LLC. GALMLS
- $279,9003 bd2 ba1.4k sqft120 Lynn Dr, Trussville, AL 35173For SaleMLS ID #21467840, Carlie Scroggins, Keller Williams Homewood. GALMLS
