This well-maintained, FULL-BRICK home offers comfortable one-level living with 4 bedrooms & 3.5 baths in a quiet Gardendale neighborhood. Thoughtful updates throughout blend functionality with timeless appeal, while the spacious layout provides room for everyone. The inviting Keeping Room area features a wood-burning fireplace, perfect for cozy evenings, & the kitchen is equipped w/ stainless steel appliances for a clean, modern feel. The home offers plenty of storage, along with both carport and garage parking. Step outside to enjoy the fenced backyard, ideal for entertaining, relaxing, or enjoying the outdoors. A separate storage building provides additional space for tools, lawn equipment, hobbies, or seasonal items. The refrigerator located on the back patio will convey with the property. Convenient, comfortable, and move-in ready, this Gardendale home offers the space, storage, parking, and outdoor living you've been looking for. Play set in the backyard does not convey.
For sale
$309,900
2772 Brenda Cir, Gardendale, AL 35071
4beds
2,429sqft
Single Family Residence
Built in 1968
-- sqft lot
$304,600 Zestimate®
$128/sqft
$-- HOA
What's special
Fenced backyardComfortable one-level livingWood-burning fireplaceCarport and garage parkingInviting keeping room areaPlenty of storageFull-brick home
- 27 days
- 1,691
- 150
Likely to sell faster than
Zillow last checked:
Listing updated:
Listed by:
Renee McAdams 205-515-0426,
ERA King Real Estate
Source: GALMLS,MLS#: 21465649
Facts & features
Interior
Bedrooms & bathrooms
- Bedrooms: 4
- Bathrooms: 4
- Full bathrooms: 3
- 1/2 bathrooms: 1
Rooms
- Room types: Bedroom, Den/Family (ROOM), Dining Room, Bathroom, Half Bath (ROOM), Kitchen, Master Bathroom, Master Bedroom
Primary bedroom
- Level: First
Bedroom 1
- Level: First
Bedroom 2
- Level: First
Bedroom 3
- Level: First
Primary bathroom
- Level: First
Bathroom 1
- Level: First
Bathroom 3
- Level: First
Dining room
- Level: First
Family room
- Level: First
Kitchen
- Features: Laminate Counters
- Level: First
Basement
- Area: 0
Heating
- Central, Electric
Cooling
- Central Air, Electric
Appliances
- Included: Dishwasher, Microwave, Refrigerator, Stainless Steel Appliance(s), Stove-Electric, Electric Water Heater
- Laundry: Electric Dryer Hookup, Washer Hookup, Main Level, Laundry Room, Laundry (ROOM), Yes
Features
- None, Double Shower, Shared Bath, Split Bedrooms, Tub/Shower Combo, Walk-In Closet(s)
- Flooring: Carpet, Laminate, Tile
- Basement: Crawl Space
- Attic: Pull Down Stairs,Yes
- Number of fireplaces: 1
- Fireplace features: Brick (FIREPL), Masonry, Hearth/Keeping (FIREPL), Gas
Interior area
- Total interior livable area: 2,429 sqft
- Finished area above ground: 2,429
- Finished area below ground: 0
Video & virtual tour
Property
Parking
- Total spaces: 2
- Parking features: Attached, Detached, Driveway, Parking (MLVL), Open, Garage Faces Side
- Attached garage spaces: 1
- Carport spaces: 1
- Covered spaces: 2
- Has uncovered spaces: Yes
Features
- Levels: One
- Stories: 1
- Patio & porch: Covered, Patio
- Pool features: None
- Fencing: Fenced
- View description: None
- Waterfront features: No
Details
- Additional structures: Storage
- Parcel number: 0700351002019.000
- Special conditions: N/A
Construction
Type & style
- Home type: SingleFamily
- Property subtype: Single Family Residence
Materials
- Brick, Brick Over Foundation
Condition
- Year built: 1968
Utilities & green energy
- Sewer: Septic Tank
- Water: Public
Community & HOA
Community
- Subdivision: Garden Grove
Location
- Region: Gardendale
Financial & listing details
- Price per square foot: $128/sqft
- Tax assessed value: $307,100
- Annual tax amount: $1,793
- Price range: $309.9K - $309.9K
- Date on market: 9/21/2026
Estimated market value
$304,600
$289,000 - $320,000
$1,915/mo
Price history
| Date | Event | Price |
|---|---|---|
| 9/21/2026 | Listed for sale | $309,900+87.8%$128/sqft |
Source:  GALMLS #21465649 Report a problem | ||
| 3/13/2019 | Sold | $165,000+143%$68/sqft |
Source: Public Record Report a problem | ||
| 10/9/2011 | Listing removed | $67,900$28/sqft |
Source: Butler Realty LLC #512682 Report a problem | ||
| 10/2/2011 | Listed for sale | $67,900-9.5%$28/sqft |
Source: Butler Realty LLC #512682 Report a problem | ||
| 9/1/2011 | Sold | $75,010$31/sqft |
Source: Public Record Report a problem | ||
Public tax history
| Year | Property taxes | Tax assessment |
|---|---|---|
| 2025 | $1,793 | $30,720 |
| 2024 | $1,793 | $30,720 |
| 2023 | $1,793 +36.1% | $30,720 +34.7% |
| 2022 | $1,317 +21.2% | $22,800 +20.3% |
| 2021 | $1,087 +12.7% | $18,960 +12.1% |
| 2020 | $964 +8.4% | $16,920 +7.9% |
| 2019 | $889 +9.1% | $15,680 +8.6% |
| 2018 | $815 -4% | $14,440 -3.7% |
| 2017 | $849 +6.8% | $15,000 +6.4% |
| 2016 | $794 -2.5% | $14,100 -2.4% |
| 2015 | $815 +28% | $14,440 +5.7% |
| 2014 | $636 -55.9% | $13,660 |
| 2013 | $1,444 | $13,660 -52.6% |
| 2012 | $1,444 +97% | $28,832 +96.9% |
| 2011 | $733 | $14,640 |
| 2010 | $733 | $14,640 |
| 2009 | $733 -2.3% | $14,640 -2.3% |
| 2008 | $750 +1.1% | $14,980 +1.1% |
| 2007 | $742 +3.2% | $14,810 +3.2% |
| 2006 | $719 +4.4% | $14,350 +4.4% |
| 2005 | $688 +2.7% | $13,740 -46.7% |
| 2004 | $670 +4.1% | $25,780 +4.1% |
| 2003 | $644 +12.2% | $24,760 +116.2% |
| 2002 | $574 | $11,450 |
| 2001 | $574 | $11,450 |
| 2000 | $574 | $11,450 |
Find assessor info on the county website
Monthly payment
Est. payment
Payment breakdown
Explore the cost of this home by adjusting the details. Changes won't be saved.Climate risks
Neighborhood: 35071
Nearby schools
Schools provided by the listing agent
- Elementary: Snow Rogers
- Middle: Bragg
- High: Gardendale
Source: GALMLS. This data may not be complete. We recommend contacting the local school district to confirm school assignments for this home.
Similar homes
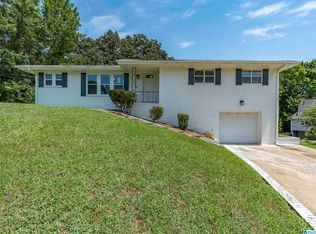
- $339,5005 bd3 ba2.4k sqft2528 Rhody Dr, Gardendale, AL 35071For Sale

 MLS ID #21463527, Gwen McKenzie, RE/MAX Advantage. GALMLS
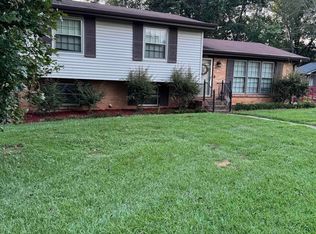
- $299,9003 bd2 ba1.5k sqft2500 Highview Rd, Gardendale, AL 35071For Sale
 MLS ID #21462814, JoJo Bates Bates, Knox Realty. GALMLS
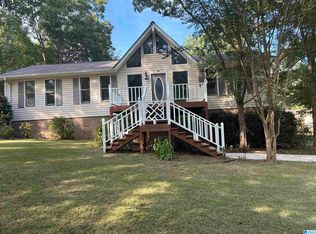
- $314,9003 bd2 ba2k sqft200 Hershel Dr, Gardendale, AL 35071For Sale
 MLS ID #21465187, Johnna Gowen, Monarch Realty LLC. GALMLS
- $299,9003 bd2 ba1.4k sqftUnknown, Gardendale, AL 35071For Sale
 MLS ID #21462058, Patricia Pounders, Keller Williams Metro North. GALMLS
- $235,0003 bd2 ba1.6k sqft225 Rebecca Dr, Gardendale, AL 35071For SaleMLS ID #21467999, Adam Ray, Joseph Carter Realty. GALMLS
- $329,9003 bd2 ba2.1k sqft420 Redmayne Rd, Gardendale, AL 35071For SaleMLS ID #21464077, Josh Vernon, Keller Williams Realty Vestavia. GALMLS
- $349,0004 bd3 ba2.3k sqftAt&t, Gardendale, AL 35071For SaleMLS ID #21455448, Linda Collier, Keller Williams Metro North. GALMLS
- $329,9002 bd2 ba1.9k sqft101 Kyle Ct, Gardendale, AL 35071For SaleMLS ID #21465759, Michelle Tew, Five Star Real Estate, LLC. GALMLS
- $298,9003 bd2 ba1.4k sqftAt&t, Gardendale, AL 35071For SaleMLS ID #21459266, Darrell Sloan, Charles Poe Realty. GALMLS
- $344,9003 bd2 ba1.7k sqftAtt & Spectrum, Gardendale, AL 35071For SaleMLS ID #21464755, Candace Smith, RealtySouth-Northern Office. GALMLS
- $316,0003 bd3 ba2.4k sqft1331 McConnell Ln, Mount Olive, AL 35117For SaleMLS ID #21467358, Cliff Glansen, FlatFee.com. GALMLS
- $314,9003 bd2 ba1.5k sqft501 Magnolia Crest Cir, Gardendale, AL 35071For SaleMLS ID #21465548, Bryan Knox, Knox Realty. GALMLS
- $275,0003 bd2 ba1.6k sqftOwner Uses At&t High Speed, Gardendale, AL 35071For SaleMLS ID #21458778, Darby Nichols, LAH Sotheby's International Realty Crestline. GALMLS
- $274,0003 bd2 ba1.4k sqftAt&t; Comcast, Gardendale, AL 35071For SaleMLS ID #21465609, Zack Ervin, EXIT Realty Birmingham. GALMLS
- $450,0003 bd4 ba1.9k sqft2524 Rhody Dr, Gardendale, AL 35071For SaleMLS ID #21464117, Teresa Ellard, RE/MAX on Main. GALMLS
- $299,9003 bd3 ba1.9k sqft3327 Mount Olive Rd, Mount Olive, AL 35117For SaleMLS ID #21451006, Kelley Shaw Smith, RE/MAX on Main. GALMLS
- $254,9002 bd2 ba1.3k sqftSpectrum Att, Gardendale, AL 35071For SaleMLS ID #21467411, Candace Smith, RealtySouth-Northern Office. GALMLS
- $369,9003 bd3 ba2k sqftAtt Spectrum, Gardendale, AL 35071For SaleMLS ID #21466450, Candace Smith, RealtySouth-Northern Office. GALMLS
