Market dictates a PRICE REDUCTION, plus gives you a leeway for the TLC you will want to spruce up with fresh paint,etc. Make this home your own. Featuring soaring vaulted ceilings in both the family room and the owner's suite, rustic wood beams, and a beautiful wooden staircase, this home offers warmth, character, and spacious living throughout. The expansive family room is the heart of the home, showcasing a cozy rock fireplace, dramatic windows that fill the space with natural light, and access to a relaxing front porch— The spacious kitchen and dining area feature a new gas stove and provide easy access to a large patio and fenced backyard, making entertaining and outdoor living a breeze. Upstairs, you'll find a welcoming owner's suite with ample space for a sitting area, plus a private deck for your own peaceful retreat. Down the hall are three generously sized guest bedrooms, each offering plenty of closet space, along with another full bath.
For sale
Price cut: $29.1K (7/10)
$359,900
1405 Woodward Cir, Gardendale, AL 35071
4beds
2,363sqft
:
Get pre-qualified$2,162/mo
Single Family Residence
Built in 1975
0.66 Acres Lot
$-- Zestimate®
$152/sqft
$-- HOA
What's special
Cozy rock fireplaceFenced backyardLarge patioBeautiful wooden staircaseNew gas stoveRustic wood beamsPlenty of closet space
- 45 days |
- 360 |
- 31 |
Zillow last checked:
Listing updated:
Listed by:
Linda Collier 205-356-1280,
Keller Williams Metro North
Source: GALMLS,MLS#: 21455448
Facts & features
Interior
Bedrooms & bathrooms
- Bedrooms: 4
- Bathrooms: 3
- Full bathrooms: 2
- 1/2 bathrooms: 1
Rooms
- Room types: Bedroom, Den/Family (ROOM), Dining Room, Bathroom, Half Bath (ROOM), Kitchen, Master Bathroom, Master Bedroom
Primary bedroom
- Level: Second
Bedroom 1
- Level: Second
Bedroom 2
- Level: Second
Bedroom 3
- Level: Second
Primary bathroom
- Level: Second
Bathroom 1
- Level: First
Dining room
- Level: First
Family room
- Level: First
Kitchen
- Features: Tile Counters
- Level: First
Basement
- Area: 0
Heating
- Central
Cooling
- Central Air
Appliances
- Included: Dishwasher, Self Cleaning Oven, Plumbed for Gas in Kit, Refrigerator, Stove-Gas, Gas Water Heater
- Laundry: Electric Dryer Hookup, In Garage, Main Level, Garage Area, Yes
Features
- High Ceilings, Linen Closet, Double Vanity, Tub/Shower Combo, Walk-In Closet(s), Dressing Room
- Flooring: Carpet, Laminate, Tile
- Doors: French Doors
- Attic: Pull Down Stairs,Yes
- Number of fireplaces: 1
- Fireplace features: Stone, Family Room, Gas
Interior area
- Total interior livable area: 2,363 sqft
- Finished area above ground: 2,363
- Finished area below ground: 0
Property
Parking
- Total spaces: 2
- Parking features: Driveway, Garage Faces Side
- Garage spaces: 2
- Has uncovered spaces: Yes
Features
- Levels: 2+ story
- Patio & porch: Open (PATIO), Patio, Porch, Open (DECK), Deck
- Pool features: None
- Fencing: Fenced
- Has view: Yes
- View description: None
- Waterfront features: No
Lot
- Size: 0.66 Acres
Details
- Parcel number: 1400121001066.000
- Special conditions: As Is
Construction
Type & style
- Home type: SingleFamily
- Property subtype: Single Family Residence
Materials
- Brick, Vinyl Siding
- Foundation: Slab
Condition
- Year built: 1975
Utilities & green energy
- Sewer: Septic Tank
- Water: Public
Community & HOA
Community
- Subdivision: Ola Thompson
Location
- Region: Gardendale
Financial & listing details
- Price per square foot: $152/sqft
- Tax assessed value: $295,200
- Annual tax amount: $1,721
- Price range: $359.9K - $359.9K
- Date on market: 6/8/2026
Estimated market value
Not available
Estimated sales range
Not available
Not available
Price history
| Date | Event | Price |
|---|---|---|
| 7/10/2026 | Price change | $359,900-7.5%$152/sqft |
Source:  GALMLS #21455448 Report a problem GALMLS #21455448 Report a problem | ||
| 6/8/2026 | Listed for sale | $389,000+147.8%$165/sqft |
Source: GALMLS #21455448 Report a problem | ||
| 1/29/2016 | Sold | $157,000-17.4%$66/sqft |
Source: GALMLS #721611 Report a problem | ||
| 11/19/2015 | Price change | $190,000-4.5%$80/sqft |
Source: Keller Williams - Birmingham - Gardendale #721611 Report a problem | ||
| 10/21/2015 | Price change | $198,900-0.5%$84/sqft |
Source: Keller Williams - Birmingham - Gardendale #721611 Report a problem | ||
| 9/15/2015 | Price change | $199,900-1.5%$85/sqft |
Source: Keller Williams - Birmingham - Gardendale #721611 Report a problem | ||
| 7/22/2015 | Price change | $202,900-3.3%$86/sqft |
Source: Keller Williams - Birmingham - Gardendale #721611 Report a problem | ||
| 7/8/2015 | Listed for sale | $209,900+69.3%$89/sqft |
Source: Keller Williams - Birmingham - Gardendale #721611 Report a problem | ||
| 4/1/2013 | Sold | $124,000$52/sqft |
Source: GALMLS #551250 Report a problem | ||
| 1/12/2013 | Listed for sale | $124,000-8.8%$52/sqft |
Source: MBRM, LLC #551250 Report a problem | ||
| 12/3/2012 | Sold | $135,912+5.4%$58/sqft |
Source: Public Record Report a problem | ||
| 5/2/2011 | Sold | $129,000-7.2%$55/sqft |
Source: Public Record Report a problem | ||
| 2/20/2011 | Listed for sale | $139,000-32.9%$59/sqft |
Source: Cynthia Scott #491321 Report a problem | ||
| 5/29/2009 | Sold | $207,000+102.9%$88/sqft |
Source: Public Record Report a problem | ||
| 3/2/2009 | Sold | $102,000-36.2%$43/sqft |
Source: Public Record Report a problem | ||
| 6/18/2004 | Sold | $159,900+18.4%$68/sqft |
Source: Public Record Report a problem | ||
| 12/3/1997 | Sold | $135,000$57/sqft |
Source: Public Record Report a problem | ||
Public tax history
| Year | Property taxes | Tax assessment |
|---|---|---|
| 2025 | $1,721 +5.8% | $29,520 +5.7% |
| 2024 | $1,626 | $27,940 |
| 2023 | $1,626 +16.6% | $27,940 +16% |
| 2022 | $1,394 +14.1% | $24,080 +13.5% |
| 2021 | $1,222 +3.6% | $21,220 +3.4% |
| 2020 | $1,180 +12.9% | $20,520 +12.3% |
| 2019 | $1,046 +15.8% | $18,280 +15% |
| 2018 | $903 | $15,900 |
| 2017 | $903 -5.7% | $15,900 -5.4% |
| 2016 | $957 | $16,800 |
| 2015 | $957 +27.5% | $16,800 +3.7% |
| 2014 | $751 -9.5% | $16,200 |
| 2013 | $830 | $16,200 -2.2% |
| 2012 | $830 -10.8% | $16,560 -10.8% |
| 2011 | $930 | $18,570 |
| 2010 | $930 -49.9% | $18,570 -49.9% |
| 2009 | $1,858 -6.1% | $37,080 -6.1% |
| 2008 | $1,979 +7.7% | $39,500 +7.7% |
| 2007 | $1,837 +5.1% | $36,660 +5% |
| 2006 | $1,748 +4.4% | $34,900 +4.4% |
| 2005 | $1,674 +6.9% | $33,420 +6.9% |
| 2004 | $1,566 +114.7% | $31,260 +7.3% |
| 2003 | $729 +7% | $29,120 +114% |
| 2002 | $682 | $13,610 |
| 2001 | $682 | $13,610 |
| 2000 | $682 | $13,610 |
Find assessor info on the county website
Monthly payment
Est. payment
Payment breakdown
Explore the cost of this home by adjusting the details. Changes won't be saved.Climate risks
Neighborhood: 35071
Nearby schools
GreatSchools rating
- 7/10Snow Rogers Elementary SchoolGrades: PK-5Distance: 2.3 mi
- 9/10Bragg Middle SchoolGrades: 6-8Distance: 1.2 mi
- 5/10Gardendale High SchoolGrades: 9-12Distance: 1.1 mi
Schools provided by the listing agent
- Elementary: Gardendale
- Middle: Bragg
- High: Gardendale
Source: GALMLS. This data may not be complete. We recommend contacting the local school district to confirm school assignments for this home.
- $275,9003 bd2 ba1.6k sqft295 Thompson Dr, Gardendale, AL 35071Off Market
- $299,0003 bd2 ba2.3k sqft1401 Woodward Cir, Gardendale, AL 35071Off Market
- $287,8004 bd2 ba2.2k sqft1409 Woodward Cir, Gardendale, AL 35071Off Market
- $248,5003 bd2 ba2.1k sqft1404 Woodward Cir, Gardendale, AL 35071Off Market
- $325,7003 bd2 ba2.2k sqft1320 Plateau Dr, Gardendale, AL 35071Off Market
- $394,5005 bd3 ba3.9k sqft296 Thompson Dr, Gardendale, AL 35071For Sale
- $276,4003 bd2 ba2.3k sqft1400 Woodward Cir, Gardendale, AL 35071Off Market
- $45,500-- bd-- ba-- sqft300 Thompson Dr, Gardendale, AL 35071Off Market
A local agent can set up tours, give advice and negotiate with sellers.
A local lender can help you make sure your offer is ready when you are.
Similar homes
- $289,0003 bd3 ba2.2k sqft130 Treasure Trl, Gardendale, AL 35071For Sale
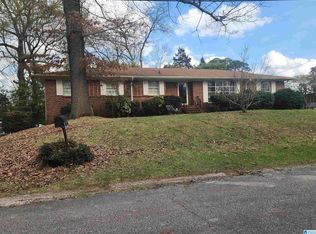
 MLS ID #21448167, Brianna Potts, Grace Realty Group, LLC. GALMLS
 - $249,9003 bd2 ba1.6k sqft284 Echols Rd, Gardendale, AL 35071For Sale
 MLS ID #21457686, Darlene Rice, EXIT Royal Realty. GALMLS
 - $335,0004 bd3 ba2.1k sqftSpectrum, Pinson, AL 35126For Sale
 MLS ID #21457057, Johnnie Sue Neel, Keller Williams. GALMLS
 - $370,0003 bd2 ba1.9k sqftAt&t, Homewood, AL 35209For Sale
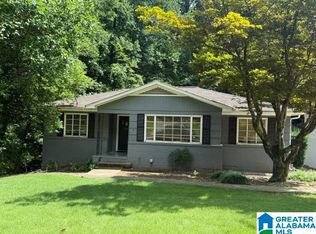 MLS ID #21457687, Mechelle Wilder, ARC Realty 280. GALMLS
 - $349,9005 bd3 ba2.1k sqft6098 Red Hollow Rd, Birmingham, AL 35215For SaleMLS ID #21457551, Jessyca McKnight, A Prime Location Real Estate. GALMLS
- $274,0004 bd3 ba2.3k sqftAtt, Kimberly, AL 35091For SaleMLS ID #21450427, Randy Hays, Keller Williams. GALMLS
- $359,9005 bd3 ba2.1k sqft904 Alford Ave, Birmingham, AL 35226For SaleMLS ID #21459020, Colby Mouchette, Keller Williams Realty Hoover. GALMLS
- $289,9003 bd3 ba2k sqftAt&t & Spectrum, Gardendale, AL 35071For SaleMLS ID #21449828, Jean Deason, Keller Williams Metro North. GALMLS
- $399,0003 bd3 ba1.8k sqft3383 Highway 78, Russellville, AL 35654For SaleMLS ID #529536, Adam Howard. Strategic MLS Alliance
- $400,0004 bd3 ba2.7k sqft9162 Thermal Rd, Warrior, AL 35180For SaleMLS ID #21458583, Lori Guillen, Sweet HOMElife Real Estate. GALMLS
- $379,9004 bd2 ba2.5k sqftSpectrum Or At&t Fier, Morris, AL 35116For SaleMLS ID #21454633, Linda Willis, Magnolia Real Estate Group LLC. GALMLS
- $230,0004 bd3 ba2k sqft640 16th Ter NW, Birmingham, AL 35215For SaleMLS ID #21459533, Vincent Brown, Kalos Realty LLC. GALMLS
- $354,9005 bd2 ba2.6k sqft3000 Floyd Bradford Rd, Trussville, AL 35173For SaleMLS ID #21454172, Kimmie Mack Womack, Keller Williams Realty Vestavia. GALMLS
- $325,0004 bd2 ba1.9k sqft5188 Goldmar Dr, Birmingham, AL 35210For SaleMLS ID #21459052, Candis Austin, EXP Realty LLC. GALMLS
- $240,0004 bd3 ba2.2k sqft1745 Indian Summer Dr, Birmingham, AL 35215For SaleMLS ID #21442464, Tracey Acey, Acey & Associates, LLC. GALMLS
- $285,0004 bd3 ba2.5k sqftTbd, Birmingham, AL 35235For SaleMLS ID #21452656, Mary Lou Vonderau, RE/MAX Advantage. GALMLS
- $249,9004 bd3 ba1.9k sqft816 Pine Forest Cir, Birmingham, AL 35235For SaleMLS ID #21458930, Kelley Shaw Smith, RE/MAX on Main. GALMLS
- $250,0003 bd2 ba1.5k sqft4972 Birmingport Rd, Mulga, AL 35118For SaleMLS ID #21459778, Dawn Penfield, Keller Williams-Jasper. GALMLS
- $324,9003 bd2 ba1.8k sqft3601 Bermuda Dr, Birmingham, AL 35210For SaleMLS ID #21440756, Sandra Williamson, U Build Realty LLC. GALMLS
- $360,0003 bd2 ba1.3k sqft1520 Holly Rd, Birmingham, AL 35226For SaleMLS ID #21458107, Alex Miller, eXp Realty, LLC Central. GALMLS
